
301 Foxcroft Lane, Keller, TX 76248
Local realty services provided by:CENTURY 21 Crew
301 Foxcroft Lane,Keller, TX 76248
$1,025,000
- 4 Beds
- 4 Baths
- 4,231 sq. ft.
- Single family
- Active
Listed by: erica berkebile
Office: keller williams realty
MLS#:21344471
Source:GDAR
Price summary
- Price:$1,025,000
- Price per sq. ft.:$242.26
- Monthly HOA dues:$49.58
About this home
Extensively renovated and impeccably maintained, this exceptional Harmonson Farms home offers the perfect blend of luxury, comfort, and peace of mind. Nestled on a quiet cul-de-sac corner lot overlooking a scenic greenbelt and tranquil pond, this 4,200+ square foot residence has been thoughtfully updated from top to bottom, allowing the next owner to simply move in and enjoy. Inside, you'll find an ideal floor plan designed for both everyday living and entertaining, featuring 4 spacious bedrooms, a dedicated home office, game room, private media room, and 3.5 bathrooms. At the heart of the home is a beautifully remodeled kitchen with custom cabinetry, soft-close drawers, upgraded appliances, designer lighting, and an oversized island that opens seamlessly to the inviting living area. The extensive list of improvements truly sets this home apart. Since 2019, nearly every major system has been updated, including both HVAC systems (2022), roof (2021), copper gutters (2021), pool equipment (2021), garage doors (2021), garage door openers with cameras (2023), water heaters, updated bathrooms, fresh interior paint, motorized window shades, and more, providing exceptional value and peace of mind for years to come. Step outside to your own private backyard retreat, where the sparkling saltwater pool, covered patio, mature landscaping, and peaceful greenbelt and pond views create the perfect setting for relaxing evenings or effortless entertaining. Additional highlights include a 3 car garage with epoxy flooring, a walk in attic with expansion potential, low-maintenance landscaping, and an unbeatable location within walking distance of Keller Harvel Elementary and Keller Middle School, all within highly acclaimed Keller ISD.
This isn't simply a beautiful home, it's a home where the expensive updates have already been completed, allowing you to enjoy the lifestyle you've been looking for from day one....
Contact an agent
Home facts
- Year built:2005
- Listing ID #:21344471
- Added:1 day(s) ago
- Updated:July 29, 2026 at 09:45 PM
Rooms and interior
- Bedrooms:4
- Total bathrooms:4
- Full bathrooms:3
- Half bathrooms:1
- Flooring:Carpet, Ceramic Tile, Hardwood
- Kitchen Description:Dishwasher, Disposal, Gas Cooktop, Microwave
- Living area:4,231 sq. ft.
Heating and cooling
- Cooling:Ceiling Fans, Central Air, Electric, Zoned
- Heating:Central, Fireplaces, Natural Gas, Zoned
- Central air:Yes
Structure and exterior
- Roof:Composition
- Year built:2005
- Building area:4,231 sq. ft.
- Lot area:0.37 Acres
- Lot Features:Corner Lot, Cul De Sac, Landscaped, Sprinkler System, Subdivision
- Architectural Style:Traditional
- Construction Materials:Brick, Fiber Cement, Stone
- Foundation Description:Slab
- Levels:2 Story
Schools
- High school:Keller
- Middle school:Keller,Bear Creek
- Elementary school:Kellerharv
Finances and disclosures
- Price:$1,025,000
- Price per sq. ft.:$242.26
- Tax amount:$13,482
Features and amenities
- Appliances:Dishwasher, Disposal, Gas Cooktop, Microwave
- Amenities:Home Theater, Irrigation Equipment, Prewired, Security System Owned, Smoke Detectors, Window Coverings
Parking
- Garage:Yes
- Garage spaces:3
 Information provided, in part, by North Texas Real Estate Information Systems, Inc. Last Updated July 29, 2026 Listings with the NTREIS logo are listed by brokerages other than CENTURY 21 Crew. GDAR Member Broker: William Medlock
New listings near 301 Foxcroft Lane
- New
 $300,000Active3 beds 3 baths1,641 sq. ft.
2053 Paint Pony Lane, Keller, TX 76248
MLS# 21332492Listed by: CHANDLER CROUCH, REALTORS - New
 $1,795,000Active5 beds 7 baths5,593 sq. ft.
2409 Spyglass Court, Keller, TX 76248
MLS# 21339558Listed by: ALLIE BETH ALLMAN & ASSOCIATES - Open Sun, 3 to 5pmNew
 $949,000Active4 beds 4 baths3,966 sq. ft.
1520 N Shropshire Court, Keller, TX 76248
MLS# 21329336Listed by: COMPASS RE TEXAS, LLC - Open Sat, 12 to 2pmNew
 $849,000Active6 beds 4 baths4,710 sq. ft.
1821 Sterling Trace Drive, Keller, TX 76248
MLS# 21342319Listed by: KELLER WILLIAMS REALTY - New
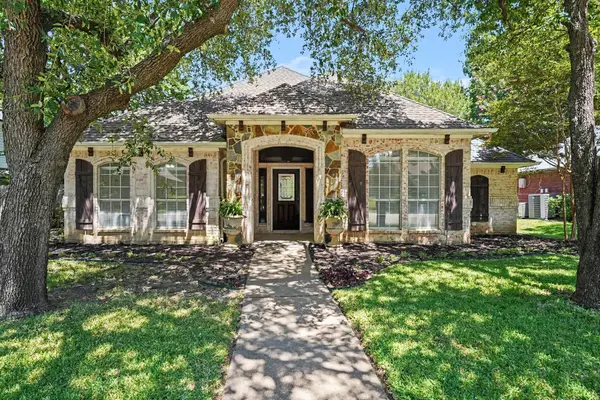 $465,000Active3 beds 2 baths1,962 sq. ft.
1509 Cat Mountain Trail, Keller, TX 76248
MLS# 21343269Listed by: MARK SPAIN REAL ESTATE - New
 $395,000Active1 beds 1 baths1,280 sq. ft.
201 E Vine Street, Keller, TX 76248
MLS# 21343132Listed by: PRANGE REAL ESTATE - New
 $885,000Active5 beds 4 baths4,501 sq. ft.
208 Silverado Trail, Keller, TX 76248
MLS# 21322899Listed by: DOTY REAL ESTATE LLC - New
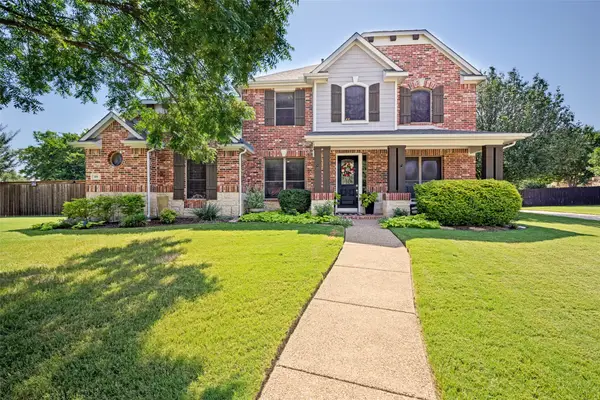 $895,000Active4 beds 3 baths3,556 sq. ft.
616 Unbridled Lane, Keller, TX 76248
MLS# 21338224Listed by: HOMETIVA - Open Sat, 1 to 3pmNew
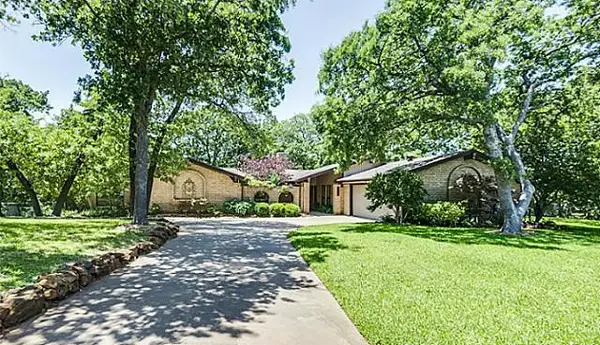 $700,000Active3 beds 3 baths2,289 sq. ft.
1410 Mary Court, Keller, TX 76262
MLS# 21314210Listed by: BRIGGS FREEMAN SOTHEBYS INTL


Protect your home and budget from life's surprises with an Assurant Home Warranty, backed by a partner that supports you through every step of homeownership. Explore Plans.
©2026 Century 21 Real Estate LLC. All rights reserved. CENTURY 21®, the CENTURY 21 Logo and C21® are service marks owned by Century 21 Real Estate LLC. Century 21 Real Estate LLC fully supports the principles of the Fair Housing Act and the Equal Opportunity Act. Each office is independently owned and operated. Listing information is deemed reliable but not guaranteed accurate.