501 Rawhide Path, Keller, TX 76248
Local realty services provided by:CENTURY 21 Mike Bowman, Inc.
501 Rawhide Path,Keller, TX 76248
$1,049,000
- 4 Beds
- 3 Baths
- 4,234 sq. ft.
- Single family
- Active
Listed by:
 CENTURY 21 Mike Bowman, Inc.

Office: century 21 mike bowman, inc.
MLS#:21408243
Source:GDAR
Price summary
- Price:$1,049,000
- Price per sq. ft.:$247.76
- Monthly HOA dues:$55.83
About this home
Sophisticated luxury meets resort-style living in this exceptional 4,234 sq. ft. residence on a beautifully landscaped .33-acre lot. A grand entry opens to a spectacular two-story great room framed by a wall of windows overlooking the stunning backyard and pool. The open design flows effortlessly into a gourmet kitchen featuring a gas cooktop, exquisite stone countertops and a large center island with seating for four. A formal dining room, private office with its own exterior entrance, and media room just off the great room provide beautifully appointed spaces for both everyday living and entertaining. The first-floor primary suite is a luxurious private retreat overlooking the pool, with a dramatic box-tray ceiling and an expansive spa-like bath featuring a large soaking tub, deluxe shower, dual vanities and generous walk-in closet. Two additional bedrooms are located on the first floor. Upstairs, an en-suite fourth bedroom with adjoining living area offers exceptional flexibility for guests, extended family, a private retreat or additional living space. The backyard delivers a true resort experience. A spectacular pool with sun-deck entry, separate spa, dramatic waterfall and fire bowl features is surrounded by lush landscaping and exceptional privacy, with no neighbor on one side or behind. Two beautifully designed seating areas include a firepit and a shaded pergola, creating inviting spaces for intimate evenings or entertaining guests. A tunnel entrance leads to separate 2-car and 1-car garages, offering abundant parking and storage. From its dramatic architecture and refined interiors to its spectacular outdoor retreat, this residence offers an extraordinary combination of luxury, privacy and effortless indoor-outdoor living....
Contact an agent
Home facts
- Year built:2015
- Subdivision & Development:Newton Ranch
- Listing ID #:21408243
- Added:1 day(s) ago
- Updated:October 14, 2026 at 04:57 AM
Rooms and interior
- Bedrooms:4
- Total bathrooms:3
- Full bathrooms:3
- Flooring:Carpet, Ceramic Tile, Wood
- Kitchen Description:Dishwasher, Disposal, Electric Oven, Gas Cooktop, Microwave, Vented Exhaust Fan, Wine Cooler
- Living area:4,234 sq. ft.
Heating and cooling
- Cooling:Ceiling Fans, Central Air, Gas
- Heating:Central, Natural Gas
- Central air:Yes
Structure and exterior
- Roof:Composition
- Year built:2015
- Building area:4,234 sq. ft.
- Lot area:0.33 Acres
- Lot Features:Few Trees, Landscaped, Level, Sprinkler System, Subdivision
- Architectural Style:Traditional
- Construction Materials:Brick, Wood Siding
- Foundation Description:Slab
- Levels:2 Story
Schools
- High school:Keller
- Middle school:Keller,Bear Creek
- Elementary school:Kellerharv
Finances and disclosures
- Price:$1,049,000
- Price per sq. ft.:$247.76
- Tax amount:$12,726
Features and amenities
- Appliances:Dishwasher, Disposal, Electric Oven, Gas Cooktop, Microwave, Vented Exhaust Fan, Wine Cooler
- Amenities:Bay Windows, Carbon Monoxide Detectors, Security System, Window Coverings
Parking
- Garage:Yes
- Garage spaces:3
Information provided, in part, by North Texas Real Estate Information Systems, Inc. Last Updated October 14, 2026 Listings with the NTREIS logo are listed by brokerages other than CENTURY 21 Mike Bowman, Inc.. GDAR Member Broker: Dave BowmanNew listings near 501 Rawhide Path
- New
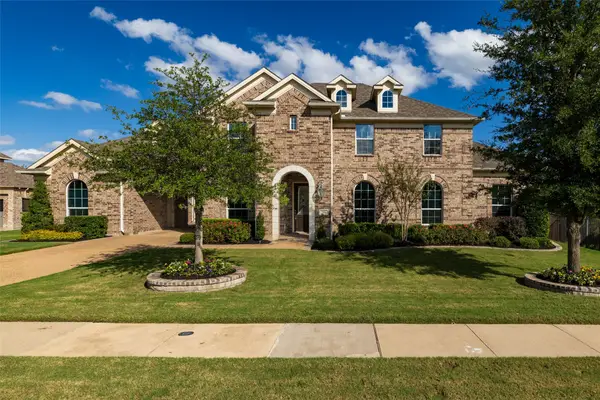
 $1,049,000Active4 beds 3 baths4,234 sq. ft.
501 Rawhide Path, Keller, TX 76248
MLS# 21408243Listed by: CENTURY 21 MIKE BOWMAN, INC. - New
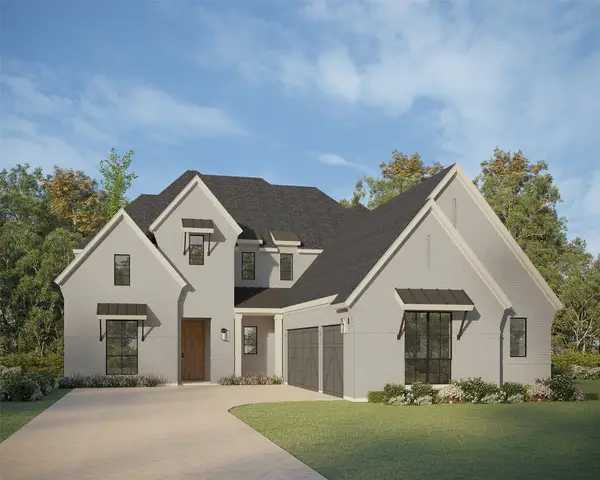 $1,169,990Active4 beds 6 baths3,844 sq. ft.
1341 Songbird Circle, Keller, TX 76248
MLS# 21411361Listed by: AMERICAN LEGEND HOMES - New
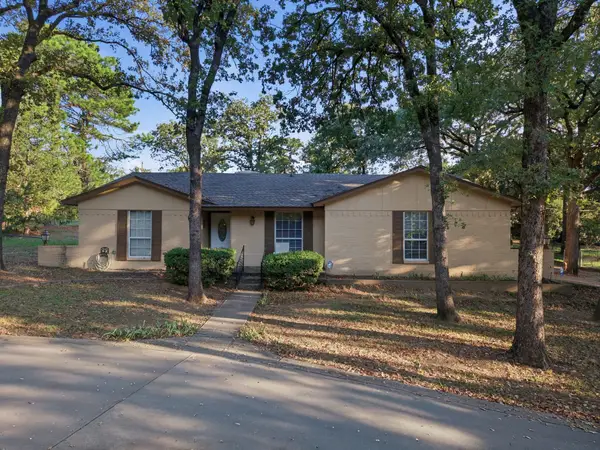 $699,000Active0.81 Acres
2041 Fawkes Lane, Keller, TX 76262
MLS# 21407220Listed by: RANDY WHITE REAL ESTATE SVCS - New
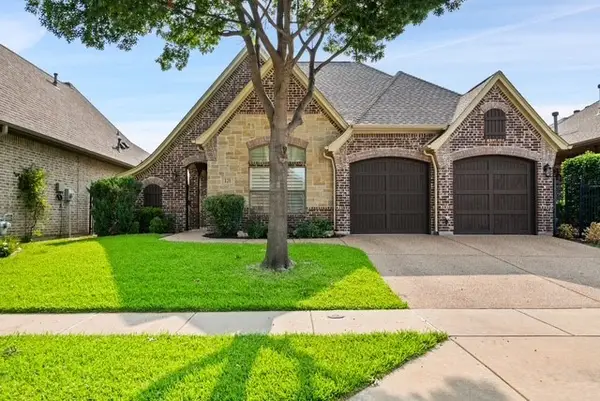 $640,000Active3 beds 3 baths2,281 sq. ft.
121 Montgomery Drive, Keller, TX 76248
MLS# 21409966Listed by: DHS REALTY - Open Sun, 1 to 3:30pmNew
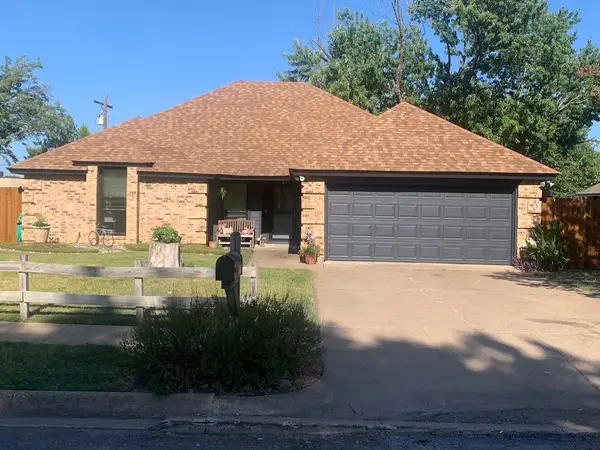 $365,000Active3 beds 2 baths1,517 sq. ft.
212 Cindy Street S, Keller, TX 76248
MLS# 21336071Listed by: MINERAL GROVE REALTY, LLC - Open Sat, 12 to 2pmNew
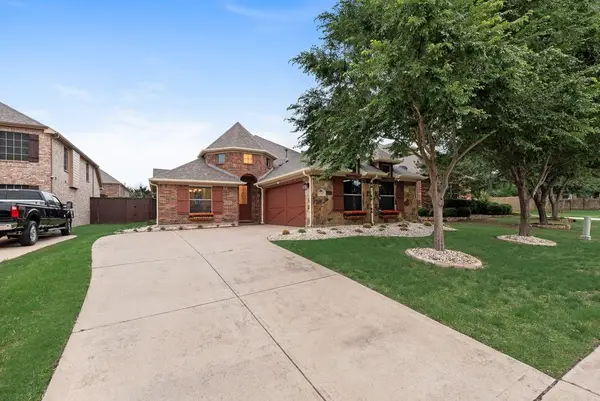 $549,900Active3 beds 2 baths2,816 sq. ft.
1705 Grand Meadows Drive, Keller, TX 76248
MLS# 21409109Listed by: LILY MOORE REALTY - Open Sat, 1 to 3pmNew
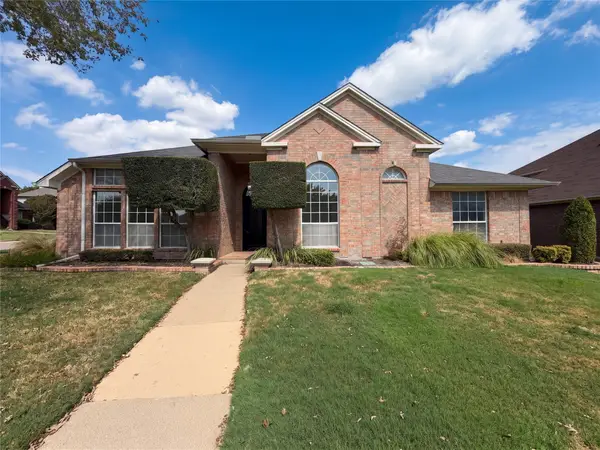 $523,000Active4 beds 2 baths2,512 sq. ft.
401 Pin Oak Trail, Keller, TX 76248
MLS# 21407957Listed by: MARK SPAIN REAL ESTATE - New
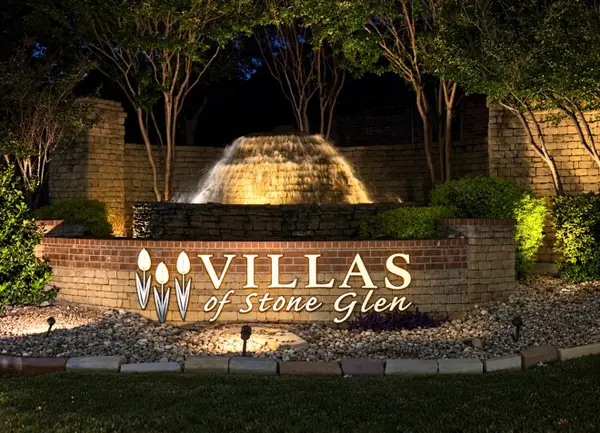 $525,000Active2 beds 2 baths1,801 sq. ft.
298 Tulip Way #55, Keller, TX 76248
MLS# 21402972Listed by: JPAR NORTH METRO - New
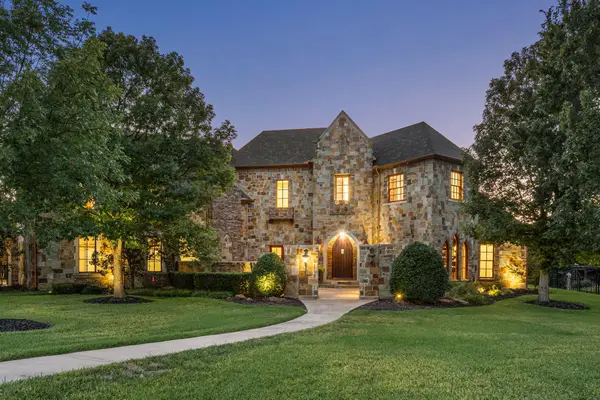 $2,745,000Active6 beds 8 baths7,386 sq. ft.
1508 Glenmeade Court, Keller, TX 76262
MLS# 21407113Listed by: ALLIE BETH ALLMAN & ASSOCIATES - New
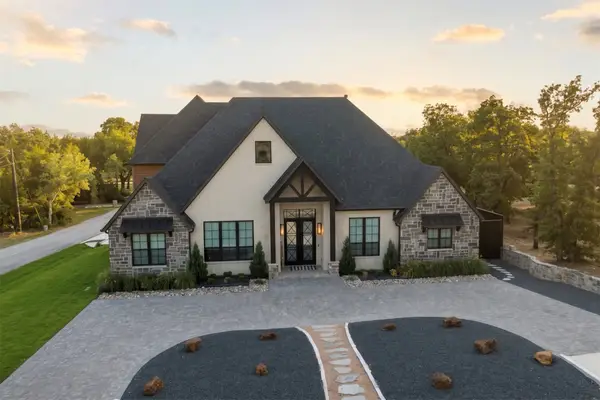 $2,500,000Active5 beds 8 baths5,195 sq. ft.
1134 Blackwood Drive, Keller, TX 76262
MLS# 21393952Listed by: DANA POLLARD GROUP


Protect your home and budget from life's surprises with an Assurant Home Warranty, backed by a partner that supports you through every step of homeownership. Explore Plans.
©2026 Century 21 Real Estate LLC. All rights reserved. CENTURY 21®, the CENTURY 21 Logo and C21® are service marks owned by Century 21 Real Estate LLC. Century 21 Real Estate LLC fully supports the principles of the Fair Housing Act and the Equal Opportunity Act. Each office is independently owned and operated. Listing information is deemed reliable but not guaranteed accurate.