
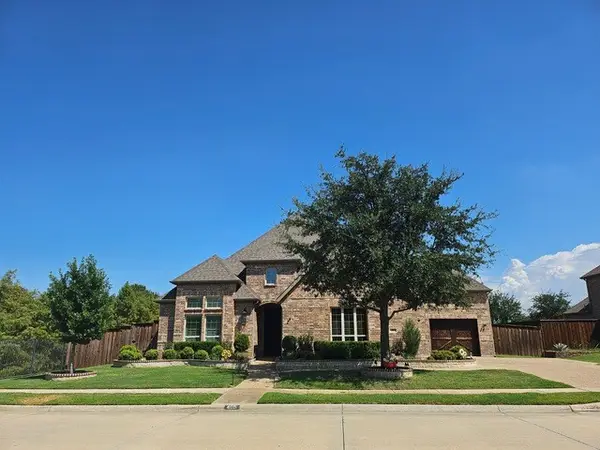
520 Unbridled Lane, Keller, TX 76248
Local realty services provided by:CENTURY 21 Crew
Listed by: kathy beck
Office: keller williams realty dpr
MLS#:21386886
Source:GDAR
Price summary
- Price:$825,000
- Price per sq. ft.:$258.3
- Monthly HOA dues:$56.25
About this home
Located in highly desired Keller ISD, this stunning 4-bedroom home with a POOL offers a rare opportunity to own .58 acres in the heart of Keller. The functional layout includes a private study or second living area, an oversized utility room perfect for a craft or bonus space, a 3-car garage, and a 3-way split on the bedrooms for maximum privacy. The gourmet island kitchen features granite countertops, stainless steel appliances, double ovens, abundant cabinetry, and a walk-in pantry, flowing seamlessly into the family room with a fireplace, soaring ceilings, and a wall of windows overlooking the backyard. Formal living and dining spaces provide additional room to entertain. The luxurious primary suite offers a jetted tub, separate shower, dual vanities, and a spacious walk-in closet. Step outside to your private retreat featuring a sparkling pool with water feature, an outdoor kitchen with grill, a cozy sitting area beneath a charming arbor, and a beautifully landscaped yard. Enjoy the best of Keller living with convenient access to parks, trails, dining, shopping, and recreation. Nearby Bear Creek Park, the Big Bear Creek Greenbelt, Keller Town Center, and The Keller Pointe offer plenty of opportunities to enjoy the outdoors and local amenities all within easy reach of this exceptional home. This home is truly a must see!...
Contact an agent
Home facts
- Year built:2005
- Subdivision & Development:Mount Gilead Ranch Add
- Listing ID #:21386886
- Added:1 day(s) ago
- Updated:September 16, 2026 at 12:55 PM
Rooms and interior
- Bedrooms:4
- Total bathrooms:4
- Full bathrooms:3
- Half bathrooms:1
- Flooring:Carpet, Ceramic Tile
- Kitchen Description:Dishwasher, Disposal, Double Oven, Gas Cooktop
- Living area:3,194 sq. ft.
Heating and cooling
- Cooling:Ceiling Fans, Central Air, Electric
- Heating:Central, Natural Gas
- Central air:Yes
Structure and exterior
- Roof:Composition
- Year built:2005
- Building area:3,194 sq. ft.
- Lot area:0.58 Acres
- Lot Features:Few Trees, Landscaped, Sprinkler System, Subdivision
- Architectural Style:Traditional
- Construction Materials:Brick
- Foundation Description:Slab
- Levels:1 Story
Schools
- High school:Keller
- Middle school:Keller,Bear Creek
- Elementary school:Ridgeview
Finances and disclosures
- Price:$825,000
- Price per sq. ft.:$258.3
- Tax amount:$12,391
Features and amenities
- Appliances:Dishwasher, Disposal, Double Oven, Gas Cooktop
Parking
- Garage:Yes
- Garage spaces:3
 Information provided, in part, by North Texas Real Estate Information Systems, Inc. Last Updated September 16, 2026 Listings with the NTREIS logo are listed by brokerages other than CENTURY 21 Crew. GDAR Member Broker: William Medlock
New listings near 520 Unbridled Lane
- New
 $1,099,990Active4 beds 6 baths3,810 sq. ft.
813 Bella Casa Drive, Keller, TX 76248
MLS# 21383579Listed by: AMERICAN LEGEND HOMES - New
 $1,300,000Active2.95 Acres
1207 Johnson, Keller, TX 76248
MLS# 21381452Listed by: CHASE REALTY DFW - New
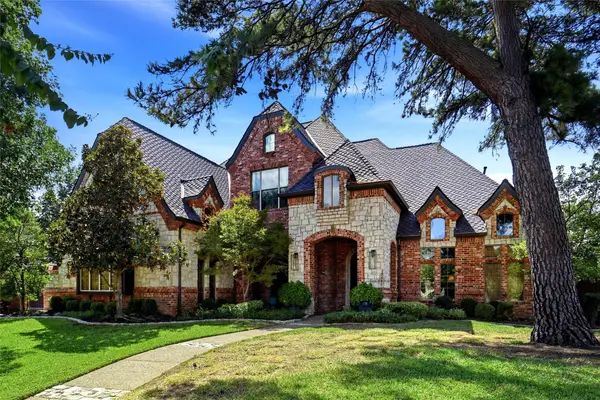 $1,750,000Active5 beds 5 baths4,974 sq. ft.
1804 Summit Court, Keller, TX 76262
MLS# 21384530Listed by: SHEA EDMONDS - RE BROKER - New
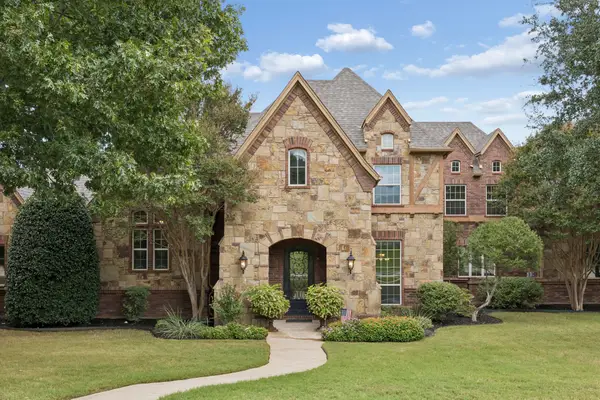 $1,195,000Active4 beds 4 baths4,470 sq. ft.
1313 Vanderbilt Drive, Keller, TX 76262
MLS# 21365249Listed by: COMPASS RE TEXAS, LLC - New
 $860,000Active6 beds 4 baths4,043 sq. ft.
805 Belinda Drive, Keller, TX 76248
MLS# 21383410Listed by: EXP REALTY, LLC - New
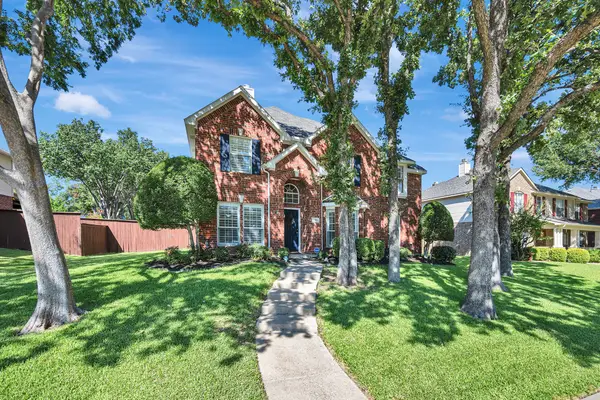 $540,000Active4 beds 3 baths2,908 sq. ft.
1620 Mountain Laurel Drive, Keller, TX 76248
MLS# 21367659Listed by: TENPENNY REALTY - New
 $795,000Active8 beds 8 baths4,152 sq. ft.
724 Bluebonnet Drive, Keller, TX 76248
MLS# 21383827Listed by: GREAT REAL ESTATE, INC. - New
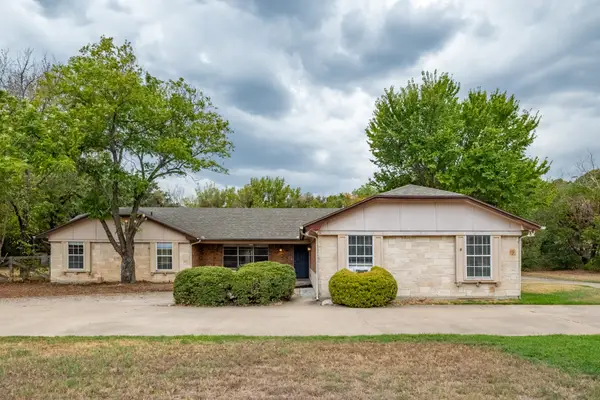 $648,000Active4 beds 3 baths3,041 sq. ft.
156 S Pearson, Keller, TX 76248
MLS# 21384071Listed by: THE ASSOCIATES REALTY GROUP - New
 $815,000Active3 beds 3 baths3,339 sq. ft.
409 Rawhide Path, Keller, TX 76248
MLS# 21384086Listed by: LILY MOORE REALTY


Protect your home and budget from life's surprises with an Assurant Home Warranty, backed by a partner that supports you through every step of homeownership. Explore Plans.
©2026 Century 21 Real Estate LLC. All rights reserved. CENTURY 21®, the CENTURY 21 Logo and C21® are service marks owned by Century 21 Real Estate LLC. Century 21 Real Estate LLC fully supports the principles of the Fair Housing Act and the Equal Opportunity Act. Each office is independently owned and operated. Listing information is deemed reliable but not guaranteed accurate.