
803 Bluebonnet Drive #C, Keller, TX 76248
Local realty services provided by:
803 Bluebonnet Drive #C,Keller, TX 76248
$1,450 per month
- 2 Beds
- 2 Baths
- 970 sq. ft.
- Rental
- Active
Listed by:
 CENTURY 21 Mike Bowman, Inc.
MLS#:21416857
Price summary
- Price:$1,450 per month
- Price per sq. ft.:$1.49
About this home
Available for move in End of September. This is a great home. Spacious split 2 bedroom. Wood Look Ceramic tile in living, ceramic tile in the kitchen, dining, and baths. Vaulted ceiling in bedrooms, fans & blinds. Kitchen area leads to your private patio and fenced back yard. Great floor plan, large closets, close to schools, shopping and so much more. Lawn care and a refrigerator included. Washer and Dryer hook up. $75.00 application fee per person 18+. Application fee is NON-REFUNDABL., Few Trees
Contact an agent
Home facts
- Year built:1984
- Listing ID #:21416857
- Added:8 day(s) ago
- Updated:October 30, 2026 at 05:41 PM
Rooms and interior
- Bedrooms:2
- Total bathrooms:2
- Full bathrooms:1
- Half bathrooms:1
- Flooring:Ceramic, Tile
- Kitchen Description:Dishwasher, Refrigerator
- Living area:970 sq. ft.
Structure and exterior
- Year built:1984
- Building area:970 sq. ft.
- Lot area:0.11 Acres
- Architectural Style:Traditional
Schools
- High school:Bear Creek
- Middle school:Keller
Finances and disclosures
- Price:$1,450 per month
- Price per sq. ft.:$1.49
Features and amenities
- Amenities:Ceiling Fan(s), Smoke Detector
Parking
- Parking description:2 Car Garage
New listings near 803 Bluebonnet Drive #C
- New
 $545,000Active4 beds 3 baths2,925 sq. ft.
625 Willowwood Trail, Keller, TX 76248
MLS# 21423517Listed by: KELLER WILLIAMS REALTY DPR - New
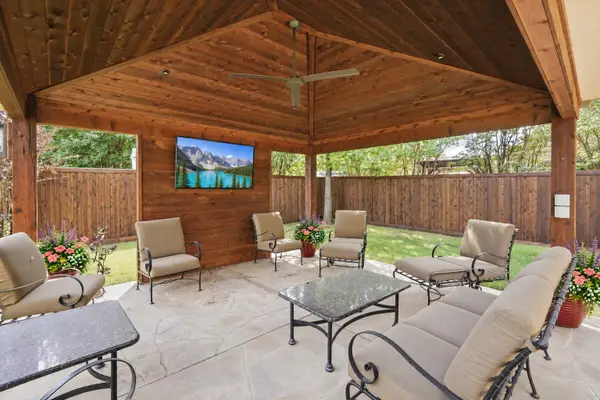 $825,000Active4 beds 3 baths3,427 sq. ft.
1825 Sterling Trace Drive, Keller, TX 76248
MLS# 21413035Listed by: KELLER WILLIAMS HERITAGE WEST - New
 $730,000Active4 beds 3 baths3,214 sq. ft.
700 Ridge Point Parkway, Keller, TX 76248
MLS# 21422243Listed by: THE ASSOCIATES REALTY GROUP - New
 $1,223,280Active4 beds 6 baths4,085 sq. ft.
1308 Songbird Circle, Keller, TX 76248
MLS# 21422068Listed by: AMERICAN LEGEND HOMES - New
 $475,000Active4 beds 3 baths2,160 sq. ft.
405 Vicki Street, Keller, TX 76248
MLS# 21419939Listed by: UNITED REAL ESTATE - New
 $520,000Active3 beds 2 baths2,169 sq. ft.
804 Woodbury Court, Keller, TX 76248
MLS# 21415488Listed by: EXP REALTY, LLC - Open Sun, 1 to 4pmNew
 $499,900Active2 beds 2 baths1,681 sq. ft.
768 Apeldoorn Lane, Keller, TX 76248
MLS# 21416813Listed by: JPAR NORTH METRO - New
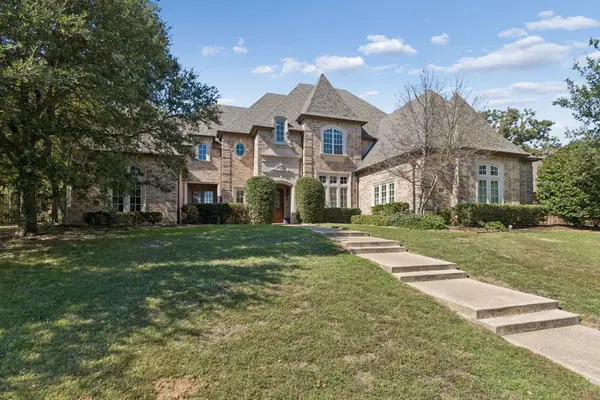 $1,495,000Active5 beds 6 baths5,544 sq. ft.
1220 Pine Hurst Drive, Keller, TX 76248
MLS# 21418876Listed by: SYNERGY REALTY - Open Sat, 1 to 3pmNew
 $640,000Active4 beds 3 baths3,133 sq. ft.
2311 Watercrest Drive, Keller, TX 76248
MLS# 21417062Listed by: SELLING SOUTHLAKE - New
 $719,990Active4 beds 3 baths3,104 sq. ft.
1704 Hickory Chase Circle, Keller, TX 76248
MLS# 21418434Listed by: AATREALTY LLC


Protect your home and budget from life's surprises with an Assurant Home Warranty, backed by a partner that supports you through every step of homeownership. Explore Plans.
©2026 Century 21 Real Estate LLC. All rights reserved. CENTURY 21®, the CENTURY 21 Logo and C21® are service marks owned by Century 21 Real Estate LLC. Century 21 Real Estate LLC fully supports the principles of the Fair Housing Act and the Equal Opportunity Act. Each office is independently owned and operated. Listing information is deemed reliable but not guaranteed accurate.