
805 Belinda Drive, Keller, TX 76248
Local realty services provided by:CENTURY 21 Mike Bowman, Inc.
Upcoming open houses
- Sun, Sep 1302:00 pm - 04:00 pm
Listed by: lauren hilliard ray, spencer ray
Office: exp realty, llc.
MLS#:21383410
Source:GDAR
Price summary
- Price:$860,000
- Price per sq. ft.:$212.71
About this home
Rare opportunity in Keller offering over 4,000 square feet of true multigenerational living on a full acre with a pebble-tec pool, spa, 4-car garage and no HOA! One of the HVACs is 2024. Roof Class 4 shingle and 4 years old. Simonton windows updated in 2008. Cat 5 and ethernet. Designed with flexibility in mind, the main residence features 4 bedrooms and 3 full bathrooms in a desirable split layout, huge private office, providing plenty of space and privacy throughout. Multiple living areas offer room to gather and entertain, while a massive sunroom overlooking the property creates an incredible additional space with endless possibilities. An extensive corridor connects the main residence to completely separate living quarters, making this home ideal for multigenerational families, extended stays or guests. The separate quarters feature 2 additional bedrooms, a full bathroom, full kitchen, spacious living area, dedicated laundry room, private deck and separate garage entrance. Unlike a traditional guest suite, this space provides the functionality and privacy of a second residence while remaining connected to the main home. Outside, the sprawling acre is surrounded by beautiful towering trees with tons of open grass space to enjoy. The pool and spa create the perfect setting for Texas entertaining or relaxing at home, while the wraparound driveway provides an abundance of additional parking. A 4 car garage offers even more space for vehicles, storage, hobbies or projects. With 6 total bedrooms, 4 full bathrooms, private office, two kitchens, separate laundry areas, multiple living spaces and no HOA, the possibilities here are hard to find in Keller. This property offers an incredible opportunity to personalize, update and create something truly special. HOME IS BEING SOLD AS-IS and offers tremendous potential for those looking for space, privacy, flexibility and a truly unique property....
Contact an agent
Home facts
- Year built:1972
- Subdivision & Development:None
- Listing ID #:21383410
- Added:1 day(s) ago
- Updated:September 13, 2026 at 12:19 PM
Rooms and interior
- Bedrooms:6
- Total bathrooms:4
- Full bathrooms:4
- Flooring:Carpet, Ceramic Tile
- Kitchen Description:Dishwasher, Disposal, Double Oven, Electric Oven, Gas Cooktop, Microwave
- Living area:4,043 sq. ft.
Heating and cooling
- Cooling:Ceiling Fans, Central Air
- Heating:Central, Fireplaces
- Central air:Yes
Structure and exterior
- Roof:Composition
- Year built:1972
- Building area:4,043 sq. ft.
- Lot area:1.04 Acres
- Lot Features:Acreage, Few Trees, Landscaped, Lawn, Many Trees, Sprinkler System
- Architectural Style:Traditional
- Construction Materials:Brick, Stone
- Foundation Description:Slab
- Levels:1 Story
Schools
- High school:Keller
- Middle school:Indian Springs
- Elementary school:Willislane
Finances and disclosures
- Price:$860,000
- Price per sq. ft.:$212.71
- Tax amount:$14,156
Features and amenities
- Appliances:Dishwasher, Disposal, Double Oven, Electric Oven, Gas Cooktop, Gas Water Heater, Microwave
- Amenities:Window Coverings
Parking
- Garage:Yes
- Garage spaces:4
 Information provided, in part, by North Texas Real Estate Information Systems, Inc. Last Updated September 13, 2026 Listings with the NTREIS logo are listed by brokerages other than CENTURY 21 Mike Bowman, Inc.. GDAR Member Broker: Dave Bowman
New listings near 805 Belinda Drive
- New
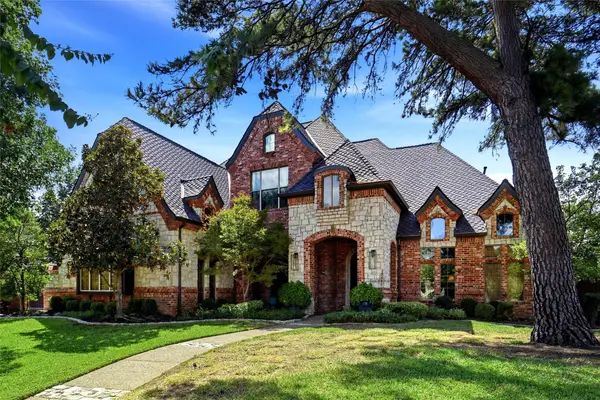 $1,750,000Active5 beds 5 baths4,974 sq. ft.
1804 Summit Court, Keller, TX 76262
MLS# 21384530Listed by: SHEA EDMONDS - RE BROKER - New
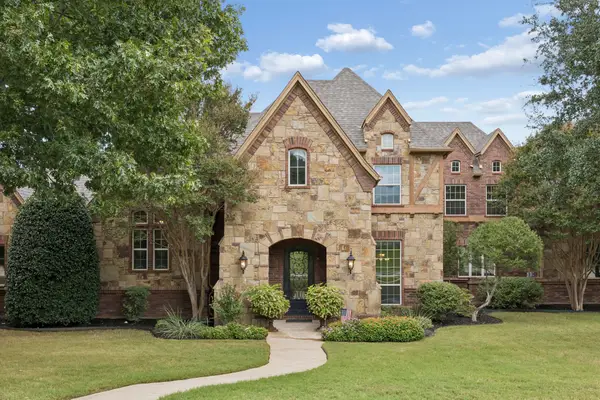 $1,195,000Active4 beds 4 baths4,470 sq. ft.
1313 Vanderbilt Drive, Keller, TX 76262
MLS# 21365249Listed by: COMPASS RE TEXAS, LLC - Open Sun, 2 to 4pmNew
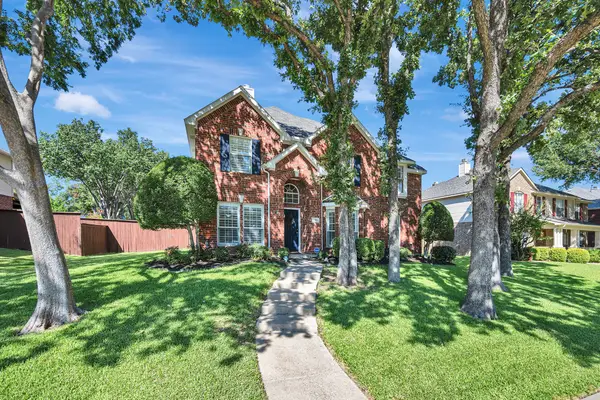 $540,000Active4 beds 3 baths2,908 sq. ft.
1620 Mountain Laurel Drive, Keller, TX 76248
MLS# 21367659Listed by: TENPENNY REALTY - New
 $795,000Active8 beds 8 baths4,152 sq. ft.
724 Bluebonnet Drive, Keller, TX 76248
MLS# 21383827Listed by: GREAT REAL ESTATE, INC. - New
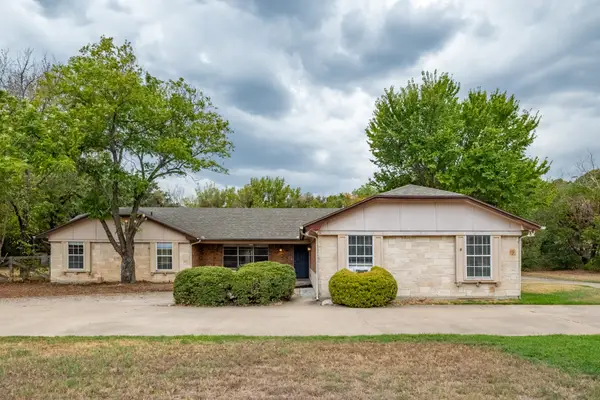 $648,000Active4 beds 3 baths3,041 sq. ft.
156 S Pearson, Keller, TX 76248
MLS# 21384071Listed by: THE ASSOCIATES REALTY GROUP - New
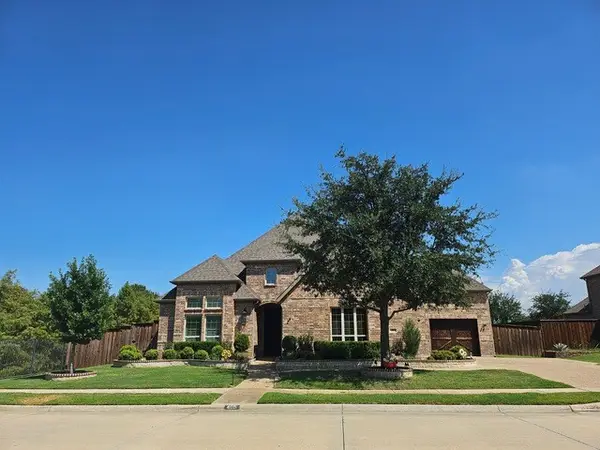 $815,000Active3 beds 3 baths3,339 sq. ft.
409 Rawhide Path, Keller, TX 76248
MLS# 21384086Listed by: LILY MOORE REALTY - New
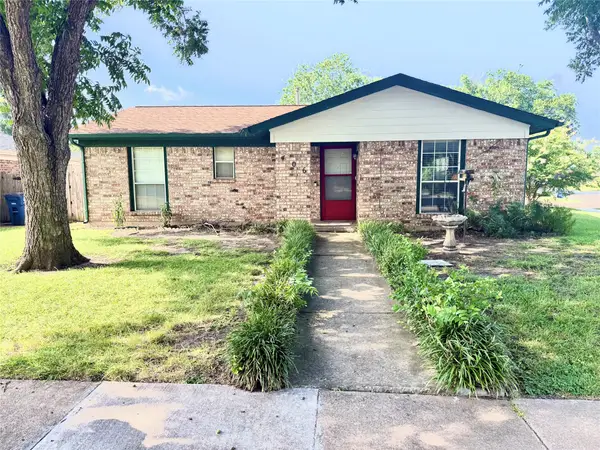 $310,000Active3 beds 2 baths1,653 sq. ft.
406 Marsha Street, Keller, TX 76248
MLS# 21353358Listed by: JPAR DALLAS - Open Sun, 1 to 3pmNew
 $625,000Active4 beds 3 baths2,397 sq. ft.
2404 Watercrest Drive, Keller, TX 76248
MLS# 21371056Listed by: BHHS PREMIER PROPERTIES - Open Sun, 12 to 2pmNew
 $1,100,000Active4 beds 4 baths4,394 sq. ft.
1211 Wellington Drive, Keller, TX 76248
MLS# 21345850Listed by: JPAR NORTH CENTRAL METRO 1


Protect your home and budget from life's surprises with an Assurant Home Warranty, backed by a partner that supports you through every step of homeownership. Explore Plans.
©2026 Century 21 Real Estate LLC. All rights reserved. CENTURY 21®, the CENTURY 21 Logo and C21® are service marks owned by Century 21 Real Estate LLC. Century 21 Real Estate LLC fully supports the principles of the Fair Housing Act and the Equal Opportunity Act. Each office is independently owned and operated. Listing information is deemed reliable but not guaranteed accurate.