
1005 Blue Jay Way, Kerrville, TX 78028
Local realty services provided by:CENTURY 21 Judge Fite Company
1005 Blue Jay Way,Kerrville, TX 78028
$793,804
- 3 Beds
- 4 Baths
- 2,846 sq. ft.
- Single family
- Active
Listed by: frank sitterle
Office: the sitterle homes, ltc
MLS#:2018378
Source:LERA
Price summary
- Price:$793,804
- Price per sq. ft.:$278.92
- Monthly HOA dues:$114.58
About this home
Luxury meets lifestyle in this beautifully designed Sitterle Homes garden home located in the prestigious golf course community of Comanche Trace in Kerrville, Tecas. true lock This beautifully designed lock and leave residence is currently under construction with an estimated completion date in late fall.
Contact an agent
Home facts
- Year built:2026
- Subdivision & Development:GARDENS AT COMANCHE TRACE
- Listing ID #:2018378
- Added:1 day(s) ago
- Updated:September 23, 2026 at 04:43 AM
Rooms and interior
- Bedrooms:3
- Total bathrooms:4
- Full bathrooms:3
- Half bathrooms:1
- Flooring:Ceramic Tile, Wood
- Dining Description:Two Eating Areas
- Bathrooms Description:Double Vanity, Shower Only
- Kitchen Description:Built-In Oven, Cook Top, Dishwasher, Disposal, Double Ovens, Gas Grill, Island Kitchen, Microwave Oven, Refrigerator, Walk-In Pantry
- Bedroom Description:Ceiling Fan, Full Bath, Walk-In Closet, Walk-In Closets
- Living area:2,846 sq. ft.
Heating and cooling
- Cooling:One Central
- Heating:Central, Electric, Heat Pump
Structure and exterior
- Roof:Composition
- Year built:2026
- Building area:2,846 sq. ft.
- Lot area:0.23 Acres
- Lot Features:Level, On Greenbelt, Zero Lot Line
- Architectural Style:One Story, Traditional
- Construction Materials:4 Sides Masonry, Stone/Rock, Stucco
- Exterior Features:Covered Patio, Has Gutters, Outdoor Kitchen, Sprinkler System
- Foundation Description:Slab
- Levels:1 Story
Schools
- High school:Tivy
- Middle school:Hal Peterson
- Elementary school:Tom Daniels
Utilities
- Water:City
- Sewer:City, Sewer System
Finances and disclosures
- Price:$793,804
- Price per sq. ft.:$278.92
- Tax amount:$2 (2026)
Features and amenities
- Laundry features:Dryer Connection, Washer Connection
- Amenities:Attic - Partially Floored, Attic - Radiant Barrier Decking, BBQ/Grill, Basketball Court, Bike Trails, Built-In Oven, Carbon Monoxide Detector, Ceiling Fans, City Garbage Service, Clubhouse, Golf Course, Jogging Trails, Park/Playground, Skylights, Smoke Alarm, Sports Court, Tennis, Utility Room Inside
Parking
- Parking description:Three Car Garage
 IDX information is provided exclusively for consumers’ personal, non-commercial use, that it may not be used for any purpose other than to identify prospective properties consumers may be interested in purchasing, and that the data is deemed reliable but is not guaranteed accurate by LERA MLS (Local Expertise Regional Access). The MLS may, at its discretion, require use of other disclaimers as necessary to protect participants and/or the MLS from liability. SABOR Member Broker: Ashley Conlon
New listings near 1005 Blue Jay Way
- New
 $545,500Active2 beds 3 baths2,291 sq. ft.
521-1202 Guadalupe St, Kerrville, TX 78028
MLS# 125513Listed by: EXP REALTY LLC / TINSLEY REALTY GROUP - New
 $545,000Active3 beds 2 baths2,081 sq. ft.
301 Bow Dr., Kerrville, TX 78028
MLS# 125510Listed by: BRINKMAN PREFERRED PROPERTIES - New
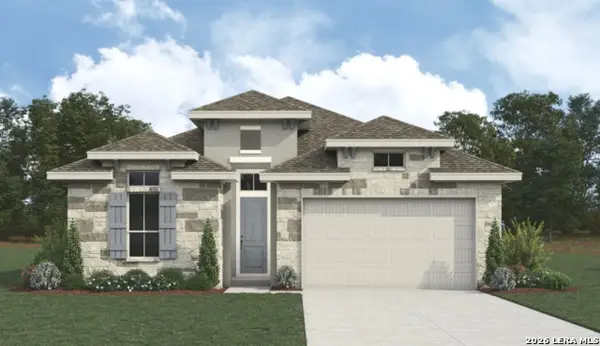 $684,536Active3 beds 3 baths2,185 sq. ft.
1009 Blue Jay Way, Kerrville, TX 78028
MLS# 2018363Listed by: THE SITTERLE HOMES, LTC - New
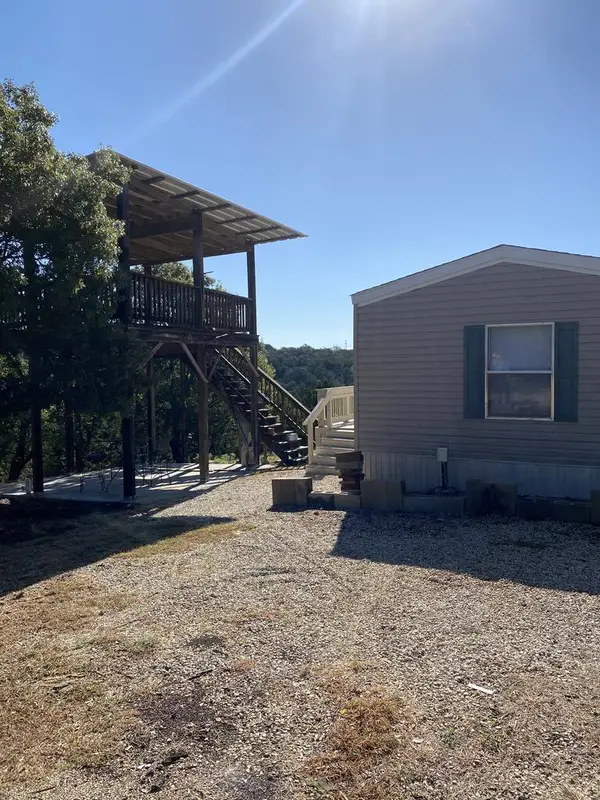 $1,800Active2 beds 2 baths896 sq. ft.
144 S Ben Denton Hollow, Kerrville, TX 78028
MLS# 125508Listed by: SHERMAN & CO - New
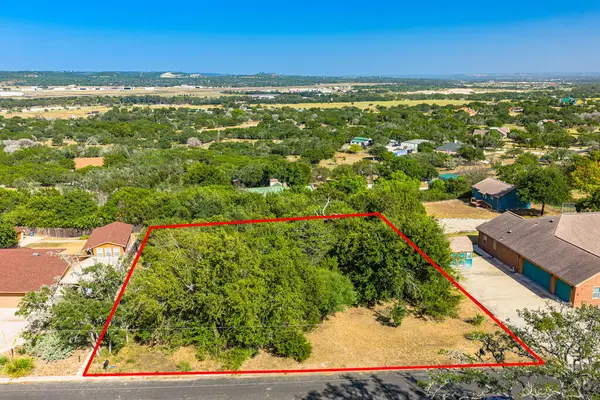 $75,000Active0.52 Acres
6724 Braden Circle, Kerrville, TX 78028
MLS# 125499Listed by: CORNERSTONE REALTY COMPANY - New
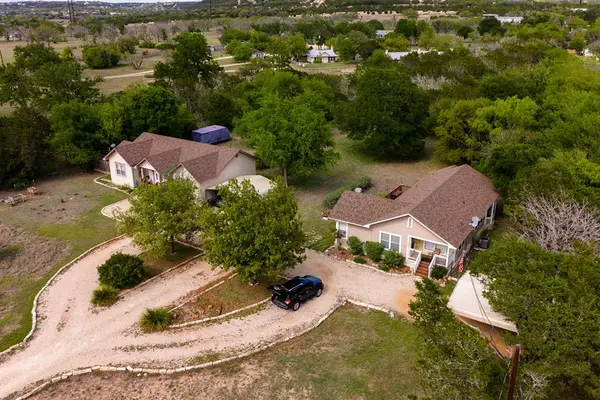 $650,000Active-- beds -- baths3,190 sq. ft.
659 Town Creek Rd, Kerrville, TX 78028
MLS# 125507Listed by: FORE PREMIER PROPERTIES - New
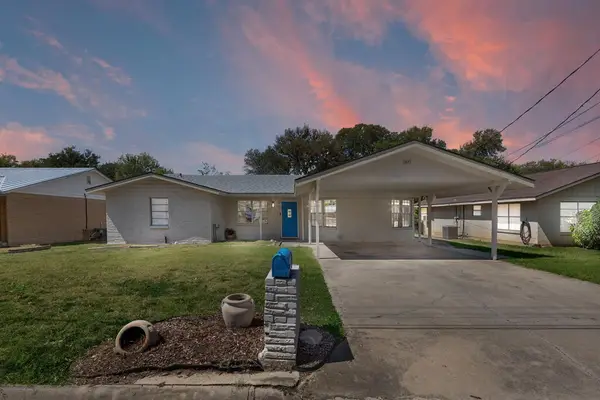 $379,000Active4 beds 3 baths2,764 sq. ft.
1107 Donna Kay Dr, Kerrville, TX 78028
MLS# 125506Listed by: EXP REALTY LLC - New
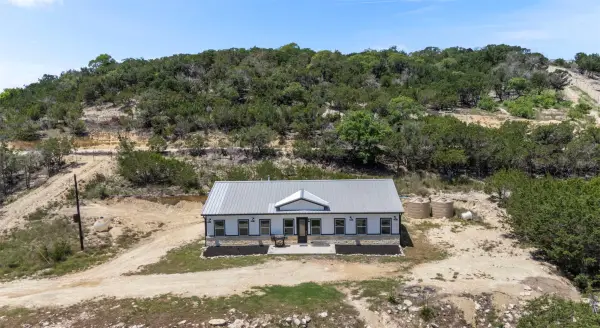 $555,000Active3 beds 2 baths2,542 sq. ft.
486 Camino Real Road, Kerrville, TX 78028
MLS# 21392570Listed by: HOMESTEAD & RANCH REAL ESTATE - New
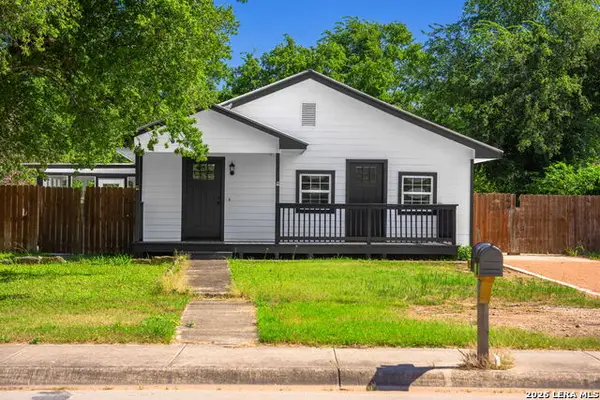 $345,000Active4 beds 2 baths2,016 sq. ft.
512 Guadalupe St, Kerrville, TX 78028
MLS# 2018266Listed by: EXP REALTY


Protect your home and budget from life's surprises with an Assurant Home Warranty, backed by a partner that supports you through every step of homeownership. Explore Plans.
©2026 Century 21 Real Estate LLC. All rights reserved. CENTURY 21®, the CENTURY 21 Logo and C21® are service marks owned by Century 21 Real Estate LLC. Century 21 Real Estate LLC fully supports the principles of the Fair Housing Act and the Equal Opportunity Act. Each office is independently owned and operated. Listing information is deemed reliable but not guaranteed accurate.