2853 Rock Barn Dr, Kerrville, TX 78028
Local realty services provided by:CENTURY 21 Scott Myers Realtors
Listed by:
 Amber Carpenter(830) 777 - 0070CENTURY 21 The Hills
- Toni Manchester(830) 928 - 2153CENTURY 21 The Hills

Office: century 21 the hills realty
MLS#:125886
Source:TX_KBOR
Price summary
- Price:$649,000
- Price per sq. ft.:$277.83
About this home
Beautiful golf course views, a private courtyard, and a detached guest casita make this Comanche Trace home something special! Overlooking the historic Rock Barn, with views of the green and neighboring tee boxes, this property offers a wonderful combination of charm, privacy, and low-maintenance living. The thoughtfully designed floor plan features an open living and dining area, beautiful longleaf pine floors, custom built-ins, and an abundance of natural light. The spacious primary suite includes a cozy sitting area, while a convenient office nook provides additional flexibility. Additional guest bedroom and bathroom in the main home while just across the private interior courtyard, the detached casita has its own full bathroom, providing comfortable and private spaces for overnight guests, extended family, or a home office. Quality construction and desirable updates include 2x6 framing, HVAC replaced in 2022, and a brand-new roof installed in Oct 2026. 2 car + side-entry golf cart garage. Enjoy the lifestyle Comanche Trace is known for, with walking trails, a private Guadalupe River park, community garden, and stocked fishing lake. Golf and social memberships are available....
Contact an agent
Home facts
- Year built:2015
- Subdivision & Development:Comanche Trace
- Listing ID #:125886
- Added:1 day(s) ago
- Updated:November 04, 2026 at 10:06 PM
Rooms and interior
- Bedrooms:3
- Total bathrooms:3
- Full bathrooms:3
- Flooring:Carpet, Tile, Wood
- Kitchen Description:Cooktop - Electric, Dishwasher, Disposal, Microwave, Refrigerator, Self-Cleaning Oven
- Living area:2,336 sq. ft.
Heating and cooling
- Cooling:Central, Electric, Wall Unit(s)
- Heating:Central, Electric
Structure and exterior
- Roof:Composition
- Year built:2015
- Building area:2,336 sq. ft.
- Lot area:0.19 Acres
- Architectural Style:Hill Country
- Construction Materials:Deck/Patio, Double Pane Windows, Gutters, Sprinkler System-Lawn
- Foundation Description:Slab
- Levels:One
Schools
- Elementary school:Tom Daniels
Utilities
- Water:Public
- Sewer:City
Finances and disclosures
- Price:$649,000
- Price per sq. ft.:$277.83
Features and amenities
- Appliances:Refrigerator
- Laundry features:Inside, Main Level, Room
Parking
- Parking description:2 Car Garage, Attached
New listings near 2853 Rock Barn Dr
- New
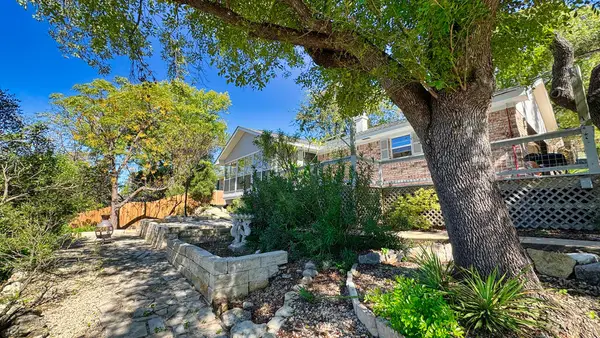 $374,900Active3 beds 2 baths1,624 sq. ft.
1202 Barbara Ann, Kerrville, TX 78028
MLS# 125893Listed by: REALTY EXECUTIVES KERRVILLE - New
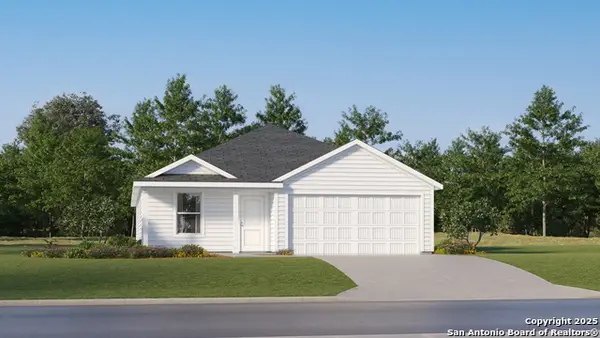 $313,499Active4 beds 2 baths1,850 sq. ft.
1135 Pollard Dr, Kerrville, TX 78028
MLS# 2028371Listed by: KELLER WILLIAMS CITY-VIEW - New
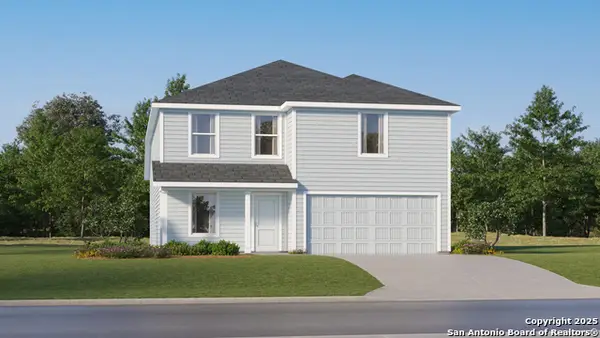 $328,999Active4 beds 2 baths2,162 sq. ft.
1137 Pollard Dr, Kerrville, TX 78028
MLS# 2028372Listed by: KELLER WILLIAMS CITY-VIEW - New
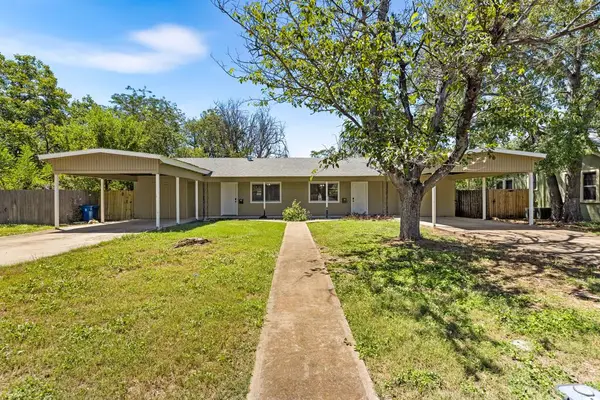 $475,000Active4 beds 2 baths1,792 sq. ft.
511 Florence St, Kerrville, TX 78028
MLS# 125892Listed by: LEGACY PARTNERS - New
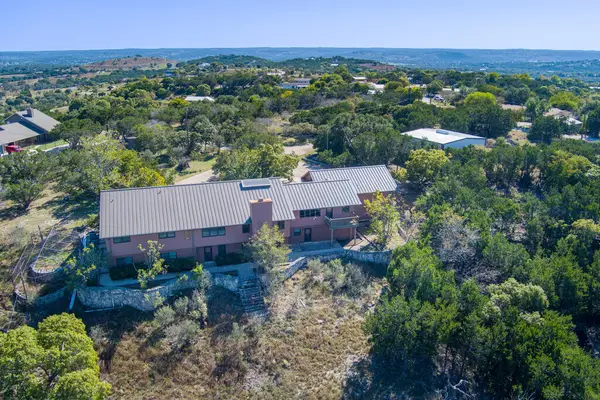 $1,425,000Active5 beds 5 baths5,336 sq. ft.
2906 S Medina Hwy, Kerrville, TX 78028
MLS# 125891Listed by: RENO REALTY GROUP - New
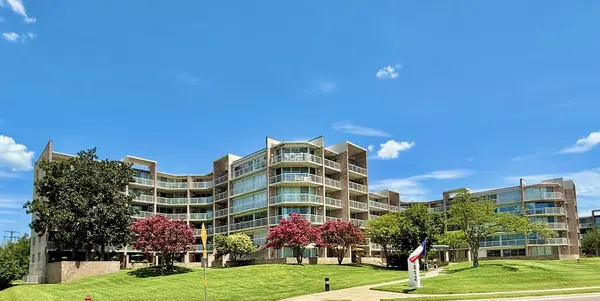 $199,000Active1 beds 1 baths897 sq. ft.
1012 Guadalupe St #3B, Kerrville, TX 78028
MLS# 105739Listed by: JP PROPERTIES - New
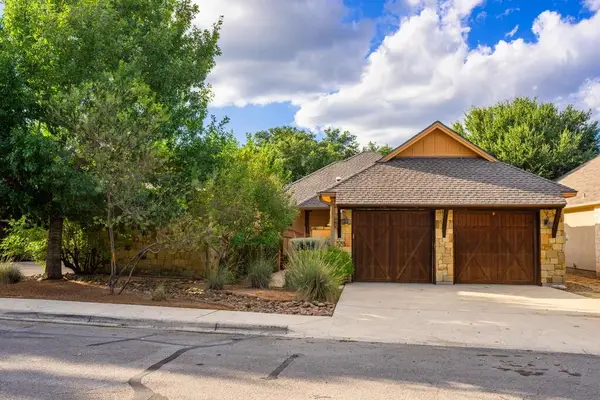
 $649,000Active3 beds 3 baths2,336 sq. ft.
2853 Rock Barn Dr, Kerrville, TX 78028
MLS# 125886Listed by: CENTURY 21 THE HILLS REALTY - New
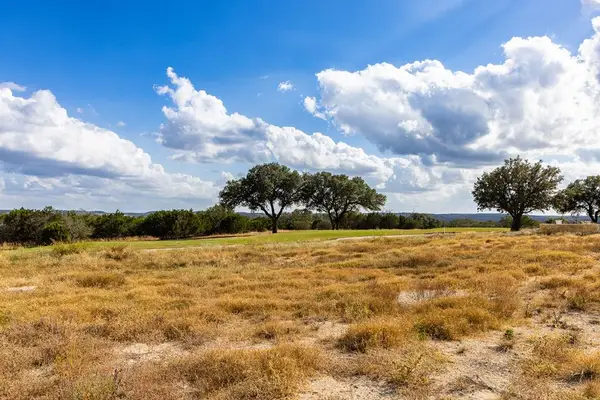 $139,000Active0.18 Acres
1028 Albatross Way, Kerrville, TX 78028
MLS# 125875Listed by: CT REALTY - New
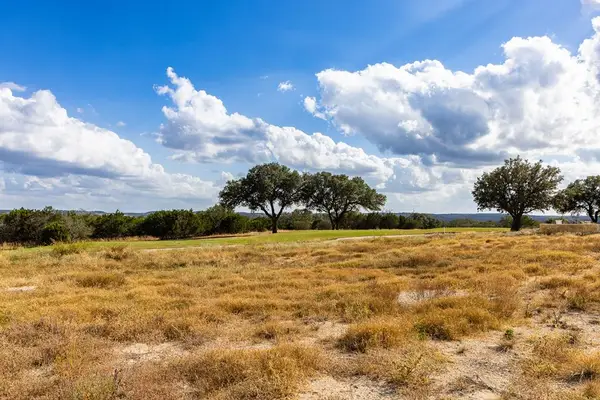 $139,000Active0.18 Acres
1032 Albatross Way, Kerrville, TX 78028
MLS# 125876Listed by: CT REALTY - New
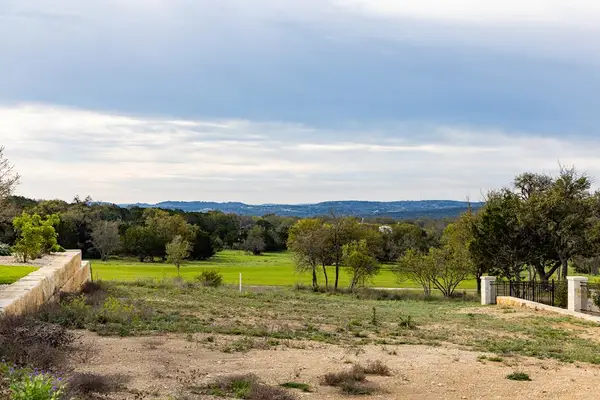 $159,000Active0.19 Acres
1080 Albatross Way, Kerrville, TX 78028
MLS# 125878Listed by: CT REALTY


Protect your home and budget from life's surprises with an Assurant Home Warranty, backed by a partner that supports you through every step of homeownership. Explore Plans.
©2026 Century 21 Real Estate LLC. All rights reserved. CENTURY 21®, the CENTURY 21 Logo and C21® are service marks owned by Century 21 Real Estate LLC. Century 21 Real Estate LLC fully supports the principles of the Fair Housing Act and the Equal Opportunity Act. Each office is independently owned and operated. Listing information is deemed reliable but not guaranteed accurate.