
1009 W Main St, Kerrville, TX 78028
Local realty services provided by:CENTURY 21 North East
1009 W Main St,Kerrville, TX 78028
$599,000
- 4 Beds
- 4 Baths
- 3,895 sq. ft.
- Single family
- Active
Listed by: ryan rendon
Office: real broker, llc.
MLS#:2004344
Source:LERA
Price summary
- Price:$599,000
- Price per sq. ft.:$153.79
About this home
PRICE REDUCED $50,000 to $599,000, now under $600K! What does that buy in central Kerrville? A renovated 4 bed, 3.5 bath split-level with 3,895 sq ft, roughly $154 per sq ft, on a level 0.59 acre inside city limits in the Holekamp neighborhood of Kerr County. The open kitchen has a large island and gas range. High ceilings and a wood-burning masonry fireplace anchor the living space. Need options? The office and bonus room can become a media room, game room, studio or guest space. Which would you pick? Large bedrooms offer ensuite baths and walk-in closets, the primary bedroom is on the main level, and laundry is inside. Outside, enjoy the elevated deck, covered porch, fenced and gated driveway, attached 3+ car garage, workshop space and abundant storage, all on public water and sewer. Hill Country character with in-town convenience, close to shopping and dining. Priced to move! First showings go to whoever calls first, so book yours today and see it for yourself.
Contact an agent
Home facts
- Year built:1973
- Subdivision & Development:N/A
- Listing ID #:2004344
- Added:90 day(s) ago
- Updated:October 29, 2026 at 02:17 PM
Rooms and interior
- Bedrooms:4
- Total bathrooms:4
- Full bathrooms:3
- Half bathrooms:1
- Flooring:Carpeting, Ceramic Tile, Wood
- Dining Description:Living Room/Dining Room Combo
- Bathrooms Description:Double Vanity, Shower Only
- Kitchen Description:Dishwasher, Disposal, Eat-In Kitchen, Island Kitchen, Stove/Range
- Bedroom Description:Full Bath, Walk-In Closet, Walk-In Closets
- Living area:3,895 sq. ft.
Heating and cooling
- Cooling:One Central, Zoned
- Heating:Central, Natural Gas
Structure and exterior
- Roof:Composition
- Year built:1973
- Building area:3,895 sq. ft.
- Lot area:0.59 Acres
- Architectural Style:Split Level, Traditional
- Construction Materials:Steel Frame, Stone/Rock
- Foundation Description:Slab
- Levels:1.5 Story
Schools
- High school:Kerrville
- Middle school:Kerrville
- Elementary school:Kerrville
Utilities
- Water:City
- Sewer:City
Finances and disclosures
- Price:$599,000
- Price per sq. ft.:$153.79
- Tax amount:$13,030 (2026)
Features and amenities
- Laundry features:Dryer Connection, Laundry Main Level, Washer Connection
- Amenities:Ceiling Fans, Chandelier, Electric Water Heater, Study/Library
Parking
- Parking description:Attached Garage, Three Car Garage
 IDX information is provided exclusively for consumers’ personal, non-commercial use, that it may not be used for any purpose other than to identify prospective properties consumers may be interested in purchasing, and that the data is deemed reliable but is not guaranteed accurate by LERA MLS (Local Expertise Regional Access). The MLS may, at its discretion, require use of other disclaimers as necessary to protect participants and/or the MLS from liability. SABOR Member Broker: Lisa Shaw
New listings near 1009 W Main St
- New
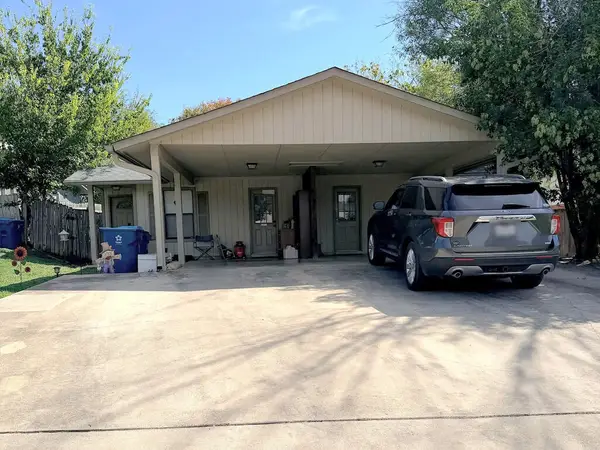 $329,000Active-- beds -- baths1,622 sq. ft.
521 N Tomahawk Trail, Kerrville, TX 78028
MLS# 125821Listed by: BRINKMAN PREFERRED PROPERTIES - New
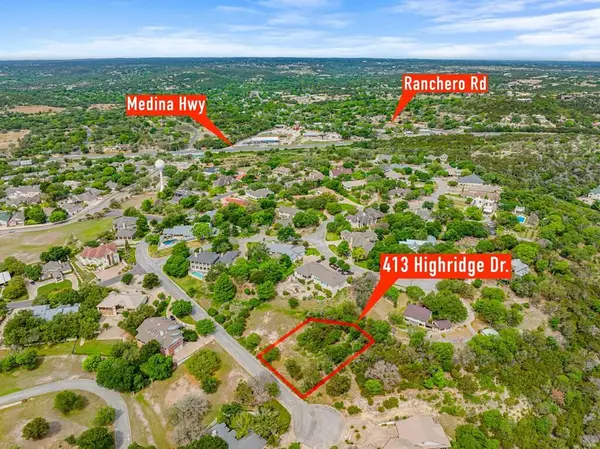 $49,800Active0.44 Acres
413 Highridge Dr, Kerrville, TX 78028
MLS# 125822Listed by: HENNIGAN HOMES AND LAND - New
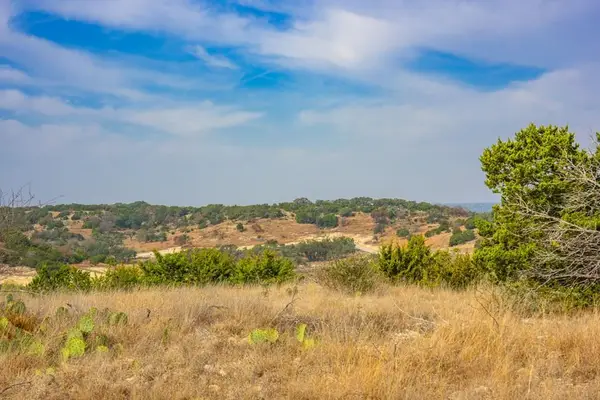 $219,000Active5.02 Acres
Lot 34 Great Sky Ave, Kerrville, TX 78028
MLS# 125827Listed by: FORE PREMIER PROPERTIES - New
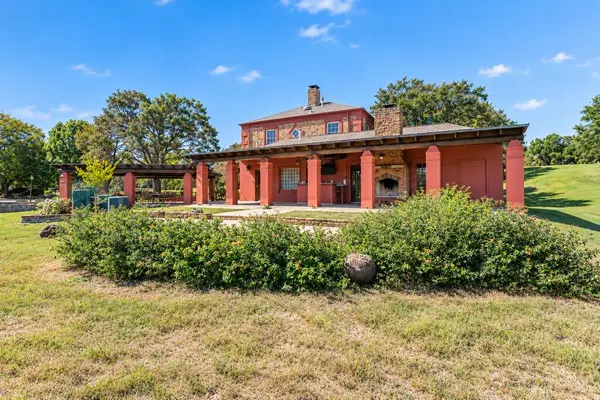 $463,000Active3 beds 2 baths2,316 sq. ft.
791 Oakland Hills Lane, Kerrville, TX 78028
MLS# 125825Listed by: RENO REALTY GROUP - New
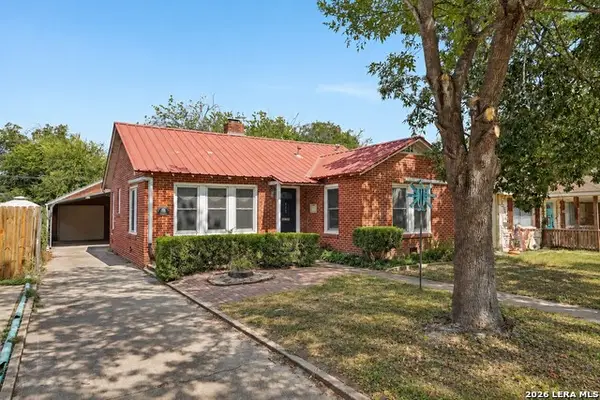 $239,000Active2 beds 1 baths1,095 sq. ft.
412 Elm St, Kerrville, TX 78028
MLS# 2026766Listed by: FORE PREMIER PROPERTIES - New
 $1,200Active1 beds 1 baths288 sq. ft.
1220 Aransas St, Kerrville, TX 78028
MLS# 125820Listed by: REALTY EXECUTIVES KERRVILLE - New
 $749,999Active3 beds 3 baths3,052 sq. ft.
217 Yorktown Blvd, Kerrville, TX 78028
MLS# 2026671Listed by: TRIPOINT REALTY LLC - New
 $399,998Active3 beds 2 baths1,792 sq. ft.
1366 Calcote Rd, Kerrville, TX 78028
MLS# 2026617Listed by: NIVA REALTY - New
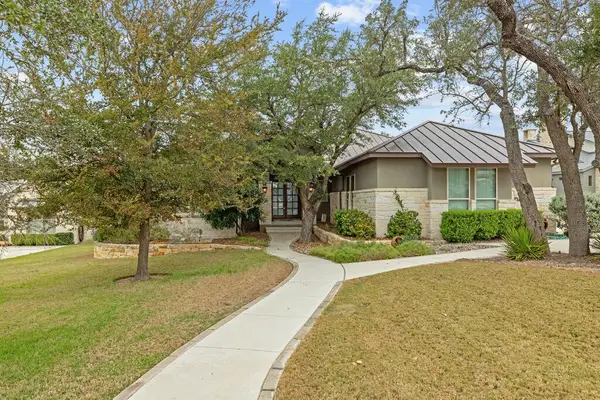 $849,900Active3 beds 4 baths3,468 sq. ft.
1009 Club House Rd, Kerrville, TX 78028
MLS# 105704Listed by: FORE PREMIER PROPERTIES - New
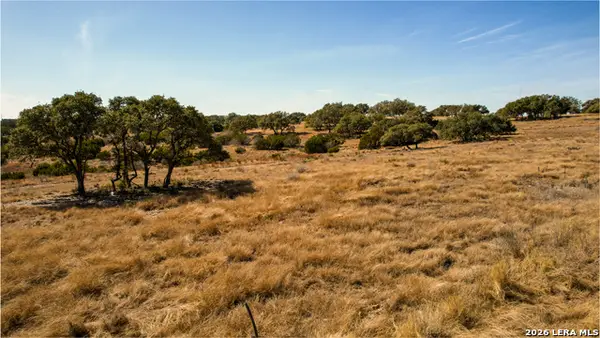 $195,000Active5.54 Acres
LOT 69 Firsching Rd, Kerrville, TX 78028
MLS# 2026396Listed by: EXP REALTY


Protect your home and budget from life's surprises with an Assurant Home Warranty, backed by a partner that supports you through every step of homeownership. Explore Plans.
©2026 Century 21 Real Estate LLC. All rights reserved. CENTURY 21®, the CENTURY 21 Logo and C21® are service marks owned by Century 21 Real Estate LLC. Century 21 Real Estate LLC fully supports the principles of the Fair Housing Act and the Equal Opportunity Act. Each office is independently owned and operated. Listing information is deemed reliable but not guaranteed accurate.