
103 Crockett Dr, Kerrville, TX 78028
Local realty services provided by:CENTURY 21 Judge Fite Company
103 Crockett Dr,Kerrville, TX 78028
$539,900
- 4 Beds
- 2 Baths
- 2,646 sq. ft.
- Single family
- Active
Listed by: laura fore
Office: fore premier properties
MLS#:2010173
Source:LERA
Price summary
- Price:$539,900
- Price per sq. ft.:$204.04
- Monthly HOA dues:$22.92
About this home
FOR SALE: Set beneath a canopy of mature oak, pecan, and redbud trees in Kerrville's desirable Northwest Hills, this gracious 4-bedroom, 2-bath residence offers 2,646+/- SF and an inviting sense of space and privacy. The interiors are anchored by a welcoming living room with a stone wood-burning fireplace, custom built-ins, bookcases, and a wet bar with ice maker. The adjoining dining area creates an effortless setting for both intimate gatherings and entertaining. In the kitchen, painted cabinetry, an island with cooktop, hard-surface countertops, and a charming breakfast area with curved windows overlook the covered patio and beautifully established backyard. The primary suite features a private sitting area, walk-in closet, exterior access, and bath with separate tub and shower. A 2-car attached garage, covered patio, privacy fencing, storage building, gutters, and partial sprinkler system complete the property. Ideally positioned near Kerrville's amenities, this residence offers timeless character, mature landscaping, and an exceptional opportunity to create a refined Hill Country retreat....
Contact an agent
Home facts
- Year built:1987
- Subdivision & Development:Northwest Hills
- Listing ID #:2010173
- Added:4 day(s) ago
- Updated:August 25, 2026 at 02:01 PM
Rooms and interior
- Bedrooms:4
- Total bathrooms:2
- Full bathrooms:2
- Flooring:Carpeting, Ceramic Tile
- Dining Description:Separate Dining Room, Two Eating Areas
- Bathrooms Description:Single Vanity, Tub/Shower Separate
- Kitchen Description:Built-In Oven, Cook Top, Dishwasher, Disposal, Island Kitchen, Microwave Oven, Refrigerator, Wet Bar
- Bedroom Description:Ceiling Fan, Full Bath, Walk-In Closet, Walk-In Closets
- Living area:2,646 sq. ft.
Heating and cooling
- Cooling:One Central
- Heating:Central, Electric
Structure and exterior
- Roof:Metal
- Year built:1987
- Building area:2,646 sq. ft.
- Lot area:0.67 Acres
- Architectural Style:One Story, Texas Hill Country
- Construction Materials:Brick
- Foundation Description:Slab
- Levels:1 Story
Schools
- High school:Tivy
- Middle school:Hal Peterson
- Elementary school:Starkey
Utilities
- Sewer:Septic
Finances and disclosures
- Price:$539,900
- Price per sq. ft.:$204.04
- Tax amount:$6,161 (2025)
Features and amenities
- Laundry features:Dryer Connection, Laundry Main Level, Laundry Room, Washer Connection
- Amenities:Built-In Oven, Ceiling Fans, Electric Water Heater, Telephone
Parking
- Parking description:Attached Garage, Garage Door Opener, Two Car Garage
 IDX information is provided exclusively for consumers’ personal, non-commercial use, that it may not be used for any purpose other than to identify prospective properties consumers may be interested in purchasing, and that the data is deemed reliable but is not guaranteed accurate by LERA MLS (Local Expertise Regional Access). The MLS may, at its discretion, require use of other disclaimers as necessary to protect participants and/or the MLS from liability. SABOR Member Broker: Ashley Conlon
New listings near 103 Crockett Dr
- New
 $442,500Active3 beds 2 baths1,696 sq. ft.
309 Vantage Circle, Kerrville, TX 78028
MLS# 125274Listed by: HILL COUNTRY REALTY - New
 $315,000Active9.47 Acres
210 Mai Rd S, Kerrville, TX 78028
MLS# 2011330Listed by: RE/MAX ASSOCIATES - New
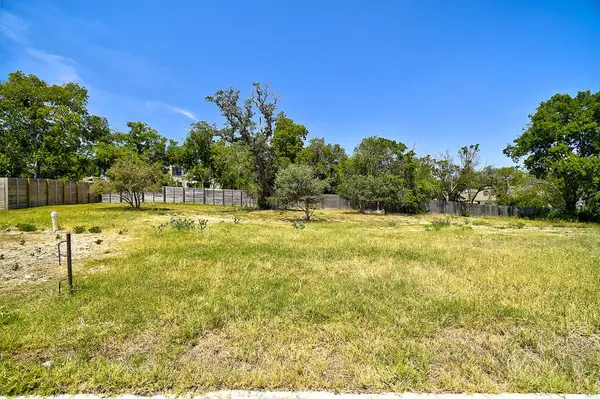 $68,500Active0.19 Acres
522 Conner Ct, Kerrville, TX 78028
MLS# 125264Listed by: FORE PREMIER PROPERTIES - New
 $375,000Active3 beds 2 baths1,610 sq. ft.
1020 Remschel St, Kerrville, TX 78028
MLS# 125273Listed by: RE/MAX KERRVILLE - New
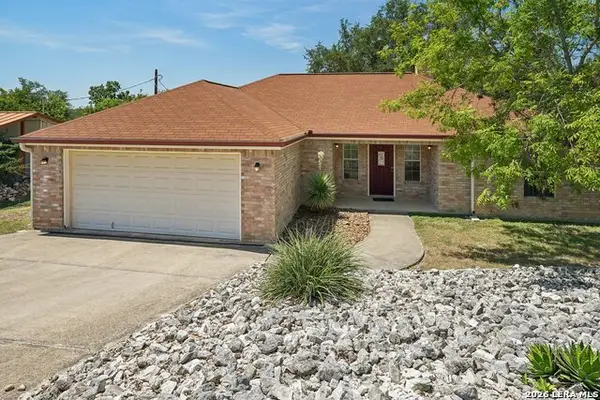 $299,000Active3 beds 2 baths1,602 sq. ft.
220 Loma Vista Dr, Kerrville, TX 78028
MLS# 2011212Listed by: ORCHARD BROKERAGE - New
 $1,395,000Active4 beds 3 baths4,447 sq. ft.
179 Box S Dr, Kerrville, TX 78028
MLS# 2011255Listed by: FORE PREMIER PROPERTIES - New
 $7,499,000Active-- beds -- baths76,849 sq. ft.
1325 Harper Rd, Kerrville, TX 78028
MLS# 7349027Listed by: MORELAND PROPERTIES - New
 $418,000Active3 beds 2 baths1,388 sq. ft.
706 Oak Valley Dr, Kerrville, TX 78028
MLS# 2011028Listed by: EXP REALTY - New
 $599,000Active3 beds 2 baths2,080 sq. ft.
626 Spur 100, Kerrville, TX 78028
MLS# 125256Listed by: LEGACY PARTNERS - New
 $279,999Active2 beds 2 baths1,426 sq. ft.
115 W Village, Kerrville, TX 78028
MLS# 2010963Listed by: KEEPING IT REALTY


Protect your home and budget from life's surprises with an Assurant Home Warranty, backed by a partner that supports you through every step of homeownership. Explore Plans.
©2026 Century 21 Real Estate LLC. All rights reserved. CENTURY 21®, the CENTURY 21 Logo and C21® are service marks owned by Century 21 Real Estate LLC. Century 21 Real Estate LLC fully supports the principles of the Fair Housing Act and the Equal Opportunity Act. Each office is independently owned and operated. Listing information is deemed reliable but not guaranteed accurate.