1208 Pollard Dr, Kerrville, TX 78028
Local realty services provided by:CENTURY 21 Middleton
Listed by: christopher marti
Office: keller williams city-view
MLS#:2000816
Source:LERA
Price summary
- Price:$319,999
- Price per sq. ft.:$169.22
- Monthly HOA dues:$14
About this home
The Littleton - On the first floor of this spacious two-story home is a convenient and modern layout seamlessly connecting the kitchen, dining room and family room together. In a private corner is the tranquil owner's suite with an attached bathroom and walk-in closet. Upstairs is a sprawling central game room made for gatherings of all sizes, along with three secondary bedrooms to provide sleeping accommodations. The completion date, prices and features may vary and are subject to change. Estimated Completion October 2026. The completion date, prices and features may vary and are subject to change. Please verify with Lennar directly. Photos are for illustrative purposes only.
Contact an agent
Home facts
- Year built:2026
- Subdivision & Development:Windridge
- Listing ID #:2000816
- Added:60 day(s) ago
- Updated:September 15, 2026 at 01:46 PM
Rooms and interior
- Bedrooms:4
- Total bathrooms:3
- Full bathrooms:2
- Half bathrooms:1
- Flooring:Carpeting, Vinyl
- Dining Description:Breakfast Bar
- Bathrooms Description:Shower Only, Single Vanity
- Kitchen Description:Breakfast Bar, Dishwasher, Stove/Range
- Bedroom Description:Full Bath, Master Bedroom Downstairs, Walk-In Closet, Walk-In Closets
- Living area:1,891 sq. ft.
Heating and cooling
- Cooling:One Central
- Heating:Central, Electric, Natural Gas
Structure and exterior
- Roof:Composition
- Year built:2026
- Building area:1,891 sq. ft.
- Lot area:0.11 Acres
- Architectural Style:Two Story
- Construction Materials:Brick, Cement Fiber, Siding
- Foundation Description:Slab
- Levels:2 Story
Schools
- High school:Tivy
- Middle school:Hal Peterson
- Elementary school:Tom Daniels
Utilities
- Water:Water System
- Sewer:Sewer System
Finances and disclosures
- Price:$319,999
- Price per sq. ft.:$169.22
- Tax amount:$2 (2026)
Features and amenities
- Laundry features:Dryer Connection, Laundry Main Level, Laundry Room, Washer Connection
- Amenities:Utility Room Inside
Parking
- Parking description:Two Car Garage
 IDX information is provided exclusively for consumers’ personal, non-commercial use, that it may not be used for any purpose other than to identify prospective properties consumers may be interested in purchasing, and that the data is deemed reliable but is not guaranteed accurate by LERA MLS (Local Expertise Regional Access). The MLS may, at its discretion, require use of other disclaimers as necessary to protect participants and/or the MLS from liability.
 New listings near 1208 Pollard Dr
- New
 $450,000Active10.1 Acres
196 Las Brisas, Kerrville, TX 78028
MLS# 2016628Listed by: KELLER WILLIAMS CITY-VIEW - New
 $799,000Active3 beds 3 baths2,567 sq. ft.
522 S San Juan, Kerrville, TX 78028
MLS# 7443058Listed by: MORELAND PROPERTIES - New
 $315,000Active3 beds 2 baths1,726 sq. ft.
219 Wedgewood Ln, Kerrville, TX 78028
MLS# 2016452Listed by: JP PROPERTIES - New
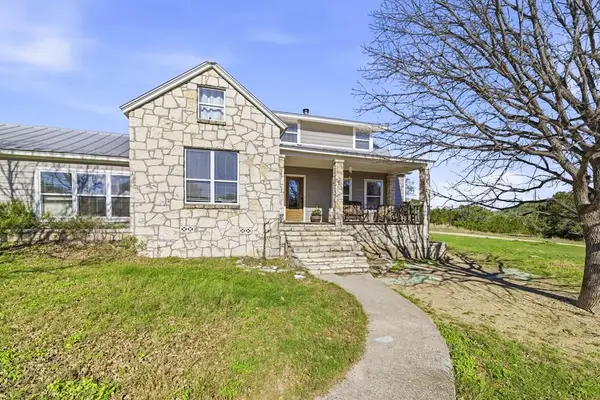 $995,000Active5 beds 3 baths4,745 sq. ft.
265 Shalako Dr, Kerrville, TX 78028
MLS# 125448Listed by: RE/MAX KERRVILLE - New
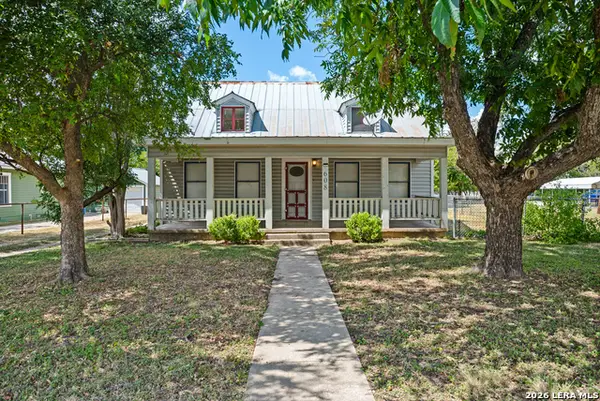 $170,000Active4 beds 2 baths1,476 sq. ft.
608 Tivy St, Kerrville, TX 78028
MLS# 2016186Listed by: HOMESTEAD & RANCH REAL ESTATE - New
 $250,000Active1 beds 1 baths897 sq. ft.
1012 Guadalupe St, Kerrville, TX 78028
MLS# 125441Listed by: RE/MAX KERRVILLE - New
 $135,000Active1 Acres
668 San Juan S, Kerrville, TX 78028
MLS# 125436Listed by: FORE PREMIER PROPERTIES - New

 $150,000Active1 beds 1 baths648 sq. ft.
1417 Park St, Kerrville, TX 78028
MLS# 125440Listed by: CENTURY 21 THE HILLS REALTY - New
 $184,000Active1 beds 2 baths998 sq. ft.
805 #119 Loop 534, Kerrville, TX 78028
MLS# 125439Listed by: CENTURY 21 THE HILLS REALTY - New
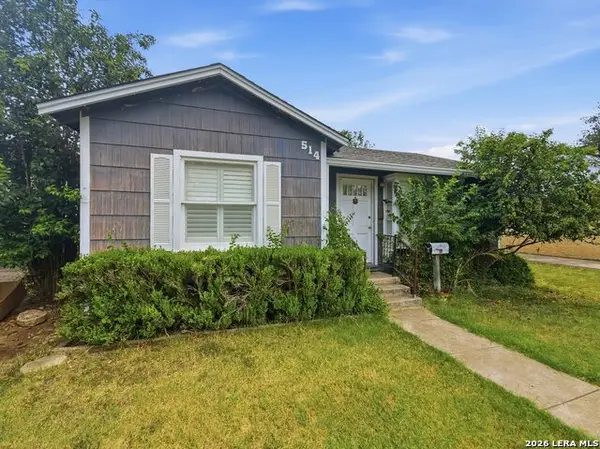 $235,000Active2 beds 2 baths1,202 sq. ft.
514 Florence St, Kerrville, TX 78028
MLS# 2015853Listed by: JB GOODWIN, REALTORS


Protect your home and budget from life's surprises with an Assurant Home Warranty, backed by a partner that supports you through every step of homeownership. Explore Plans.
©2026 Century 21 Real Estate LLC. All rights reserved. CENTURY 21®, the CENTURY 21 Logo and C21® are service marks owned by Century 21 Real Estate LLC. Century 21 Real Estate LLC fully supports the principles of the Fair Housing Act and the Equal Opportunity Act. Each office is independently owned and operated. Listing information is deemed reliable but not guaranteed accurate.