
1232 Virginia Dr, Kerrville, TX 78028
Local realty services provided by:CENTURY 21 Scott Myers Realtors
Listed by: jaylynn perkins
Office: realty executives kerrville
MLS#:125677
Source:TX_KBOR
Price summary
- Price:$549,000
- Price per sq. ft.:$196.92
About this home
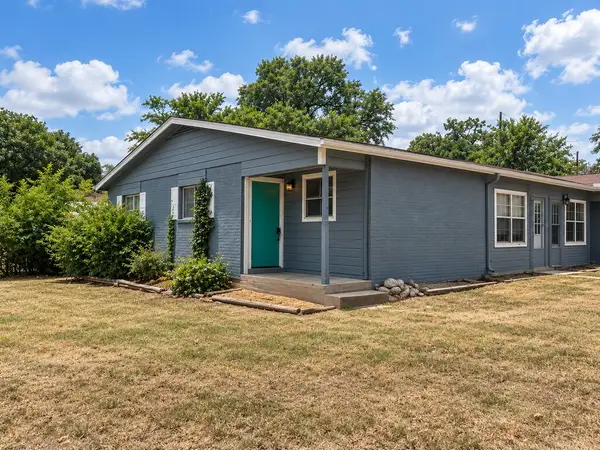
Room to spread out in Starkey Manor! This 4 bedroom, 3 full bath home offers 2,788 square feet on 1.37 acres in one of Kerrville's established in-town neighborhoods. Primary bedroom is tucked away from other bedrooms with a stunning shower, tub combination. Kitchen located in the center of the home provides great entertainment flow. Standing seam roof and new double-pane windows Inside, two separate living areas give you space to gather or space to retreat, and a flexible bonus room just off the backyard is ready to become a home office, game room, gym, or hobby space. Step outside to your own private retreat: a sparkling pool with a covered porch alongside it, plus a convenient poolside restroom so swimmers never have to track water through the house. A separate workshop is ready for projects, tools, or storage. With 1.35 acres, there's still room left for gardens and quiet evenings, which is hard to find this close to town. Starkey Manor has no HOA and sits close to shopping, dining, and everything Kerrville has to offer. Schedule your showing today!...
Contact an agent
Home facts
- Year built:1960
- Subdivision & Development:Starkey Manor
- Listing ID #:125677
- Added:5 day(s) ago
- Updated:October 15, 2026 at 03:51 PM
Rooms and interior
- Bedrooms:4
- Total bathrooms:3
- Full bathrooms:3
- Flooring:Tile, Vinyl
- Kitchen Description:Cooktop - Electric, Dishwasher, Disposal, Double Oven, Refrigerator, Self-Cleaning Oven
- Living area:2,788 sq. ft.
Heating and cooling
- Cooling:Central, Electric
- Heating:Central, Electric
Structure and exterior
- Year built:1960
- Building area:2,788 sq. ft.
- Lot area:1.36 Acres
- Architectural Style:Traditional
- Construction Materials:Double Pane Windows, Fenced Yard, Gutters, Pool, Porch-Covered, Privacy Fence
- Foundation Description:Slab
- Levels:One
Schools
- Elementary school:Kerrville
Utilities
- Water:Public
- Sewer:City
Finances and disclosures
- Price:$549,000
- Price per sq. ft.:$196.92
Features and amenities
- Appliances:Refrigerator
- Laundry features:Inside, Main Level, Room
Parking
- Parking description:2 Car Carport
New listings near 1232 Virginia Dr
- New
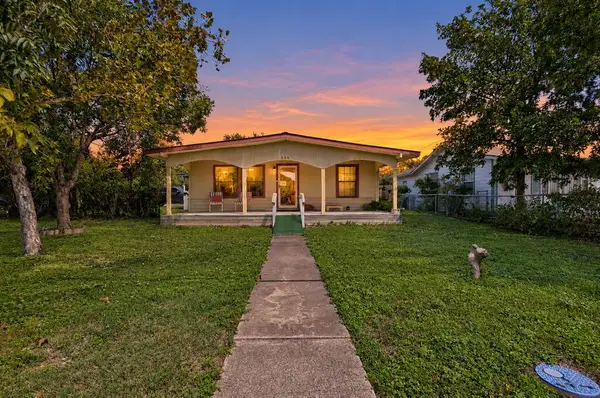 $275,000Active2 beds 2 baths1,344 sq. ft.
526 Guadalupe St, Kerrville, TX 78028
MLS# 125719Listed by: FORE PREMIER PROPERTIES - New
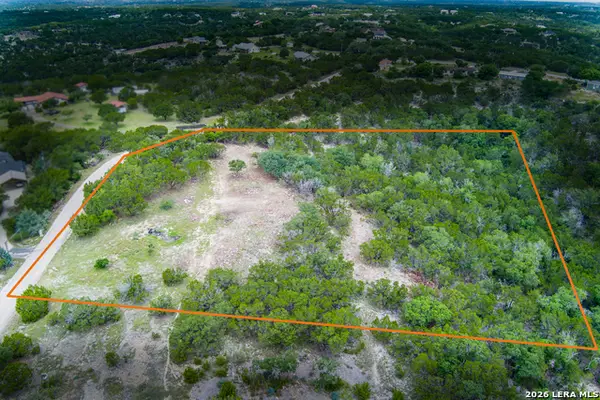 $210,000Active3.87 Acres
134 Mesa Vista Ln, Kerrville, TX 78028
MLS# 2023674Listed by: SIGNATURE REALTY - New
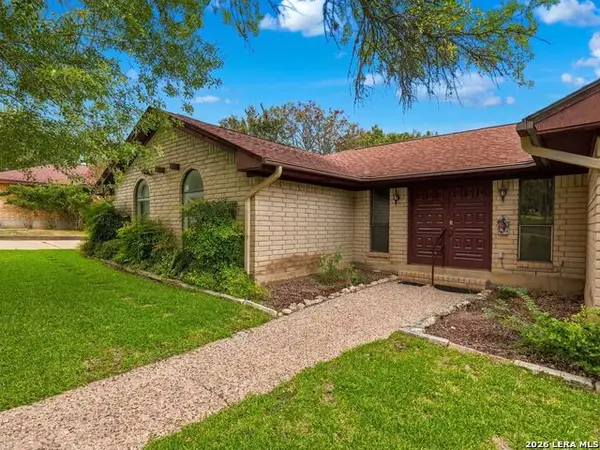 $320,000Active3 beds 2 baths1,978 sq. ft.
1744 Glen Road, Kerrville, TX 78028
MLS# 2023594Listed by: KUPER SOTHEBY'S INT'L REALTY - New
 $274,900Active3 beds 2 baths1,192 sq. ft.
1113 Moraine Place, Kerrville, TX 78028
MLS# 125715Listed by: FORE PREMIER PROPERTIES - New
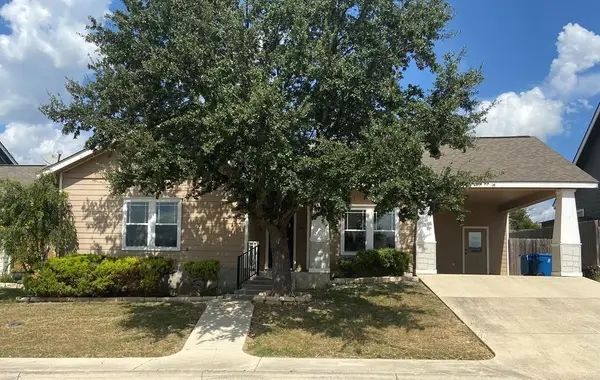 $292,000Active2 beds 2 baths1,366 sq. ft.
136 Jasper Ln, Kerrville, TX 78028
MLS# 125716Listed by: RE/MAX KERRVILLE - New
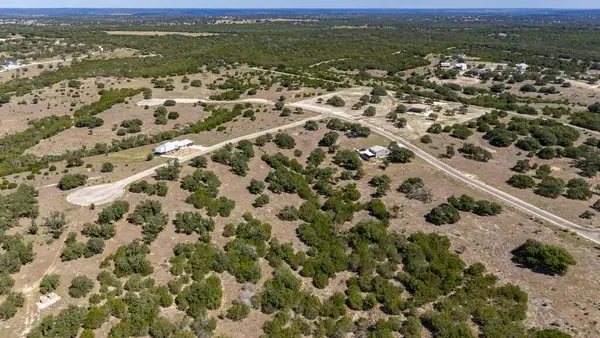 $149,000Active3.07 Acres
Lot 17 Pitre Springs Rd, Kerrville, TX 78028
MLS# 125712Listed by: FORE PREMIER PROPERTIES - New
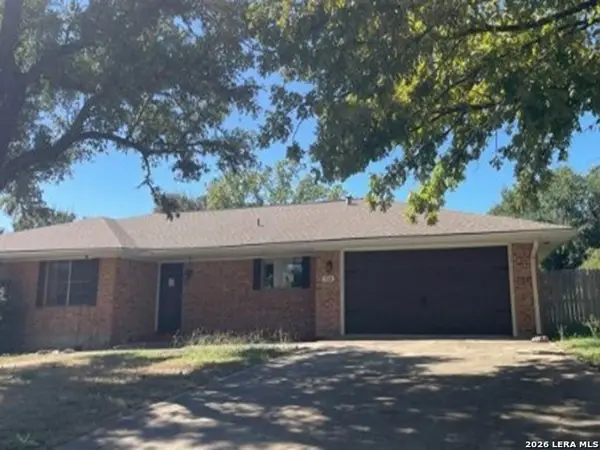 $327,600Active3 beds 2 baths1,967 sq. ft.
104 Westwood Ln, Kerrville, TX 78028
MLS# 2023346Listed by: REALHOME SERVICES & SOLUTIONS - New
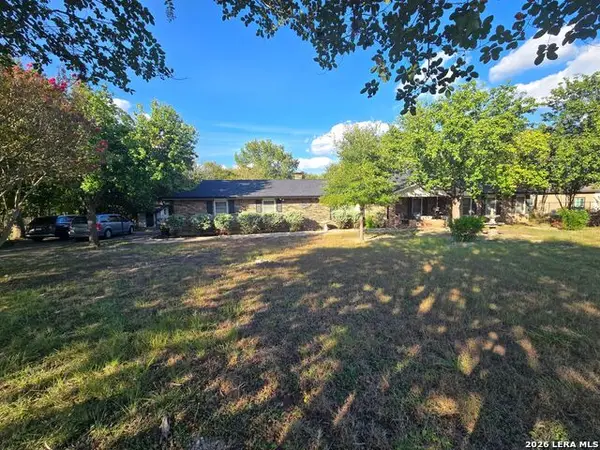 $479,900Active3 beds 3 baths2,446 sq. ft.
1101 Monroe Dr, Kerrville, TX 78028
MLS# 2023228Listed by: JOSEPH WALTER REALTY, LLC - New
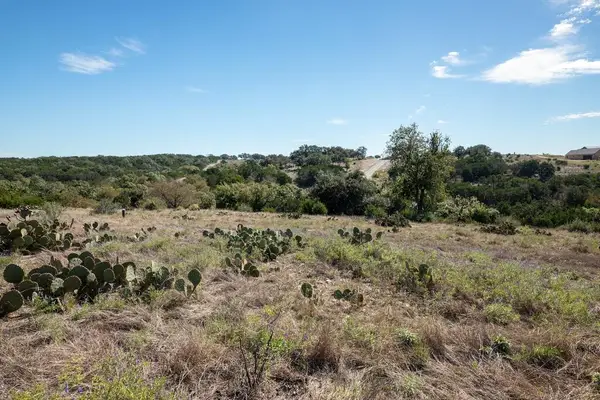 $299,000Active5.01 Acres
1114 N Cattlemans Crossing Dr, Kerrville, TX 78028
MLS# 125706Listed by: FORE PREMIER PROPERTIES - New
 $1,400Active3 beds 1 baths1,300 sq. ft.
100-A Hilltop Dr, Kerrville, TX 78028
MLS# 125705Listed by: HENNIGAN HOMES AND LAND


Protect your home and budget from life's surprises with an Assurant Home Warranty, backed by a partner that supports you through every step of homeownership. Explore Plans.
©2026 Century 21 Real Estate LLC. All rights reserved. CENTURY 21®, the CENTURY 21 Logo and C21® are service marks owned by Century 21 Real Estate LLC. Century 21 Real Estate LLC fully supports the principles of the Fair Housing Act and the Equal Opportunity Act. Each office is independently owned and operated. Listing information is deemed reliable but not guaranteed accurate.