1801 N Chateau, Kerrville, TX 78028
Local realty services provided by:CENTURY 21 Middleton
1801 N Chateau,Kerrville, TX 78028
$473,000
- 3 Beds
- 2 Baths
- 1,756 sq. ft.
- Single family
- Active
Listed by: leslie keller
Office: phillips & associates realty
MLS#:1970363
Source:LERA
Price summary
- Price:$473,000
- Price per sq. ft.:$269.36
- Monthly HOA dues:$100
About this home
Welcome to your new home in the highly sought-after Meridian community! Situated on a prime, corner lot of a quiet cul-de-sac, this stunning single-story residence perfectly blends modern luxury with everyday functionality. As you step inside, you are greeted by an abundance of natural lighting that illuminates the gorgeous hardwood flooring flowing seamlessly through the main living areas. The spacious open floor plan creates an inviting atmosphere, perfect for both quiet evenings and entertaining guests. The private primary suite is a true retreat, featuring an expansive bedroom and an en-suite bathroom equipped with separate vanities, an oversized walk-in shower, and an oversized walk-in closet. For ultimate convenience, the dedicated laundry room connects directly off the primary closet. The versatile floor plan includes a second spacious bedroom and a flexible third bedroom that can easily serve as a dedicated home office or study. Step outside to the covered porch to enjoy your morning coffee or relax in the peaceful Texas evenings. Don't miss the opportunity to own this Kerrville gem-schedule your showing today!...
Contact an agent
Home facts
- Year built:2026
- Subdivision & Development:MERIDIAN
- Listing ID #:1970363
- Added:110 day(s) ago
- Updated:September 15, 2026 at 01:46 PM
Rooms and interior
- Bedrooms:3
- Total bathrooms:2
- Full bathrooms:2
- Flooring:Carpeting, Ceramic Tile, Wood
- Dining Description:Breakfast Bar, Living Room/Dining Room Combo
- Bathrooms Description:Separate Vanity, Shower Only
- Kitchen Description:Breakfast Bar, Dishwasher, Disposal, Eat-In Kitchen, Island Kitchen, Microwave Oven, Self-Cleaning Oven, Stove/Range, Walk-In Pantry
- Bedroom Description:Ceiling Fan, Full Bath, Walk-In Closet, Walk-In Closets
- Living area:1,756 sq. ft.
Heating and cooling
- Cooling:One Central
- Heating:Central, Electric
Structure and exterior
- Roof:Composition
- Year built:2026
- Building area:1,756 sq. ft.
- Lot Features:Corner, Cul-de-Sac/Dead End
- Architectural Style:One Story
- Construction Materials:Stone/Rock, Stucco
- Exterior Features:Covered Patio, Has Gutters, Patio Slab, Wrought Iron Fence
- Foundation Description:Slab
- Levels:1 Story
Schools
- High school:Kerrville
- Middle school:Kerrville
- Elementary school:Kerrville
Utilities
- Sewer:Sewer System
Finances and disclosures
- Price:$473,000
- Price per sq. ft.:$269.36
- Tax amount:$5,718 (2025)
Features and amenities
- Laundry features:Dryer Connection, Laundry Main Level, Washer Connection
- Amenities:Ceiling Fans, Chandelier, Study/Library, Utility Room Inside
Parking
- Parking description:Two Car Garage
 IDX information is provided exclusively for consumers’ personal, non-commercial use, that it may not be used for any purpose other than to identify prospective properties consumers may be interested in purchasing, and that the data is deemed reliable but is not guaranteed accurate by LERA MLS (Local Expertise Regional Access). The MLS may, at its discretion, require use of other disclaimers as necessary to protect participants and/or the MLS from liability.
 New listings near 1801 N Chateau
- New
 $450,000Active10.1 Acres
196 Las Brisas, Kerrville, TX 78028
MLS# 2016628Listed by: KELLER WILLIAMS CITY-VIEW - New
 $799,000Active3 beds 3 baths2,567 sq. ft.
522 S San Juan, Kerrville, TX 78028
MLS# 7443058Listed by: MORELAND PROPERTIES - New
 $315,000Active3 beds 2 baths1,726 sq. ft.
219 Wedgewood Ln, Kerrville, TX 78028
MLS# 2016452Listed by: JP PROPERTIES - New
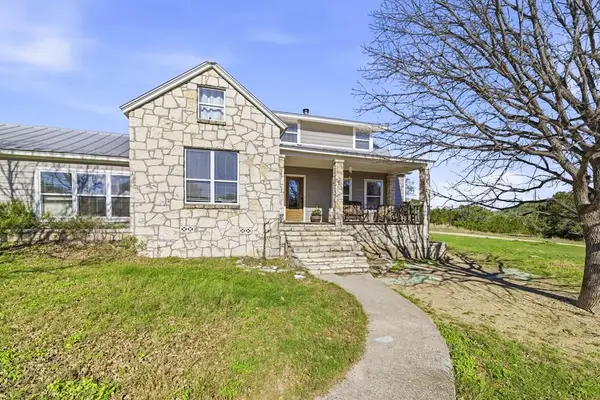 $995,000Active5 beds 3 baths4,745 sq. ft.
265 Shalako Dr, Kerrville, TX 78028
MLS# 125448Listed by: RE/MAX KERRVILLE - New
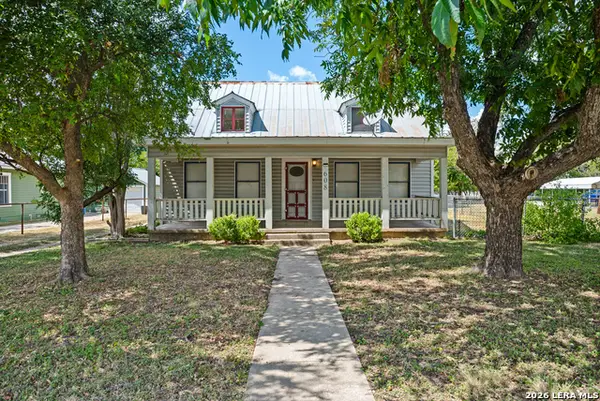 $170,000Active4 beds 2 baths1,476 sq. ft.
608 Tivy St, Kerrville, TX 78028
MLS# 2016186Listed by: HOMESTEAD & RANCH REAL ESTATE - New
 $250,000Active1 beds 1 baths897 sq. ft.
1012 Guadalupe St, Kerrville, TX 78028
MLS# 125441Listed by: RE/MAX KERRVILLE - New
 $135,000Active1 Acres
668 San Juan S, Kerrville, TX 78028
MLS# 125436Listed by: FORE PREMIER PROPERTIES - New

 $150,000Active1 beds 1 baths648 sq. ft.
1417 Park St, Kerrville, TX 78028
MLS# 125440Listed by: CENTURY 21 THE HILLS REALTY - New
 $184,000Active1 beds 2 baths998 sq. ft.
805 #119 Loop 534, Kerrville, TX 78028
MLS# 125439Listed by: CENTURY 21 THE HILLS REALTY - New
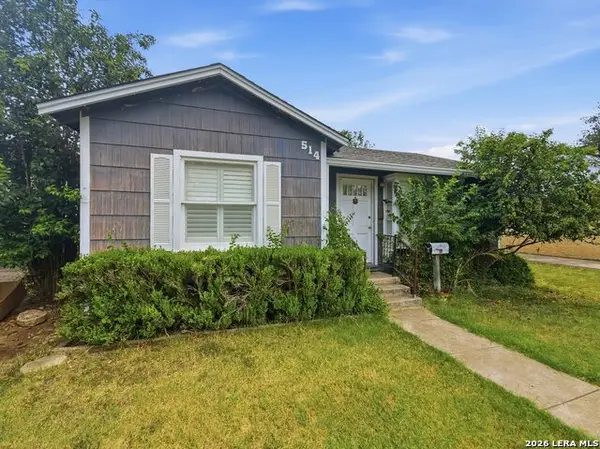 $235,000Active2 beds 2 baths1,202 sq. ft.
514 Florence St, Kerrville, TX 78028
MLS# 2015853Listed by: JB GOODWIN, REALTORS


Protect your home and budget from life's surprises with an Assurant Home Warranty, backed by a partner that supports you through every step of homeownership. Explore Plans.
©2026 Century 21 Real Estate LLC. All rights reserved. CENTURY 21®, the CENTURY 21 Logo and C21® are service marks owned by Century 21 Real Estate LLC. Century 21 Real Estate LLC fully supports the principles of the Fair Housing Act and the Equal Opportunity Act. Each office is independently owned and operated. Listing information is deemed reliable but not guaranteed accurate.