
2003 Vista Ridge Dr, Kerrville, TX 78028
Local realty services provided by:CENTURY 21 Middleton
2003 Vista Ridge Dr,Kerrville, TX 78028
$620,000Last list price
- 3 Beds
- 3 Baths
- - sq. ft.
- Single family
- Sold
Listed by: samuel garcia
Office: real broker, llc.
MLS#:1992982
Source:LERA
Sorry, we are unable to map this address
Price summary
- Price:$620,000
About this home
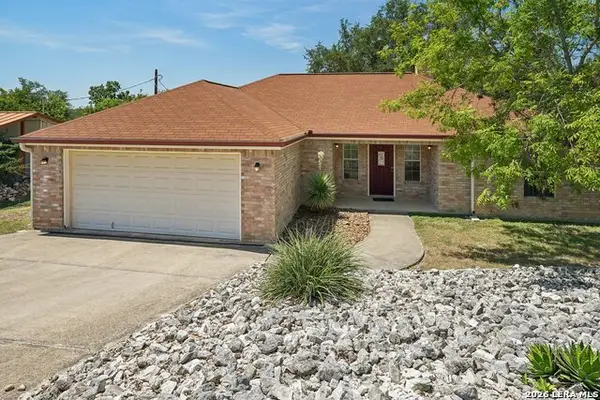
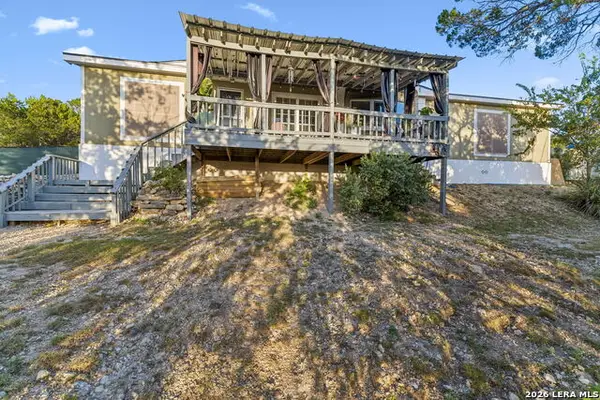
Welcome to this beautiful Hill Country home in Kerrville, Texas, offering breathtaking views and a peaceful setting in a quiet neighborhood. Situated on a desirable corner lot, this home features a spacious open-concept floor plan with soaring high ceilings that create a bright and inviting atmosphere.Designed for both comfortable living and entertaining, the generous interior provides plenty of room for family and guests, while large windows showcase the surrounding Hill Country scenery. Outside, you'll find an expansive yard with ample space to enjoy outdoor activities, gardening, or simply relaxing and taking in the views. Conveniently located with easy access to the main road, this property offers the perfect balance of tranquility and accessibility. Whether you're looking for a primary residence or a peaceful retreat, this home combines scenic beauty, functional living space, and an exceptional location in the heart of the Texas Hill Country.
Contact an agent
Home facts
- Year built:1993
- Subdivision & Development:NA
- Listing ID #:1992982
- Added:67 day(s) ago
- Updated:August 25, 2026 at 07:17 AM
Rooms and interior
- Bedrooms:3
- Total bathrooms:3
- Full bathrooms:2
- Half bathrooms:1
- Flooring:Ceramic Tile, Wood
- Dining Description:Living Room/Dining Room Combo, Separate Dining Room
- Bathrooms Description:Tub/Shower Separate
- Bedroom Description:Ceiling Fan, Full Bath, Master Bedroom Downstairs, Walk-In Closet
Heating and cooling
- Cooling:One Central
- Heating:Central, Electric
Structure and exterior
- Roof:Composition
- Year built:1993
- Architectural Style:One Story
- Construction Materials:4 Sides Masonry, Brick
- Foundation Description:Slab
- Levels:1 Story
Schools
- High school:Tivy
- Middle school:Hal Peterson
- Elementary school:Starkey
Utilities
- Water:Water System
Finances and disclosures
- Price:$620,000
- Tax amount:$8,674 (2025)
Features and amenities
- Laundry features:Dryer Connection, Washer Connection
- Amenities:Ceiling Fans
Parking
- Parking description:Two Car Garage
 IDX information is provided exclusively for consumers’ personal, non-commercial use, that it may not be used for any purpose other than to identify prospective properties consumers may be interested in purchasing, and that the data is deemed reliable but is not guaranteed accurate by LERA MLS (Local Expertise Regional Access). The MLS may, at its discretion, require use of other disclaimers as necessary to protect participants and/or the MLS from liability.
 New listings near 2003 Vista Ridge Dr
- New
 $375,000Active3 beds 2 baths1,610 sq. ft.
1020 Remschel St, Kerrville, TX 78028
MLS# 125273Listed by: RE/MAX KERRVILLE - New
 $299,000Active3 beds 2 baths1,602 sq. ft.
220 Loma Vista Dr, Kerrville, TX 78028
MLS# 2011212Listed by: ORCHARD BROKERAGE - New
 $1,395,000Active4 beds 3 baths4,447 sq. ft.
179 Box S, Kerrville, TX 78028
MLS# 2011258Listed by: FORE PREMIER PROPERTIES - New
 $7,499,000Active-- beds -- baths76,849 sq. ft.
1325 Harper Rd, Kerrville, TX 78028
MLS# 7349027Listed by: MORELAND PROPERTIES - New
 $418,000Active3 beds 2 baths1,388 sq. ft.
706 Oak Valley Dr, Kerrville, TX 78028
MLS# 2011028Listed by: EXP REALTY - New
 $599,000Active3 beds 2 baths2,080 sq. ft.
626 Spur 100, Kerrville, TX 78028
MLS# 125256Listed by: LEGACY PARTNERS - New
 $279,999Active2 beds 2 baths1,426 sq. ft.
115 W Village, Kerrville, TX 78028
MLS# 2010963Listed by: KEEPING IT REALTY - New
 $278,500Active3 beds 2 baths1,922 sq. ft.
310 Sparkman Dr, Kerrville, TX 78028
MLS# 2010891Listed by: EXP REALTY - New
 $1,800Active2 beds 2 baths1,231 sq. ft.
1012 Guadalupe St, Kerrville, TX 78028
MLS# 125247Listed by: LEGACY PARTNERS - New
 $2,200Active2 beds 2 baths1,777 sq. ft.
1012 Guadalupe St, Kerrville, TX 78028
MLS# 125248Listed by: LEGACY PARTNERS


Protect your home and budget from life's surprises with an Assurant Home Warranty, backed by a partner that supports you through every step of homeownership. Explore Plans.
©2026 Century 21 Real Estate LLC. All rights reserved. CENTURY 21®, the CENTURY 21 Logo and C21® are service marks owned by Century 21 Real Estate LLC. Century 21 Real Estate LLC fully supports the principles of the Fair Housing Act and the Equal Opportunity Act. Each office is independently owned and operated. Listing information is deemed reliable but not guaranteed accurate.