
310 Sparkman Dr, Kerrville, TX 78028
Local realty services provided by:CENTURY 21 Judge Fite Company
310 Sparkman Dr,Kerrville, TX 78028
$278,500Last list price
- 3 Beds
- 2 Baths
- - sq. ft.
- Mobile / Manufactured
- Sold
Listed by: john barrera
Office: exp realty
MLS#:2010891
Source:LERA
Sorry, we are unable to map this address
Price summary
- Price:$278,500
About this home
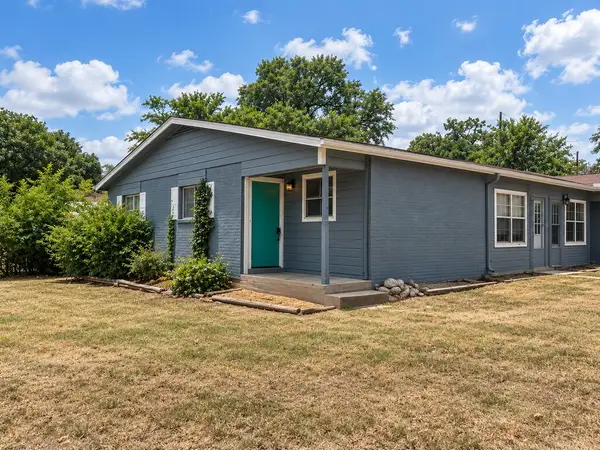
If you've been searching for privacy, freedom, and true Hill Country living just minutes from Kerrville, 310 Sparkman may be the one. Situated on approximately .76 unrestricted acres, this turnkey 3-bedroom, 2-bath home features two living areas with a double-sided fireplace, a split-bedroom layout, a recently remodeled kitchen, new fixtures and faucets, and a brand-new roof. Outside, enjoy a new privacy fence and gate, a private dog run, a recently redone driveway, and beautiful sunrises and sunsets from the same front deck. Whitetail and axis deer regularly visit in the evenings, adding to the peaceful Hill Country setting. With two storage sheds, no restrictions, and room for additional homes or cabins, the property also offers exciting multifamily potential. 310 Sparkman is move-in ready, full of possibility, and truly hard to find.
Contact an agent
Home facts
- Year built:1994
- Subdivision & Development:SILVER CREEK ESTS KERRVILLE
- Listing ID #:2010891
- Added:53 day(s) ago
- Updated:October 15, 2026 at 07:17 AM
Rooms and interior
- Bedrooms:3
- Total bathrooms:2
- Full bathrooms:2
- Flooring:Carpeting, Ceramic Tile, Vinyl
- Bathrooms Description:Tub/Shower Separate
- Kitchen Description:Refrigerator
- Bedroom Description:Master Bedroom Downstairs
Heating and cooling
- Cooling:One Central
- Heating:Central, Electric
Structure and exterior
- Roof:Composition
- Year built:1994
- Architectural Style:Manufactured Home - Double Wide
- Construction Materials:Siding
- Levels:1 Story
Schools
- High school:Kerrville
- Middle school:Kerrville
- Elementary school:Kerrville
Utilities
- Water:Co-op Water
Finances and disclosures
- Price:$278,500
- Tax amount:$2,012 (2026)
Features and amenities
- Laundry features:Dryer, Dryer Connection, Washer, Washer Connection
- Amenities:Ceiling Fans
 IDX information is provided exclusively for consumers’ personal, non-commercial use, that it may not be used for any purpose other than to identify prospective properties consumers may be interested in purchasing, and that the data is deemed reliable but is not guaranteed accurate by LERA MLS (Local Expertise Regional Access). The MLS may, at its discretion, require use of other disclaimers as necessary to protect participants and/or the MLS from liability. SABOR Member Broker: Ashley Conlon
New listings near 310 Sparkman Dr
- New
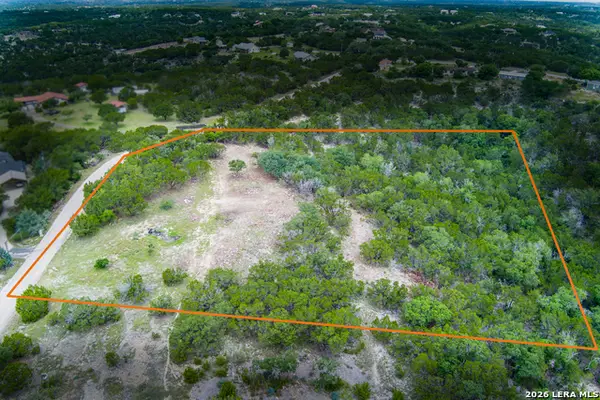 $210,000Active3.87 Acres
134 Mesa Vista Ln, Kerrville, TX 78028
MLS# 2023674Listed by: SIGNATURE REALTY - New
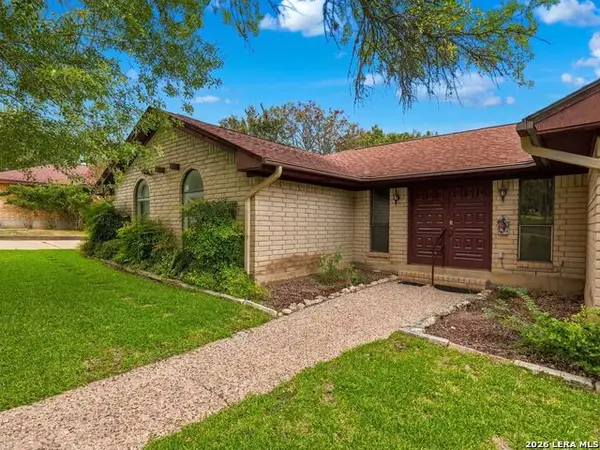 $320,000Active3 beds 2 baths1,978 sq. ft.
1744 Glen Road, Kerrville, TX 78028
MLS# 2023594Listed by: KUPER SOTHEBY'S INT'L REALTY - New
 $274,900Active3 beds 2 baths1,192 sq. ft.
1113 Moraine Place, Kerrville, TX 78028
MLS# 125715Listed by: FORE PREMIER PROPERTIES - New
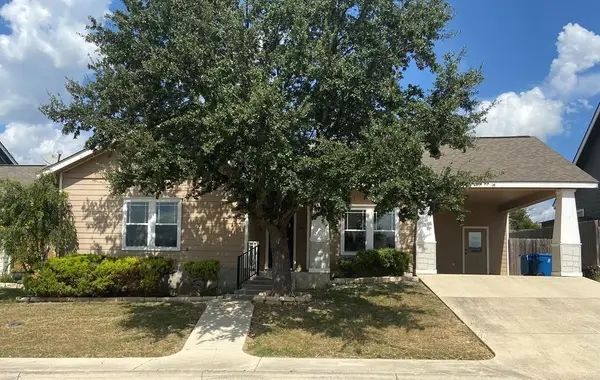 $292,000Active2 beds 2 baths1,366 sq. ft.
136 Jasper Ln, Kerrville, TX 78028
MLS# 125716Listed by: RE/MAX KERRVILLE - New
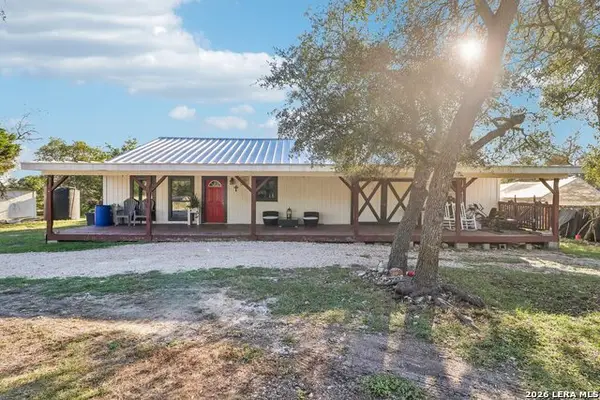 $343,200Active4 beds 4 baths2,640 sq. ft.
105 Cub Ln, Kerrville, TX 78028
MLS# 2023531Listed by: FORE PREMIER PROPERTIES - New
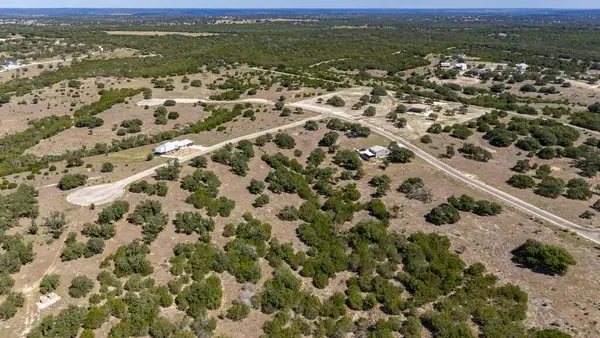 $149,000Active3.07 Acres
Lot 17 Pitre Springs Rd, Kerrville, TX 78028
MLS# 125712Listed by: FORE PREMIER PROPERTIES - New
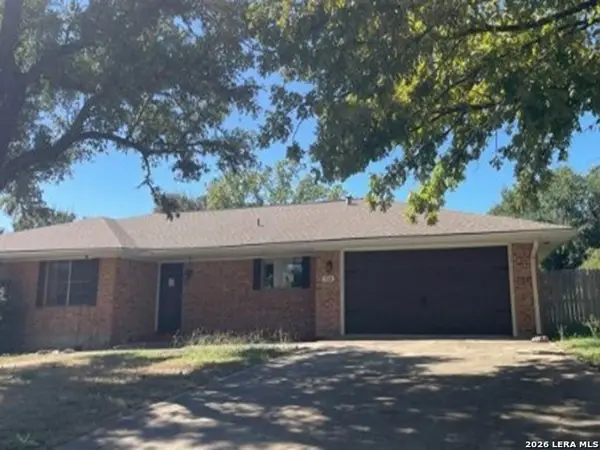 $327,600Active3 beds 2 baths1,967 sq. ft.
104 Westwood Ln, Kerrville, TX 78028
MLS# 2023346Listed by: REALHOME SERVICES & SOLUTIONS - New
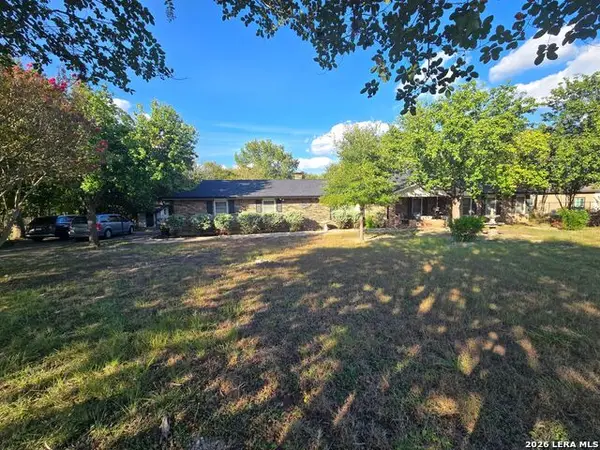 $479,900Active3 beds 3 baths2,446 sq. ft.
1101 Monroe Dr, Kerrville, TX 78028
MLS# 2023228Listed by: JOSEPH WALTER REALTY, LLC - New
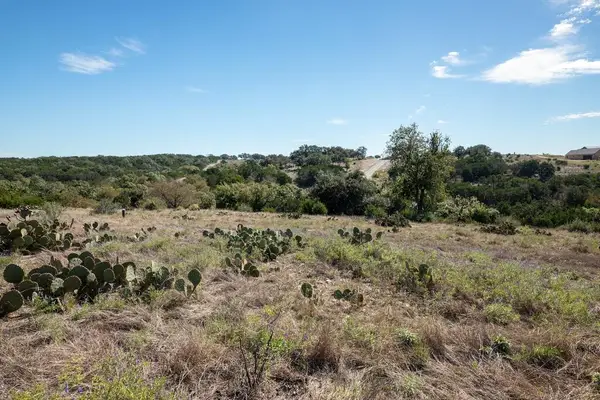 $299,000Active5.01 Acres
1114 N Cattlemans Crossing Dr, Kerrville, TX 78028
MLS# 125706Listed by: FORE PREMIER PROPERTIES - New
 $1,400Active3 beds 1 baths1,300 sq. ft.
100-A Hilltop Dr, Kerrville, TX 78028
MLS# 125705Listed by: HENNIGAN HOMES AND LAND


Protect your home and budget from life's surprises with an Assurant Home Warranty, backed by a partner that supports you through every step of homeownership. Explore Plans.
©2026 Century 21 Real Estate LLC. All rights reserved. CENTURY 21®, the CENTURY 21 Logo and C21® are service marks owned by Century 21 Real Estate LLC. Century 21 Real Estate LLC fully supports the principles of the Fair Housing Act and the Equal Opportunity Act. Each office is independently owned and operated. Listing information is deemed reliable but not guaranteed accurate.