
2796 Indian Wells Dr, Kerrville, TX 78028
Local realty services provided by:CENTURY 21 Scott Myers Realtors
Listed by: kathryn mchone
Office: legacy partners
MLS#:124789
Source:TX_KBOR
Price summary
- Price:$494,000
- Price per sq. ft.:$242.75
- Monthly HOA dues:$76.25
About this home
This thoughtfully designed home combines comfort, quality finishes, and distinctive architecture with the privacy of a detached guest suite. Enjoy the exceptional golf course lifestyle and welcoming social atmosphere that make Comanche Trace, one of the area's most desirable communities. Whether you're looking for an active lifestyle or a tranquil retreat, this home offers the perfect blend of low-maintenance living, timeless style, and golf course living. The main home features 2 bedrooms and 2 bathrooms, complemented by a private 1-bedroom, 1-bath casita—perfect for guests, a home office, or multi-generational living. Inside, you'll find slate flooring throughout, quartz countertops, and abundant storage with plenty of cabinet and closet space to keep everything organized. A private courtyard nestled between the main home and the casita creates a peaceful outdoor retreat that's perfect for relaxing, entertaining, and enjoying the seamless indoor-outdoor flow. The master planned development of Comanche Trace includes a 27 hole championship golf course, swimming pool, tennis and pickleball courts, walking trails, state of the art fitness facility, river park, and fine dining....
Contact an agent
Home facts
- Year built:2006
- Subdivision & Development:Comanche Trace
- Listing ID #:124789
- Added:107 day(s) ago
- Updated:September 04, 2026 at 07:31 AM
Rooms and interior
- Bedrooms:3
- Total bathrooms:3
- Full bathrooms:3
- Flooring:Slate
- Kitchen Description:Dishwasher, Disposal, Microwave, Range-Electric, Refrigerator, Water Softener-Owned
- Living area:2,035 sq. ft.
Heating and cooling
- Cooling:Central, Electric
- Heating:Central, Electric
Structure and exterior
- Roof:Composition
- Year built:2006
- Building area:2,035 sq. ft.
- Lot area:0.14 Acres
- Architectural Style:Hill Country
- Construction Materials:Deck/Patio, Double Pane Windows, Gutters, Porch-Covered, Sprinkler System-Lawn
- Foundation Description:Slab
- Levels:One
Schools
- Elementary school:Tom Daniels
Utilities
- Water:Public
- Sewer:Public
Finances and disclosures
- Price:$494,000
- Price per sq. ft.:$242.75
Features and amenities
- Appliances:Refrigerator, Water Softener-Owned
- Laundry features:Main Level, Room
Parking
- Parking description:2 Car Garage
New listings near 2796 Indian Wells Dr
- New
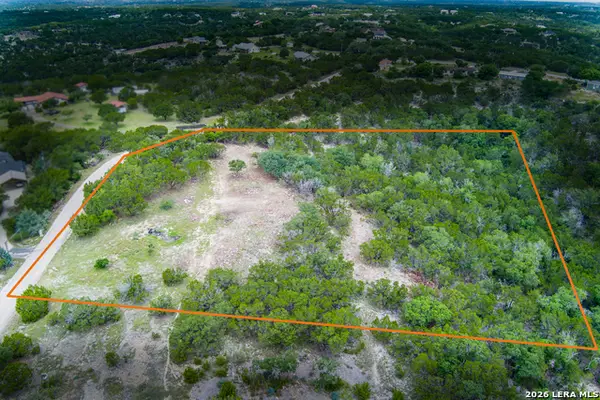 $210,000Active3.87 Acres
134 Mesa Vista Ln, Kerrville, TX 78028
MLS# 2023674Listed by: SIGNATURE REALTY - New
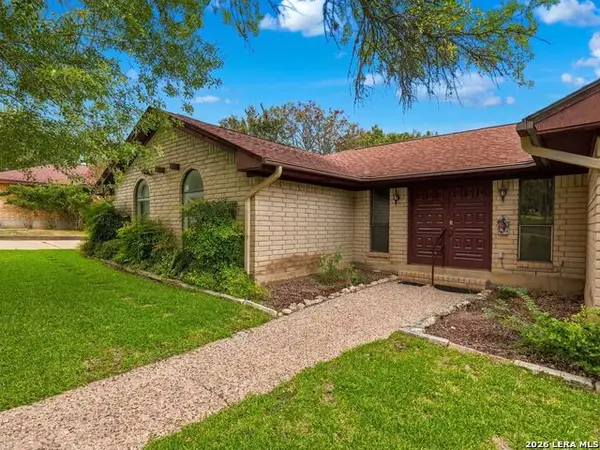 $320,000Active3 beds 2 baths1,978 sq. ft.
1744 Glen Road, Kerrville, TX 78028
MLS# 2023594Listed by: KUPER SOTHEBY'S INT'L REALTY - New
 $274,900Active3 beds 2 baths1,192 sq. ft.
1113 Moraine Place, Kerrville, TX 78028
MLS# 125715Listed by: FORE PREMIER PROPERTIES - New
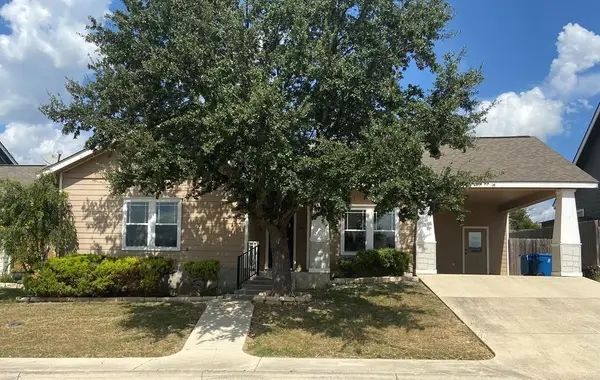 $292,000Active2 beds 2 baths1,366 sq. ft.
136 Jasper Ln, Kerrville, TX 78028
MLS# 125716Listed by: RE/MAX KERRVILLE - New
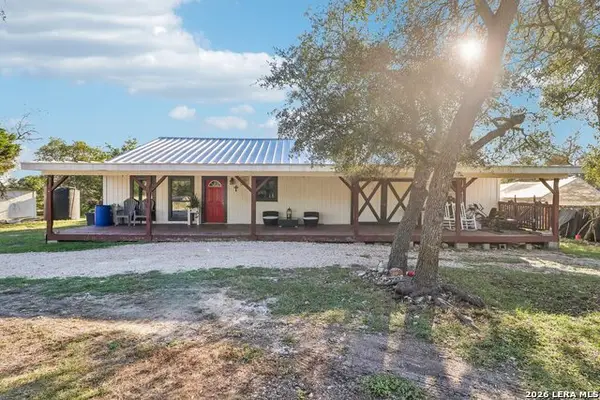 $343,200Active4 beds 4 baths2,640 sq. ft.
105 Cub Ln, Kerrville, TX 78028
MLS# 2023531Listed by: FORE PREMIER PROPERTIES - New
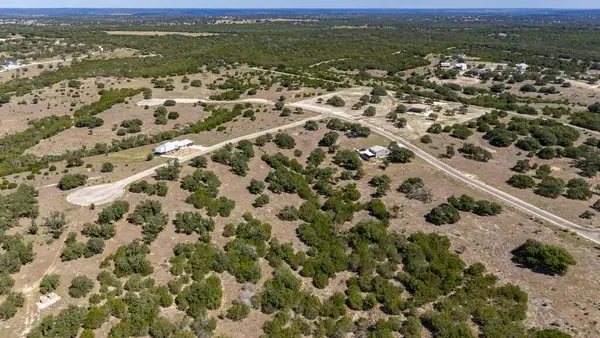 $149,000Active3.07 Acres
Lot 17 Pitre Springs Rd, Kerrville, TX 78028
MLS# 125712Listed by: FORE PREMIER PROPERTIES - New
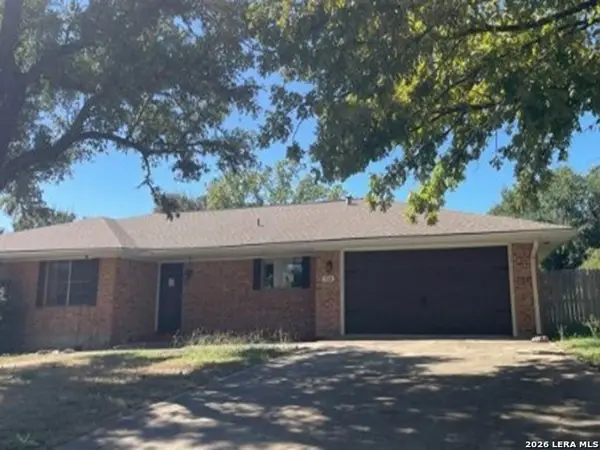 $327,600Active3 beds 2 baths1,967 sq. ft.
104 Westwood Ln, Kerrville, TX 78028
MLS# 2023346Listed by: REALHOME SERVICES & SOLUTIONS - New
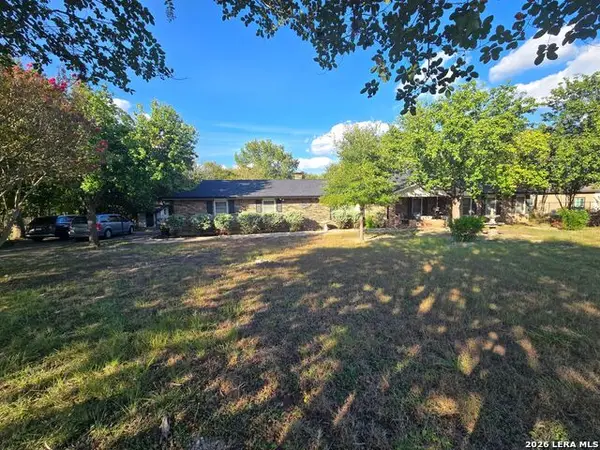 $479,900Active3 beds 3 baths2,446 sq. ft.
1101 Monroe Dr, Kerrville, TX 78028
MLS# 2023228Listed by: JOSEPH WALTER REALTY, LLC - New
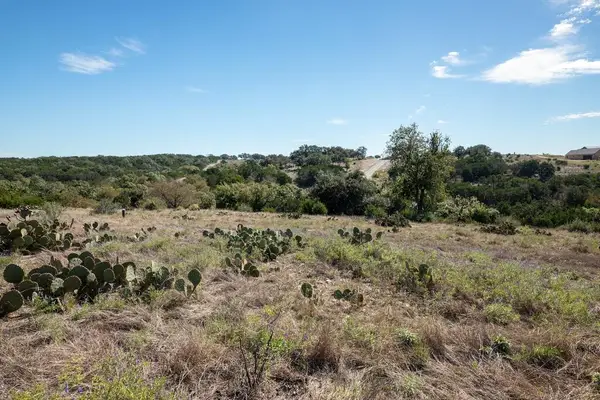 $299,000Active5.01 Acres
1114 N Cattlemans Crossing Dr, Kerrville, TX 78028
MLS# 125706Listed by: FORE PREMIER PROPERTIES - New
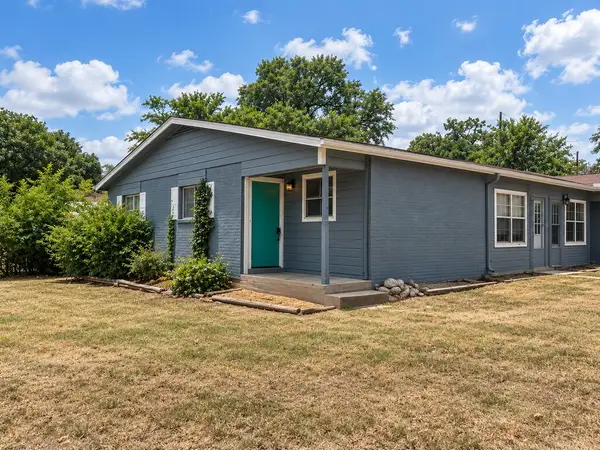 $1,400Active3 beds 1 baths1,300 sq. ft.
100-A Hilltop Dr, Kerrville, TX 78028
MLS# 125705Listed by: HENNIGAN HOMES AND LAND


Protect your home and budget from life's surprises with an Assurant Home Warranty, backed by a partner that supports you through every step of homeownership. Explore Plans.
©2026 Century 21 Real Estate LLC. All rights reserved. CENTURY 21®, the CENTURY 21 Logo and C21® are service marks owned by Century 21 Real Estate LLC. Century 21 Real Estate LLC fully supports the principles of the Fair Housing Act and the Equal Opportunity Act. Each office is independently owned and operated. Listing information is deemed reliable but not guaranteed accurate.