
3140 Pinnacle Club Dr, Kerrville, TX 78028
Local realty services provided by:CENTURY 21 Scott Myers Realtors
Listed by: stacy stavinoha & michelle manziel
Office: ct realty
MLS#:125486
Source:TX_KBOR
Price summary
- Price:$999,000
- Price per sq. ft.:$303.83
- Monthly HOA dues:$76.25
About this home
Step into the timeless elegance of this stunning French Country Garden Home. A charming front courtyard lined with lavender and a soothing water feature welcomes you home. Resort like heated pool sits overlooking the golf course. Inside, old-world beams, stone accents, wood floors, French bistro-style dining, custom tile, and floor-to-ceiling bookshelves create warmth and character throughout. Custom draperies and window coverings add a beautiful finishing touch. The gourmet kitchen features an oversized island, gas cooktop, custom vent-a-hood, abundant cabinetry, and a nearby wet bar with wine fridge and glass-front cabinetry. The luxurious primary suite offers a soaking tub, large walk-in shower, and dreamy closet. Designed for exceptional indoor/outdoor living, the covered patio features a gas-log fireplace and built-in kitchen. Perfect for relaxed mornings, lively gatherings, and unforgettable evenings with family and friends. Spacious 2 1/2 car garage includes wall-to-wall shelving and large workbench. Conveniently located near the Clubhouse, this beautifully appointed home combines luxury, comfort, and effortless entertaining. Truly a must-see!...
Contact an agent
Home facts
- Year built:2018
- Subdivision & Development:Comanche Trace
- Listing ID #:125486
- Added:4 day(s) ago
- Updated:September 22, 2026 at 05:20 PM
Rooms and interior
- Bedrooms:3
- Total bathrooms:3
- Full bathrooms:3
- Flooring:Tile, Wood
- Kitchen Description:Cooktop - Gas, Dishwasher, Dryer, Microwave, See Remarks, Self-Cleaning Oven
- Living area:3,288 sq. ft.
Heating and cooling
- Cooling:Central, Electric
- Heating:Electric, Heat Pump
Structure and exterior
- Roof:Composition
- Year built:2018
- Building area:3,288 sq. ft.
- Lot area:0.26 Acres
- Architectural Style:Garden Home
- Construction Materials:Double Pane Windows, Fenced Yard, Pool, Porch-Covered, Sprinkler System-Lawn
- Foundation Description:Slab
- Levels:One
Schools
- Elementary school:Tom Daniels
Utilities
- Water:Public
- Sewer:City
Finances and disclosures
- Price:$999,000
- Price per sq. ft.:$303.83
Features and amenities
- Laundry features:Inside, Main Level, Room
Parking
- Parking description:2 Car Garage, Attached
New listings near 3140 Pinnacle Club Dr
- New
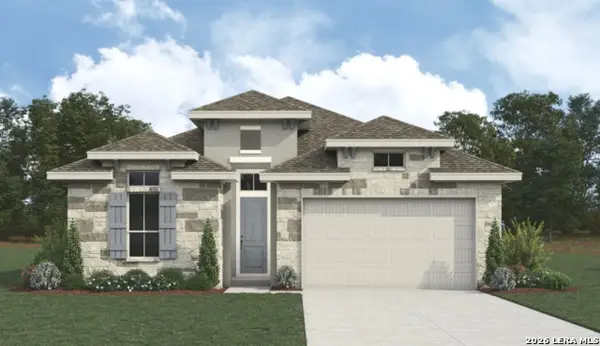 $684,536Active3 beds 3 baths2,185 sq. ft.
1009 Blue Jay Way, Kerrville, TX 78028
MLS# 2018363Listed by: THE SITTERLE HOMES, LTC - New
 $793,804Active3 beds 4 baths2,846 sq. ft.
1005 Blue Jay Way, Kerrville, TX 78028
MLS# 2018378Listed by: THE SITTERLE HOMES, LTC - New
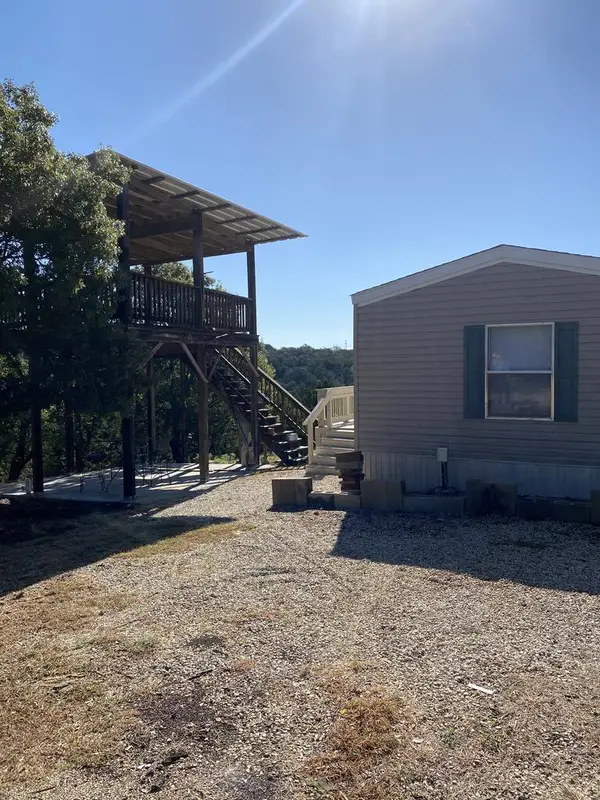 $1,600Active2 beds 2 baths896 sq. ft.
144 S Ben Denton Hollow, Kerrville, TX 78028
MLS# 125508Listed by: SHERMAN & CO - New
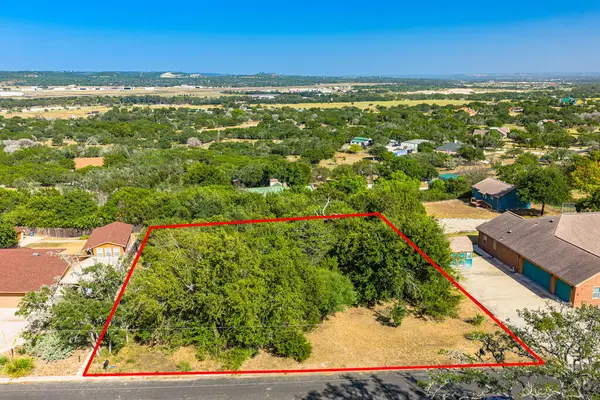 $75,000Active0.52 Acres
6724 Braden Circle, Kerrville, TX 78028
MLS# 125499Listed by: CORNERSTONE REALTY COMPANY - New
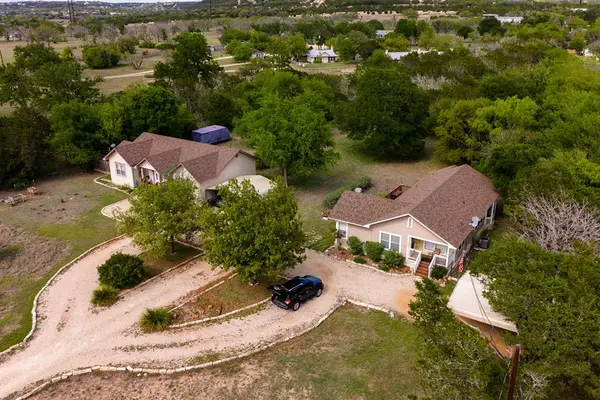 $650,000Active-- beds -- baths3,190 sq. ft.
659 Town Creek Rd, Kerrville, TX 78028
MLS# 125507Listed by: FORE PREMIER PROPERTIES - New
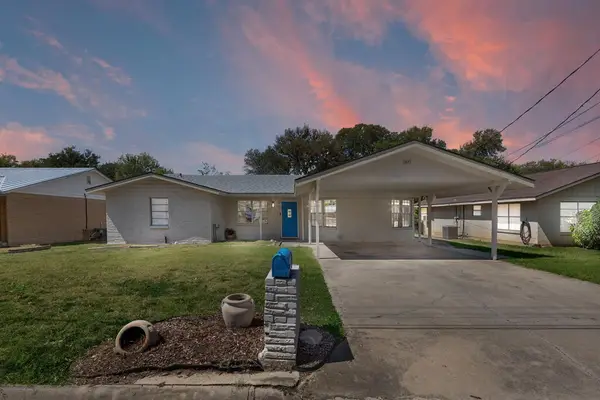 $379,000Active4 beds 3 baths2,764 sq. ft.
1107 Donna Kay Dr, Kerrville, TX 78028
MLS# 125506Listed by: EXP REALTY LLC - New
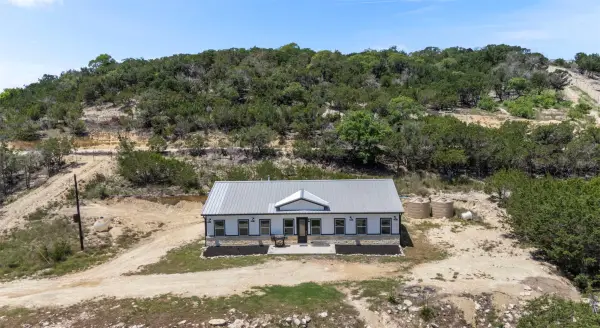 $555,000Active3 beds 2 baths2,542 sq. ft.
486 Camino Real Road, Kerrville, TX 78028
MLS# 21392570Listed by: HOMESTEAD & RANCH REAL ESTATE - New
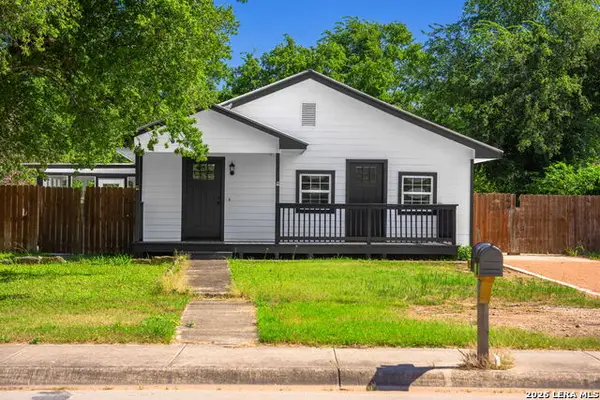 $345,000Active4 beds 2 baths2,016 sq. ft.
512 Guadalupe St, Kerrville, TX 78028
MLS# 2018266Listed by: EXP REALTY - New
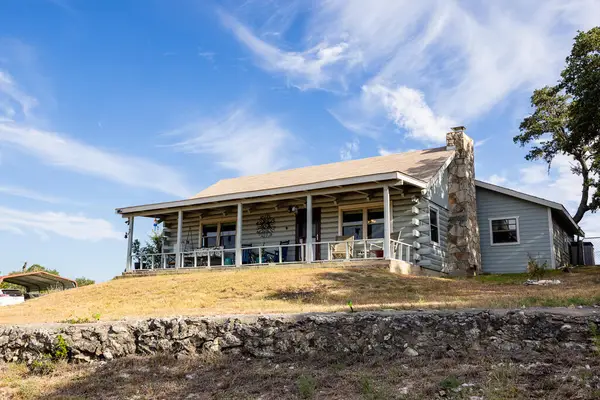 $550,000Active3 beds 3 baths2,012 sq. ft.
175 Prine St, Kerrville, TX 78028
MLS# 125503Listed by: FORE PREMIER PROPERTIES - New
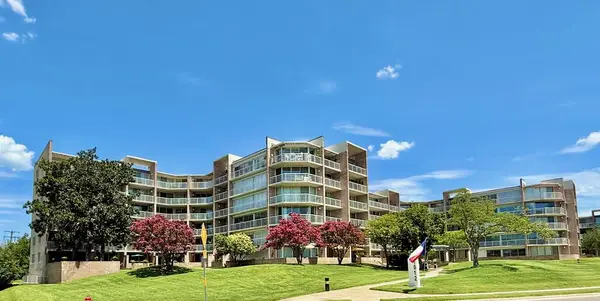 $199,000Active1 beds 1 baths897 sq. ft.
1012 #3B Guadalupe St, Kerrville, TX 78028
MLS# 125504Listed by: JP PROPERTIES


Protect your home and budget from life's surprises with an Assurant Home Warranty, backed by a partner that supports you through every step of homeownership. Explore Plans.
©2026 Century 21 Real Estate LLC. All rights reserved. CENTURY 21®, the CENTURY 21 Logo and C21® are service marks owned by Century 21 Real Estate LLC. Century 21 Real Estate LLC fully supports the principles of the Fair Housing Act and the Equal Opportunity Act. Each office is independently owned and operated. Listing information is deemed reliable but not guaranteed accurate.