
362 Englewood Dr, Kerrville, TX 78028
Local realty services provided by:CENTURY 21 North East
362 Englewood Dr,Kerrville, TX 78028
$565,000
- 3 Beds
- 4 Baths
- 2,777 sq. ft.
- Townhouse
- Active
Listed by: karin buchanan
Office: fore premier properties
MLS#:2015124
Source:LERA
Price summary
- Price:$565,000
- Price per sq. ft.:$203.46
About this home
Beautifully remodeled & thoughtfully redesigned, this exceptional townhome in the Riverhill subdivision offers luxury, comfort, & stunning Hill Country surroundings. The home features 3 spacious bedrooms & 3.5 bathrooms, blending modern elegance w/ timeless character. Inside, soaring ceilings & abundant natural light create an inviting atmosphere, while the fully renovated kitchen showcases gorgeous Cafe appliances & great functionality. Entertain w/ ease thanks to both a stylish coffee bar & a separate wet bar, perfect for hosting family & friends. The living area centers around a striking wood-burning fireplace, rebuilt using repurposed brick from the home's original atrium. Every bedroom has an en-suite bathroom and offers large walk-in closets. The beautifully remodeled primary suite includes a luxurious bathroom complete w/ a dedicated makeup vanity. Step outside to the newly redesigned back patio, where peaceful views of the tranquil live-water creek create the perfect setting for relaxing mornings or evening gatherings. Situated directly across from Hole #11 this home offers the ideal blend of scenic beauty and premier golf course living in the heart of Kerrville....
Contact an agent
Home facts
- Year built:1978
- Subdivision & Development:Riverhill
- Listing ID #:2015124
- Added:1 day(s) ago
- Updated:September 09, 2026 at 02:26 PM
Rooms and interior
- Bedrooms:3
- Total bathrooms:4
- Full bathrooms:3
- Half bathrooms:1
- Flooring:Carpeting, Ceramic Tile
- Dining Description:Living Room/Dining Room Combo
- Bathrooms Description:Double Vanity, Shower Only
- Kitchen Description:Custom Cabinets, Dishwasher, Refrigerator, Stove/Range, Wet Bar
- Bedroom Description:Master Bedroom Downstairs, Secondary Bedroom Downstairs, Walk-In Closets
- Living area:2,777 sq. ft.
Heating and cooling
- Cooling:Three+ Central
- Heating:3+ Units, Central, Electric
Structure and exterior
- Roof:Flat, Tile
- Year built:1978
- Building area:2,777 sq. ft.
- Lot Features:Creek, Level
- Architectural Style:Mediterranean
- Construction Materials:Stucco
- Foundation Description:Slab
- Levels:2 Story
Schools
- High school:Kerrville
- Middle school:Kerrville
- Elementary school:Kerrville
Utilities
- Water:City
- Sewer:City
Finances and disclosures
- Price:$565,000
- Price per sq. ft.:$203.46
- Tax amount:$7,692 (2026)
Features and amenities
- Laundry features:Dryer Connection, Laundry Main Level, Laundry Room, Washer Connection
- Amenities:Ceiling Fans, Chandelier, City Garbage Service, Clubhouse, Electric Water Heater, Golf Course, Smoke Alarm, Sports Court, Tennis, Utility Room Inside
Parking
- Parking description:Garage Door Opener, Two Car Garage
 IDX information is provided exclusively for consumers’ personal, non-commercial use, that it may not be used for any purpose other than to identify prospective properties consumers may be interested in purchasing, and that the data is deemed reliable but is not guaranteed accurate by LERA MLS (Local Expertise Regional Access). The MLS may, at its discretion, require use of other disclaimers as necessary to protect participants and/or the MLS from liability. SABOR Member Broker: Lisa Shaw
New listings near 362 Englewood Dr
- New
 $1,500Active3 beds 3 baths1,276 sq. ft.
2318 C Sailing Way, Kerrville, TX 78028
MLS# 125406Listed by: FIRST REALTY OF KERRVILLE - New
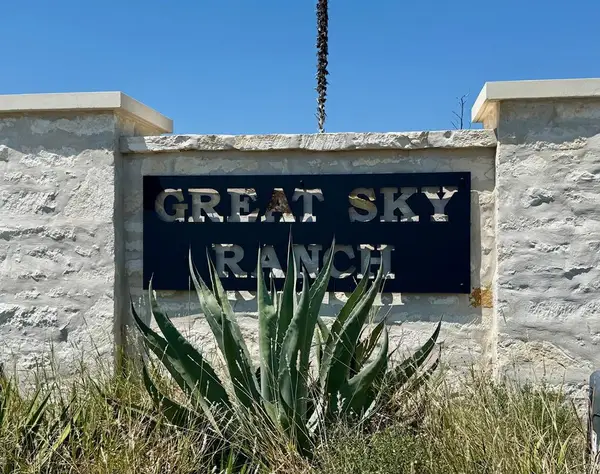 $365,000Active5.07 Acres
0 Winn Ranch Way, Kerrville, TX 78028
MLS# 125398Listed by: JP PROPERTIES - New
 $1,650Active3 beds 3 baths1,680 sq. ft.
1908 Leslie Dr, Kerrville, TX 78028
MLS# 125400Listed by: LEGACY PARTNERS - New
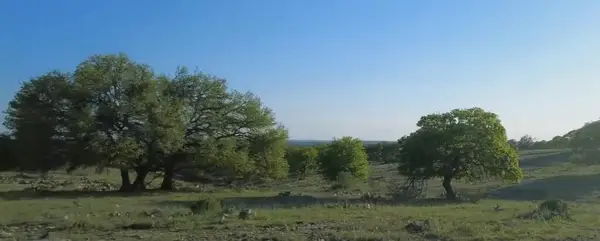 $1,400,000Active4 beds 5 baths3,046 sq. ft.
77 Cattlemans Crossing Dr #77, Kerrville, TX 78028
MLS# 105300Listed by: REAL ESTATE ADVISORY TEAM, LLC  $250,000Active5.57 Acres
TBD Great Sky Ranch Ave., Kerrville, TX 78028
MLS# 1939675Listed by: HILL COUNTRY HOME AND LAND LLC- New
 $1,200Active1 beds 1 baths480 sq. ft.
302 Riverhill Blvd, Kerrville, TX 78028
MLS# 125399Listed by: KELLER WILLIAMS REALTY - KERRVILLE - New
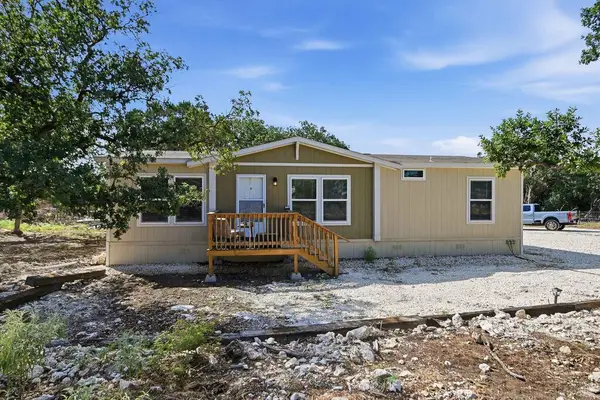 $575,000Active3 beds 2 baths1,750 sq. ft.
460 S Vine St, Kerrville, TX 78028
MLS# 125394Listed by: SAN ANTONIO ELITE REALTY - New
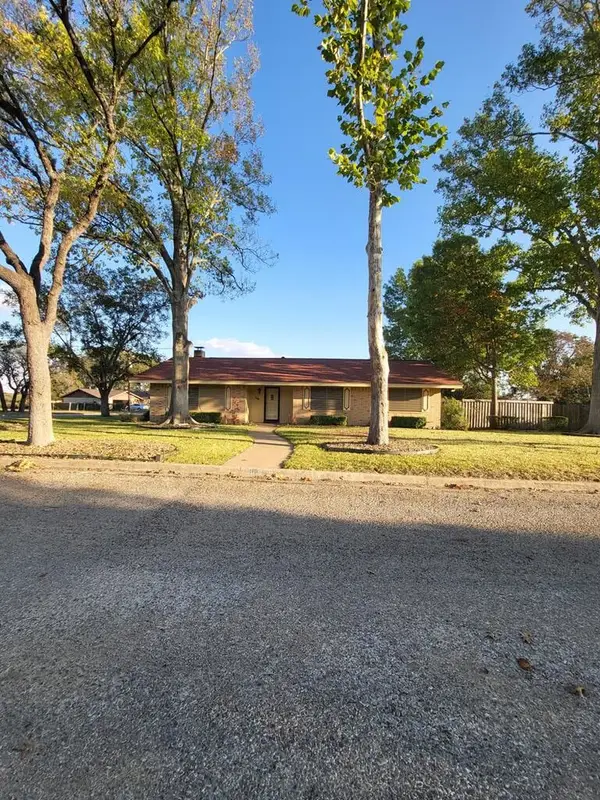 $2,500Active3 beds 2 baths1,917 sq. ft.
119 Wedgewood Lane, Kerrville, TX 78028
MLS# 125384Listed by: THE HILLS PROPERTY MANAGEMENT GROUP, LLC - New
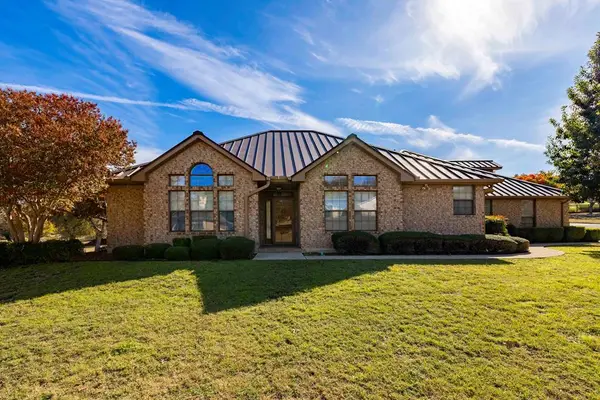 $3,200Active3 beds 3 baths2,592 sq. ft.
100 Braeburn Circle, Kerrville, TX 78028
MLS# 125381Listed by: FORE PREMIER PROPERTIES


Protect your home and budget from life's surprises with an Assurant Home Warranty, backed by a partner that supports you through every step of homeownership. Explore Plans.
©2026 Century 21 Real Estate LLC. All rights reserved. CENTURY 21®, the CENTURY 21 Logo and C21® are service marks owned by Century 21 Real Estate LLC. Century 21 Real Estate LLC fully supports the principles of the Fair Housing Act and the Equal Opportunity Act. Each office is independently owned and operated. Listing information is deemed reliable but not guaranteed accurate.