
405 Goss St, Kerrville, TX 78028
Local realty services provided by:CENTURY 21 Judge Fite Company
405 Goss St,Kerrville, TX 78028
$265,000
- 3 Beds
- 2 Baths
- 970 sq. ft.
- Single family
- Active
Listed by: rebecca striegler
Office: legacy partners
MLS#:2016851
Source:LERA
Price summary
- Price:$265,000
- Price per sq. ft.:$273.2
About this home
Welcome home to this beautifully remodeled single-story charmer where modern updates meet everyday comfort! This inviting 3 bedroom, 2 bath home has been thoughtfully renovated from top to bottom, creating a bright, move-in-ready space you'll love coming home to. The heart of the home is the stunning kitchen featuring timeless shaker-style cabinetry, gleaming quartz countertops, stainless steel appliances, and a layout designed for both everyday living and entertaining. Luxury vinyl flooring flows seamlessly throughout the home, complementing the fresh, contemporary finishes found in every room. Step outside to discover a spacious, fully fenced backyard. Perfect for children, pets, weekend barbecues, or simply relaxing with your morning coffee. An attached one-car garage provides added convenience and storage. For added peace of mind, this home was NOT affected by the either Kerrville flooding events and is located outside of the flood zone, offering buyers confidence along with exceptional value. Whether you're searching for your first home, looking to downsize, or simply wanting a beautifully updated property that's truly move-in ready, this one checks all the boxes!...
Contact an agent
Home facts
- Year built:2000
- Subdivision & Development:OUT/KERR COUNTY
- Listing ID #:2016851
- Added:6 day(s) ago
- Updated:September 22, 2026 at 01:39 PM
Rooms and interior
- Bedrooms:3
- Total bathrooms:2
- Full bathrooms:2
- Flooring:Vinyl
- Bathrooms Description:Tub/Shower Combo
- Kitchen Description:Custom Cabinets, Eat-In Kitchen, Microwave Oven, Refrigerator, Stove/Range
- Bedroom Description:Ceiling Fan, Full Bath
- Living area:970 sq. ft.
Heating and cooling
- Cooling:One Central
- Heating:Central, Natural Gas
Structure and exterior
- Roof:Composition
- Year built:2000
- Building area:970 sq. ft.
- Lot area:0.14 Acres
- Architectural Style:Contemporary, One Story
- Construction Materials:Brick
- Foundation Description:Slab
- Levels:1 Story
Schools
- High school:Kerrville
- Middle school:Kerrville
- Elementary school:Kerrville
Utilities
- Water:City
- Sewer:City
Finances and disclosures
- Price:$265,000
- Price per sq. ft.:$273.2
- Tax amount:$3,796 (2026)
Features and amenities
- Laundry features:Dryer, Laundry in Garage, Washer
- Amenities:Ceiling Fans, Chandelier, City Garbage Service, Gas Water Heater, High Speed Internet, Utility Area in Garage
Parking
- Parking description:Garage Door Opener, One Car Garage, Utility Area in Garage
 IDX information is provided exclusively for consumers’ personal, non-commercial use, that it may not be used for any purpose other than to identify prospective properties consumers may be interested in purchasing, and that the data is deemed reliable but is not guaranteed accurate by LERA MLS (Local Expertise Regional Access). The MLS may, at its discretion, require use of other disclaimers as necessary to protect participants and/or the MLS from liability. SABOR Member Broker: Ashley Conlon
New listings near 405 Goss St
- New
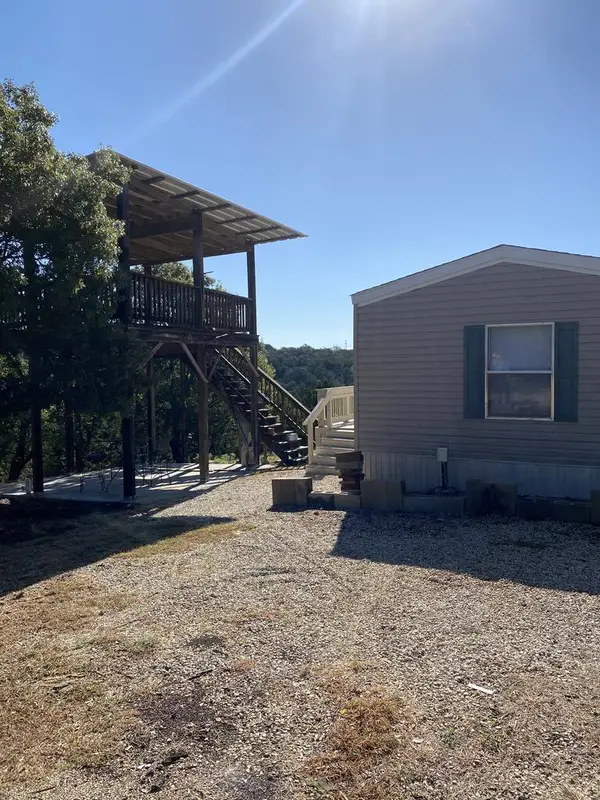 $1,600Active2 beds 2 baths896 sq. ft.
144 S Ben Denton Hollow, Kerrville, TX 78028
MLS# 125508Listed by: SHERMAN & CO - New
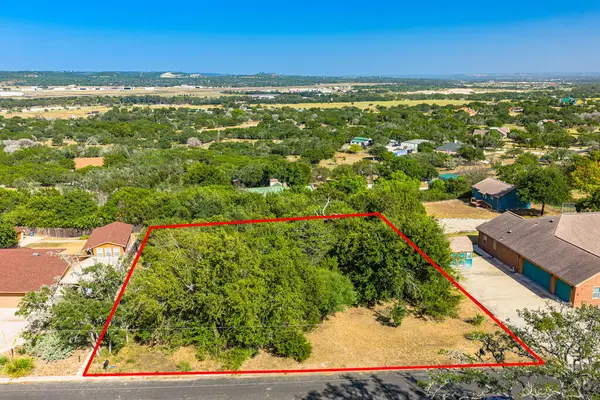 $75,000Active0.52 Acres
6724 Braden Circle, Kerrville, TX 78028
MLS# 125499Listed by: CORNERSTONE REALTY COMPANY - New
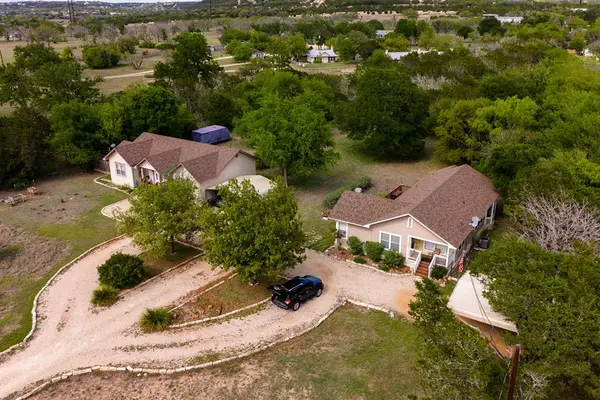 $650,000Active-- beds -- baths3,190 sq. ft.
659 Town Creek Rd, Kerrville, TX 78028
MLS# 125507Listed by: FORE PREMIER PROPERTIES - New
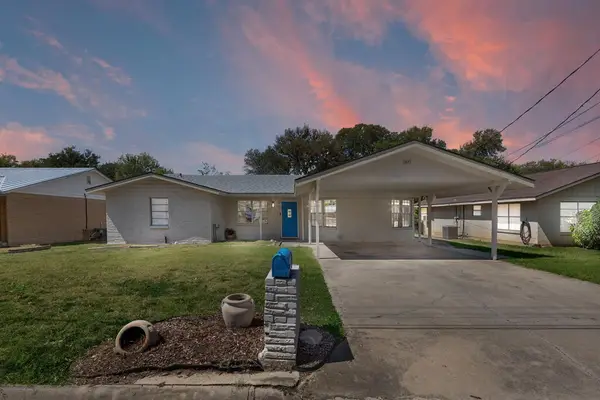 $379,000Active4 beds 3 baths2,764 sq. ft.
1107 Donna Kay Dr, Kerrville, TX 78028
MLS# 125506Listed by: EXP REALTY LLC - New
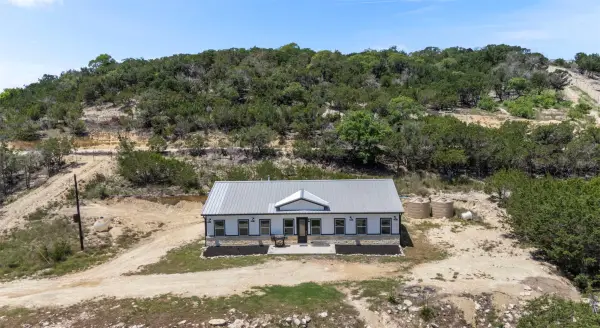 $555,000Active3 beds 2 baths2,542 sq. ft.
486 Camino Real Road, Kerrville, TX 78028
MLS# 21392570Listed by: HOMESTEAD & RANCH REAL ESTATE - New
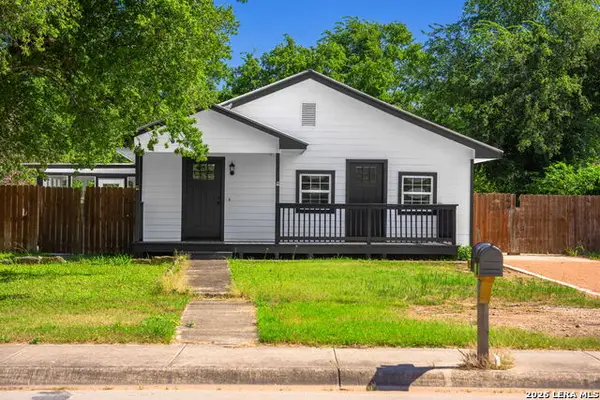 $345,000Active4 beds 2 baths2,016 sq. ft.
512 Guadalupe St, Kerrville, TX 78028
MLS# 2018266Listed by: EXP REALTY - New
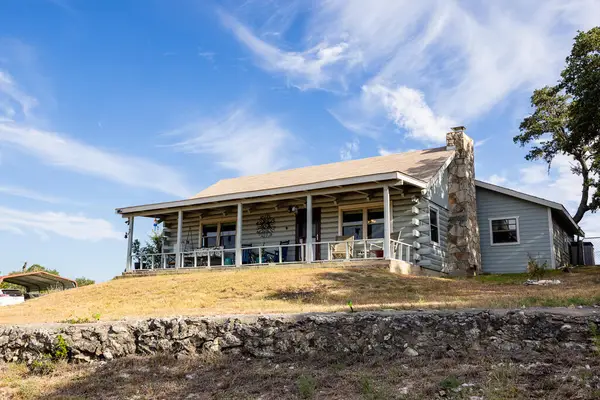 $550,000Active3 beds 3 baths2,012 sq. ft.
175 Prine St, Kerrville, TX 78028
MLS# 125503Listed by: FORE PREMIER PROPERTIES - New
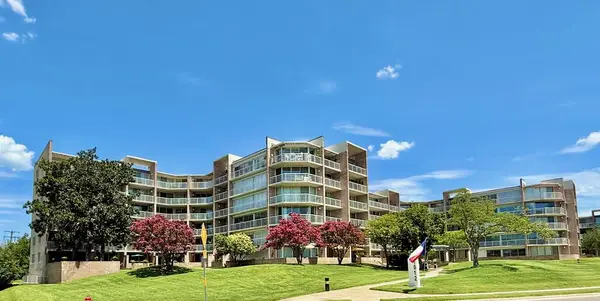 $199,000Active1 beds 1 baths897 sq. ft.
1012 #3B Guadalupe St, Kerrville, TX 78028
MLS# 125504Listed by: JP PROPERTIES - New
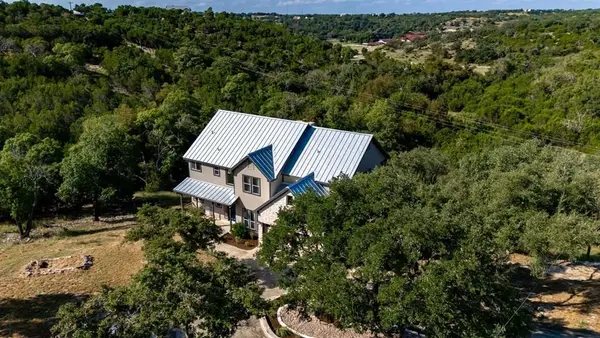 $829,500Active5 beds 5 baths2,955 sq. ft.
502 Lost Valley, Kerrville, TX 78028
MLS# 125501Listed by: RE/MAX KERRVILLE - New
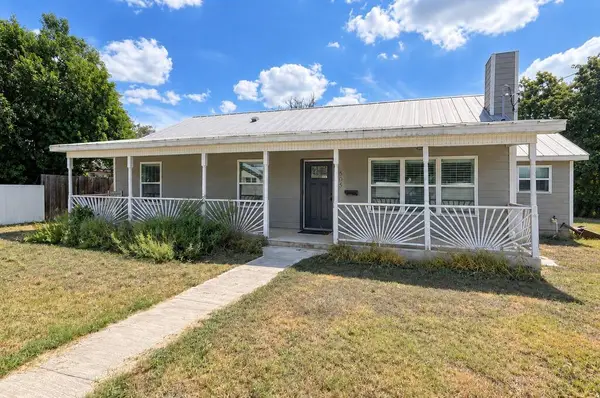 $349,990Active3 beds 2 baths1,481 sq. ft.
505 Lytle St, Kerrville, TX 78028
MLS# 125500Listed by: FORE PREMIER PROPERTIES


Protect your home and budget from life's surprises with an Assurant Home Warranty, backed by a partner that supports you through every step of homeownership. Explore Plans.
©2026 Century 21 Real Estate LLC. All rights reserved. CENTURY 21®, the CENTURY 21 Logo and C21® are service marks owned by Century 21 Real Estate LLC. Century 21 Real Estate LLC fully supports the principles of the Fair Housing Act and the Equal Opportunity Act. Each office is independently owned and operated. Listing information is deemed reliable but not guaranteed accurate.