
446 Wharton Rd, Kerrville, TX 78028
Local realty services provided by:CENTURY 21 Judge Fite Company
446 Wharton Rd,Kerrville, TX 78028
$189,000
- 3 Beds
- 2 Baths
- 2,308 sq. ft.
- Single family
- Active
Listed by: yvette hansen
Office: real broker, llc.
MLS#:2027153
Source:LERA
Price summary
- Price:$189,000
- Price per sq. ft.:$81.89
About this home
INVESTOR SPECIAL! Take advantage of this unique opportunity to own a property overlooking the river in the heart of the Texas Hill Country. Offering incredible potential and endless possibilities, this property is a blank canvas ready for someone with vision. Whether you're an investor looking to create a profitable short-term rental, establish a long-term income-producing property, or transform it into a private Hill Country getaway, the possibilities are worth exploring. Enjoy peaceful river views, a secluded setting, and the privacy that makes this location so desirable. Conveniently located just 10 minutes from Kerrville and 15 minutes from Comfort, you'll have easy access to shopping, dining, and everyday amenities. With its prime location in a popular Hill Country destination, this property offers an opportunity to renovate, customize, or build equity while taking advantage of the area's tourism appeal. Bring your vision, explore the possibilities, and turn this investment opportunity into something special!...
Contact an agent
Home facts
- Year built:1984
- Subdivision & Development:NOT IN DEFINED SUBDIVISION
- Listing ID #:2027153
- Added:1 day(s) ago
- Updated:October 30, 2026 at 04:29 AM
Rooms and interior
- Bedrooms:3
- Total bathrooms:2
- Full bathrooms:2
- Flooring:Vinyl
- Dining Description:Separate Dining Room
- Bathrooms Description:Garden Tub, Tub Has Whirlpool, Tub/Shower Separate
- Kitchen Description:Microwave Oven, Stove/Range
- Bedroom Description:Ceiling Fan, Full Bath
- Living area:2,308 sq. ft.
Heating and cooling
- Cooling:One Central
- Heating:Central, Electric
Structure and exterior
- Roof:Metal
- Year built:1984
- Building area:2,308 sq. ft.
- Lot area:0.24 Acres
- Architectural Style:One Story
- Construction Materials:Siding
- Levels:1 Story
Schools
- High school:Center Point
- Middle school:Center Point
- Elementary school:Center Point
Utilities
- Water:City
- Sewer:City
Finances and disclosures
- Price:$189,000
- Price per sq. ft.:$81.89
- Tax amount:$2,986 (2025)
Features and amenities
- Laundry features:Dryer Connection, Washer Connection
- Amenities:Ceiling Fans, Chandelier
 IDX information is provided exclusively for consumers’ personal, non-commercial use, that it may not be used for any purpose other than to identify prospective properties consumers may be interested in purchasing, and that the data is deemed reliable but is not guaranteed accurate by LERA MLS (Local Expertise Regional Access). The MLS may, at its discretion, require use of other disclaimers as necessary to protect participants and/or the MLS from liability. SABOR Member Broker: Ashley Conlon
New listings near 446 Wharton Rd
- New
 $599,000Active4 beds 2 baths3,449 sq. ft.
307 Westway Dr, Kerrville, TX 78028
MLS# 125842Listed by: FORE PREMIER PROPERTIES - New
 $435,000Active4 beds 3 baths3,001 sq. ft.
825 Golf St, Kerrville, TX 78028
MLS# 125843Listed by: FORE PREMIER PROPERTIES - New
 $529,900Active3 beds 2 baths2,168 sq. ft.
119 Fannin Dr, Kerrville, TX 78028
MLS# 125834Listed by: REALTY EXECUTIVES KERRVILLE - New
 $449,000Active2 beds 2 baths2,139 sq. ft.
912 N Jefferson St, Kerrville, TX 78028
MLS# 125837Listed by: FORE PREMIER PROPERTIES - New
 $2,499,000Active3 beds 3 baths3,877 sq. ft.
300 Doris Dr, Kerrville, TX 78028
MLS# 125830Listed by: RENO REALTY GROUP - New
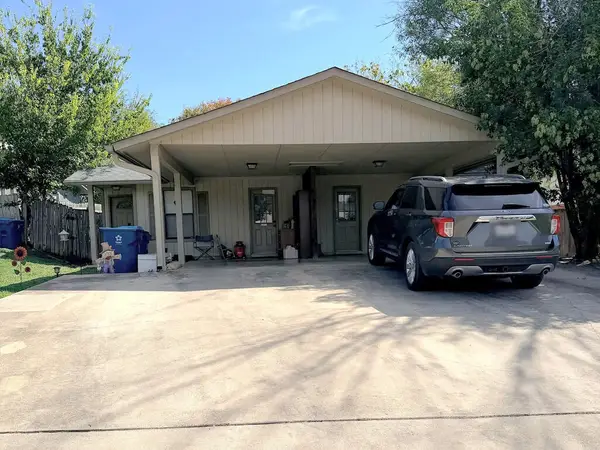 $329,000Active-- beds -- baths1,622 sq. ft.
521 N Tomahawk Trail, Kerrville, TX 78028
MLS# 125821Listed by: BRINKMAN PREFERRED PROPERTIES - New
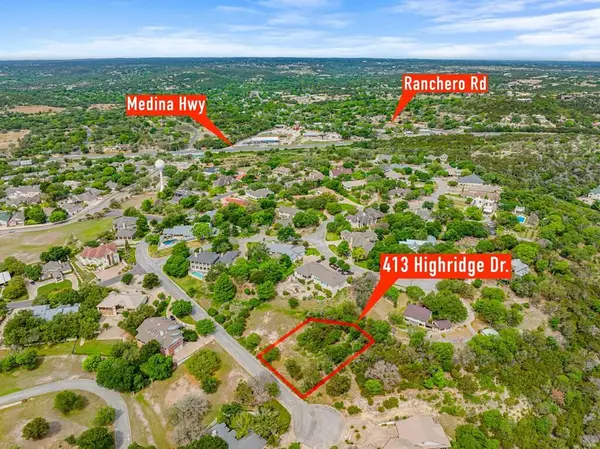 $49,800Active0.44 Acres
413 Highridge Dr, Kerrville, TX 78028
MLS# 125822Listed by: HENNIGAN HOMES AND LAND - New
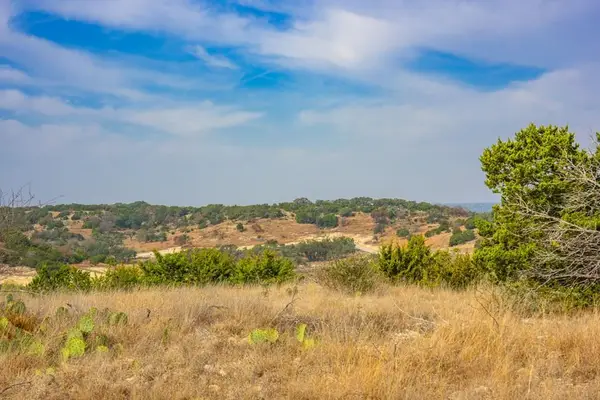 $219,000Active5.02 Acres
Lot 34 Great Sky Ave, Kerrville, TX 78028
MLS# 125827Listed by: FORE PREMIER PROPERTIES - New
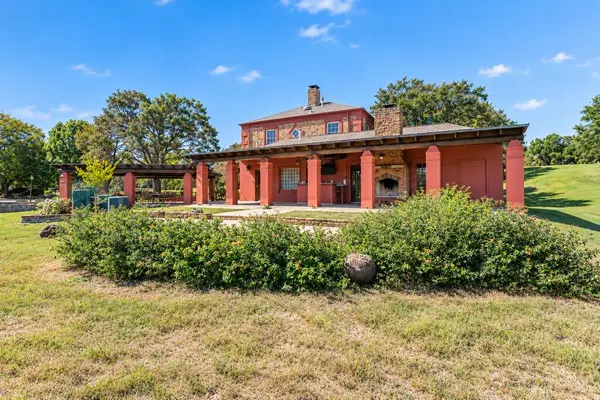 $463,000Active3 beds 2 baths2,316 sq. ft.
791 Oakland Hills Lane, Kerrville, TX 78028
MLS# 125825Listed by: RENO REALTY GROUP


Protect your home and budget from life's surprises with an Assurant Home Warranty, backed by a partner that supports you through every step of homeownership. Explore Plans.
©2026 Century 21 Real Estate LLC. All rights reserved. CENTURY 21®, the CENTURY 21 Logo and C21® are service marks owned by Century 21 Real Estate LLC. Century 21 Real Estate LLC fully supports the principles of the Fair Housing Act and the Equal Opportunity Act. Each office is independently owned and operated. Listing information is deemed reliable but not guaranteed accurate.