
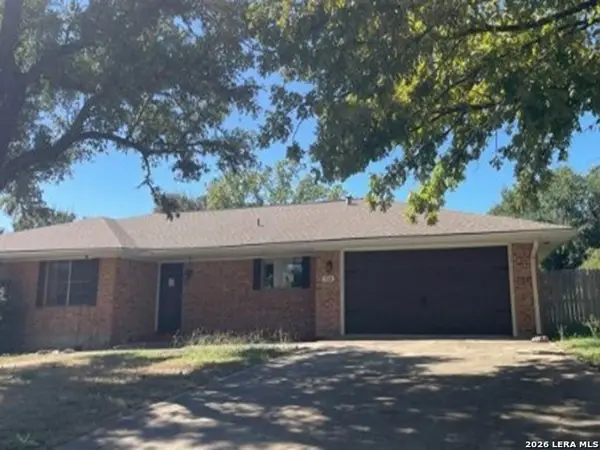
509 Fairway Dr, Kerrville, TX 78028
Local realty services provided by:CENTURY 21 Scott Myers Realtors
Listed by: kelly dooley & ed hamilton
Office: sherman & co
MLS#:125166
Source:TX_KBOR
Price summary
- Price:$385,000
- Price per sq. ft.:$144.52
- Monthly HOA dues:$6.25
About this home
CAREFREE TOWNHOME LIVING ON THE BEAUTIFUL RIVERHILL GOLF COURSE!!! Perched above the 17th green with 2 ponds, for wide open views through the plentiful glass windows and from the large tree-shaded back patio. New limestone retaining wall behind townhome to be installed by seller! Amazing Great Room with wood flooring, soaring ceilings, rock fireplace, & large glass windows to enjoy that beautiful view. This spacious home (2664 sq. ft. per KCAD) offers unique features such as an over-sized garage with a workshop or craft room & cedar storage closet. Large kitchen with peninsula stovetop, buffet serving bar, and breakfast bar. Total 3 bedrooms & 2 baths. Two of the bedrooms & 1 bath are on the 1st floor, & a very grand (approx 27'2" X 15'8") bedroom & bath (approx 14'11" X 11'7") with both a tiled shower & a jetted tub & an approx. 14'6" X 7'11" walk-in closet. The 2nd story bedroom & ensuite bath make a grand primary suite, or a 1st floor bedroom and ensuite bath (also open to hallway) may serve as a primary suite. Also a great floor plan for a mother-in-law suite. This beautiful home has it all! Make it your own! Voluntary HOA membership only $75/yr. Call today!...
Contact an agent
Home facts
- Year built:1976
- Subdivision & Development:Riverhill
- Listing ID #:125166
- Added:63 day(s) ago
- Updated:October 16, 2026 at 07:56 AM
Rooms and interior
- Bedrooms:3
- Total bathrooms:2
- Full bathrooms:2
- Flooring:Carpet, Tile, Wood
- Kitchen Description:Cooktop - Electric, Dishwasher, Microwave, Refrigerator
- Living area:2,664 sq. ft.
Heating and cooling
- Cooling:Central, Electric
- Heating:Central, Electric
Structure and exterior
- Roof:Composition
- Year built:1976
- Building area:2,664 sq. ft.
- Architectural Style:Traditional
- Construction Materials:Deck/Patio, Sprinkler System-Lawn
- Foundation Description:Slab
- Levels:Two
Schools
- Elementary school:Kerrville
Utilities
- Water:Public
- Sewer:City
Finances and disclosures
- Price:$385,000
- Price per sq. ft.:$144.52
Features and amenities
- Appliances:Refrigerator
- Laundry features:Inside, Main Level, Room, W/D Connection
Parking
- Parking description:2 Car Garage, Attached
New listings near 509 Fairway Dr
- New
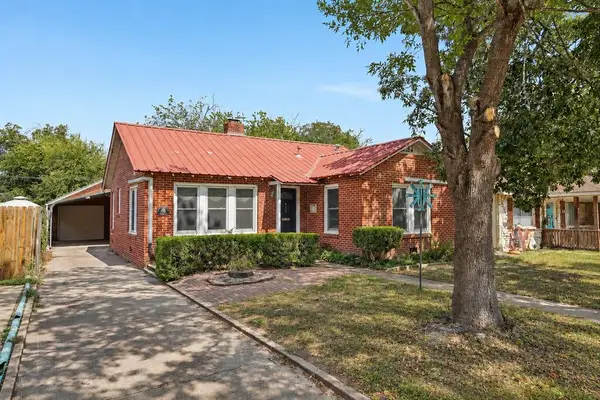 $239,000Active2 beds 1 baths1,095 sq. ft.
412 Elm St, Kerrville, TX 78028
MLS# 125730Listed by: FORE PREMIER PROPERTIES - New
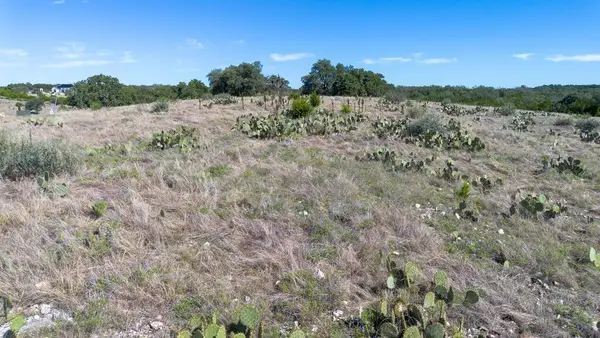 $299,000Active5.01 Acres
1114 N Cattlemans Crossing Dr, Kerrville, TX 78028
MLS# 105538Listed by: FORE PREMIER PROPERTIES - New
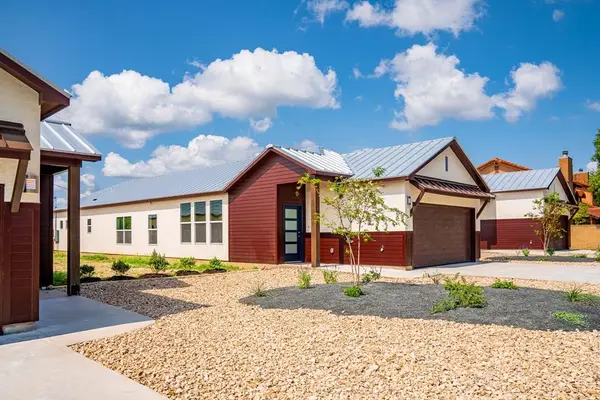 $997,500Active3 beds 2 baths4,929 sq. ft.
1103-15 Lois St, Kerrville, TX 78028
MLS# 125722Listed by: BRINKMAN PREFERRED PROPERTIES - New
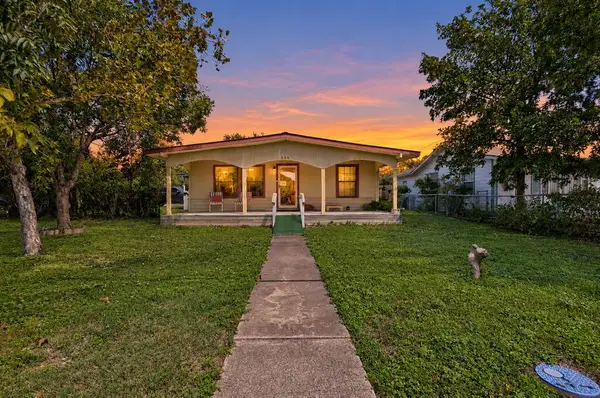 $275,000Active2 beds 2 baths1,344 sq. ft.
526 Guadalupe St, Kerrville, TX 78028
MLS# 125719Listed by: FORE PREMIER PROPERTIES - New
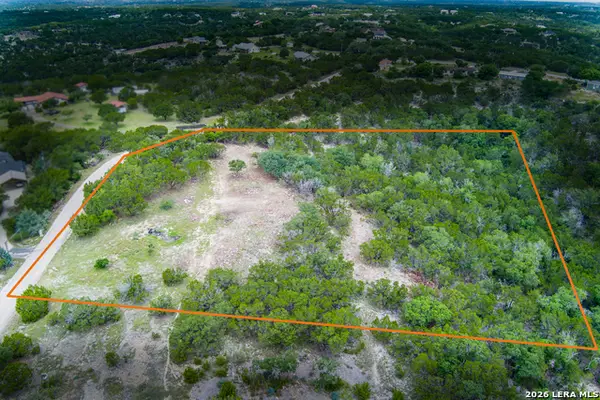 $210,000Active3.87 Acres
134 Mesa Vista Ln, Kerrville, TX 78028
MLS# 2023674Listed by: SIGNATURE REALTY - New
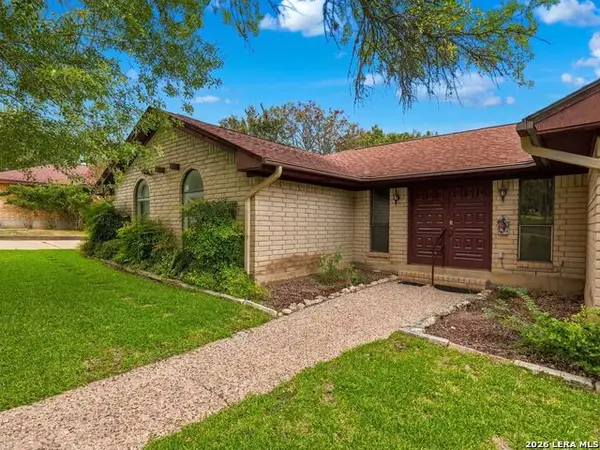 $320,000Active3 beds 2 baths1,978 sq. ft.
1744 Glen Road, Kerrville, TX 78028
MLS# 2023594Listed by: KUPER SOTHEBY'S INT'L REALTY - New
 $274,900Active3 beds 2 baths1,192 sq. ft.
1113 Moraine Place, Kerrville, TX 78028
MLS# 125715Listed by: FORE PREMIER PROPERTIES - New
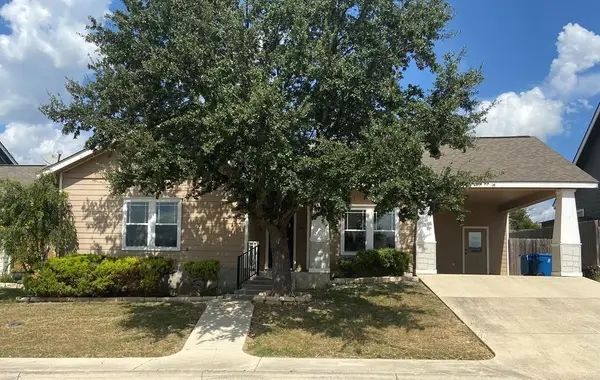 $292,000Active2 beds 2 baths1,366 sq. ft.
136 Jasper Ln, Kerrville, TX 78028
MLS# 125716Listed by: RE/MAX KERRVILLE - New
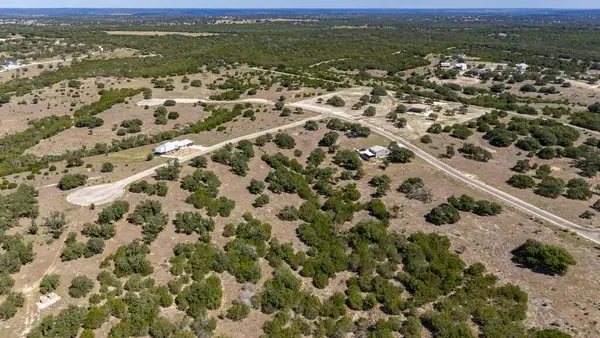 $149,000Active3.07 Acres
Lot 17 Pitre Springs Rd, Kerrville, TX 78028
MLS# 125712Listed by: FORE PREMIER PROPERTIES - New
 $327,600Active3 beds 2 baths1,967 sq. ft.
104 Westwood Ln, Kerrville, TX 78028
MLS# 2023346Listed by: REALHOME SERVICES & SOLUTIONS


Protect your home and budget from life's surprises with an Assurant Home Warranty, backed by a partner that supports you through every step of homeownership. Explore Plans.
©2026 Century 21 Real Estate LLC. All rights reserved. CENTURY 21®, the CENTURY 21 Logo and C21® are service marks owned by Century 21 Real Estate LLC. Century 21 Real Estate LLC fully supports the principles of the Fair Housing Act and the Equal Opportunity Act. Each office is independently owned and operated. Listing information is deemed reliable but not guaranteed accurate.