
603 Leland St, Kerrville, TX 78028
Local realty services provided by:CENTURY 21 Judge Fite Company
Listed by: dainelle scott
Office: keller williams boerne
MLS#:2006677
Source:LERA
Price summary
- Price:$270,000
- Price per sq. ft.:$135.95
About this home
Welcome to 603 Leland Street, a charming single-story home in the heart of Kerrville offering plenty of space, character, and flexibility to make it your own. With nearly 2,000 square feet of living space, this thoughtfully laid-out home combines comfortable everyday living with the warmth and personality you simply do not find in every home. Inside, you'll find multiple gathering spaces that give everyone room to spread out. The oversized family room is anchored by a wood-burning fireplace, creating a cozy focal point for relaxing evenings at home. A separate living area and dedicated dining room provide even more versatility, whether you're entertaining friends, hosting holiday dinners, or creating a space that works for your lifestyle. The kitchen sits at the center of the home with ample room for preparing meals and easy access to the surrounding living and dining spaces. Three comfortable bedrooms include a private primary suite with its own full bath, while an additional full bathroom serves the secondary bedrooms and guests. An interior utility room adds everyday convenience and keeps laundry tucked away from the main living areas. Outside, mature trees frame the property and create a welcoming setting with a level yard ready to be enjoyed. A covered carport provides convenient parking, and with no HOA, you'll have added freedom to make the property feel truly your own. Located within Kerrville ISD and convenient to the shopping, dining, parks, and everyday amenities that make Kerrville such a beloved Hill Country community, 603 Leland Street offers a wonderful combination of space, character, and location. Whether you're searching for a place to settle into, entertain, or simply enjoy the relaxed pace of Hill Country living, this home is ready for its next chapter....
Contact an agent
Home facts
- Year built:1965
- Subdivision & Development:none
- Listing ID #:2006677
- Added:46 day(s) ago
- Updated:September 23, 2026 at 12:35 PM
Rooms and interior
- Bedrooms:3
- Total bathrooms:2
- Full bathrooms:2
- Flooring:Ceramic Tile, Linoleum, Wood
- Dining Description:Separate Dining Room
- Bathrooms Description:Single Vanity, Tub/Shower Combo
- Kitchen Description:Dishwasher, Stove/Range
- Bedroom Description:Ceiling Fan, Full Bath
- Living area:1,986 sq. ft.
Heating and cooling
- Cooling:One Central, One Window/Wall
- Heating:Central, Natural Gas
Structure and exterior
- Roof:Composition
- Year built:1965
- Building area:1,986 sq. ft.
- Lot area:0.2 Acres
- Lot Features:Level
- Architectural Style:Traditional
- Construction Materials:Siding, Stone/Rock
- Levels:1 Story
Schools
- High school:Tivy
- Middle school:Peterson
- Elementary school:Starkey
Utilities
- Water:Water System
- Sewer:Sewer System
Finances and disclosures
- Price:$270,000
- Price per sq. ft.:$135.95
- Tax amount:$4,531 (2025)
Features and amenities
- Laundry features:Dryer Connection, Washer Connection
- Amenities:Ceiling Fans, Electric Water Heater, Utility Room Inside
 IDX information is provided exclusively for consumers’ personal, non-commercial use, that it may not be used for any purpose other than to identify prospective properties consumers may be interested in purchasing, and that the data is deemed reliable but is not guaranteed accurate by LERA MLS (Local Expertise Regional Access). The MLS may, at its discretion, require use of other disclaimers as necessary to protect participants and/or the MLS from liability. SABOR Member Broker: Ashley Conlon
New listings near 603 Leland St
- New
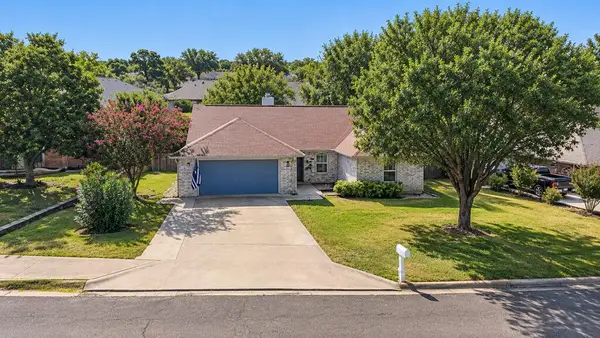 $325,000Active3 beds 2 baths1,497 sq. ft.
125 Caribou Lane, Kerrville, TX 78028
MLS# 125514Listed by: FORE PREMIER PROPERTIES - New
 $545,500Active2 beds 3 baths2,291 sq. ft.
521-1202 Guadalupe St, Kerrville, TX 78028
MLS# 125513Listed by: EXP REALTY LLC / TINSLEY REALTY GROUP - New
 $545,000Active3 beds 2 baths2,081 sq. ft.
301 Bow Dr., Kerrville, TX 78028
MLS# 125510Listed by: BRINKMAN PREFERRED PROPERTIES - New
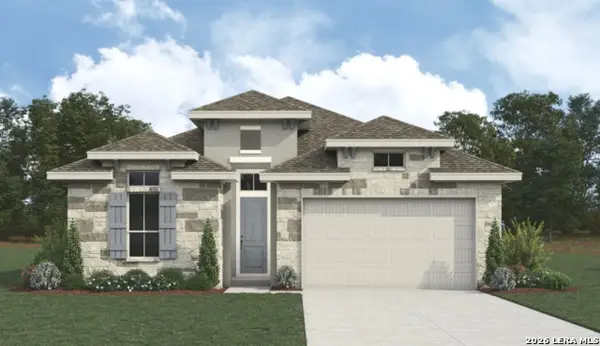 $684,536Active3 beds 3 baths2,185 sq. ft.
1009 Blue Jay Way, Kerrville, TX 78028
MLS# 2018363Listed by: THE SITTERLE HOMES, LTC - New
 $793,804Active3 beds 4 baths2,846 sq. ft.
1005 Blue Jay Way, Kerrville, TX 78028
MLS# 2018378Listed by: THE SITTERLE HOMES, LTC - New
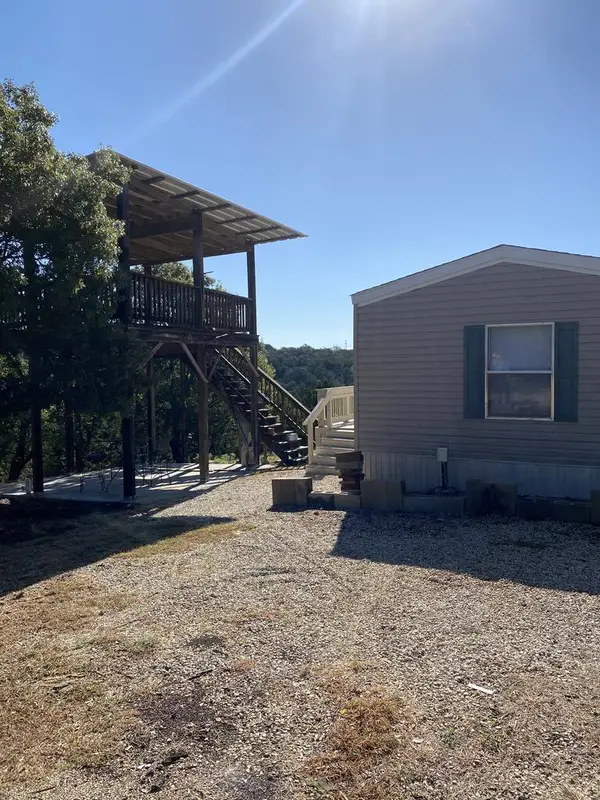 $1,800Active2 beds 2 baths896 sq. ft.
144 S Ben Denton Hollow, Kerrville, TX 78028
MLS# 125508Listed by: SHERMAN & CO - New
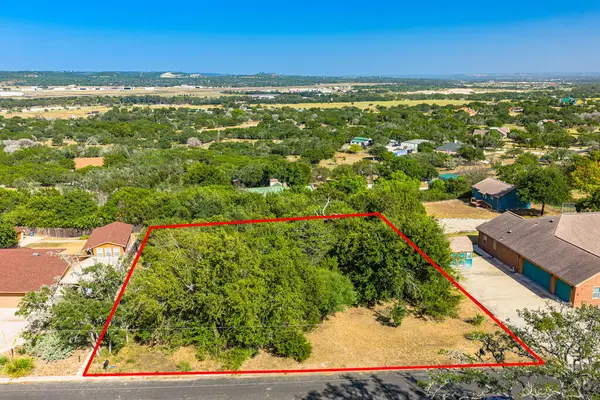 $75,000Active0.52 Acres
6724 Braden Circle, Kerrville, TX 78028
MLS# 125499Listed by: CORNERSTONE REALTY COMPANY - New
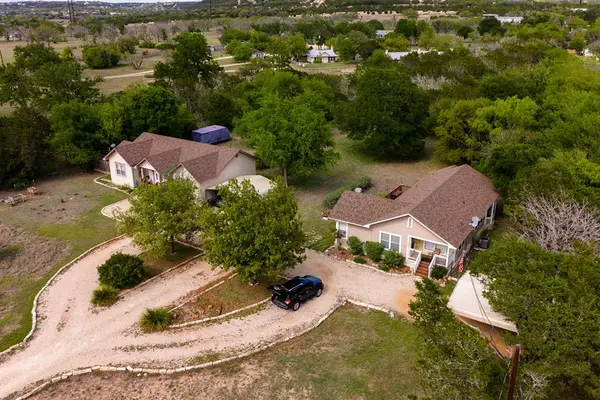 $650,000Active-- beds -- baths3,190 sq. ft.
659 Town Creek Rd, Kerrville, TX 78028
MLS# 125507Listed by: FORE PREMIER PROPERTIES - New
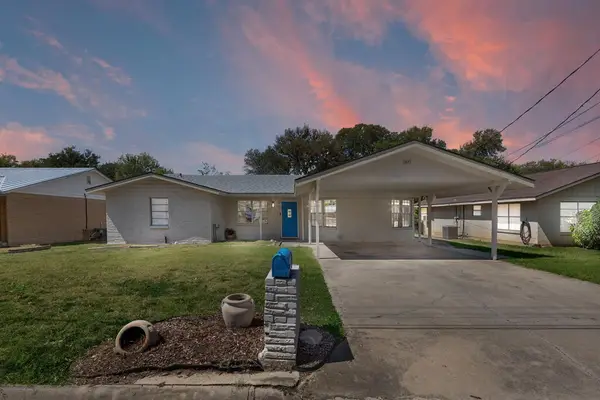 $379,000Active4 beds 3 baths2,764 sq. ft.
1107 Donna Kay Dr, Kerrville, TX 78028
MLS# 125506Listed by: EXP REALTY LLC - New
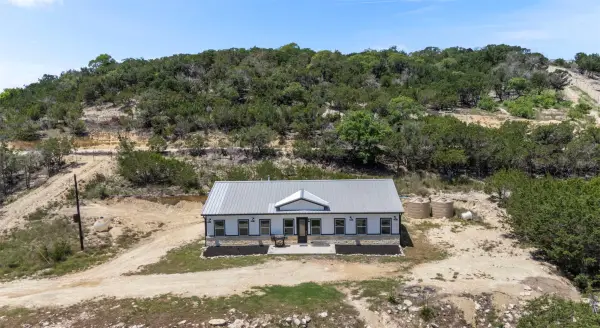 $555,000Active3 beds 2 baths2,542 sq. ft.
486 Camino Real Road, Kerrville, TX 78028
MLS# 21392570Listed by: HOMESTEAD & RANCH REAL ESTATE


Protect your home and budget from life's surprises with an Assurant Home Warranty, backed by a partner that supports you through every step of homeownership. Explore Plans.
©2026 Century 21 Real Estate LLC. All rights reserved. CENTURY 21®, the CENTURY 21 Logo and C21® are service marks owned by Century 21 Real Estate LLC. Century 21 Real Estate LLC fully supports the principles of the Fair Housing Act and the Equal Opportunity Act. Each office is independently owned and operated. Listing information is deemed reliable but not guaranteed accurate.