
1687 West Point Rd., Kilgore, TX 75662
Local realty services provided by:CENTURY 21 Judge Fite Company
1687 West Point Rd.,Kilgore, TX 75662
$669,900
- 6 Beds
- 5 Baths
- 3,716 sq. ft.
- Single family
- Active
Listed by: dona willett
Office: summers cook & company
MLS#:20266704
Source:TX_LAAR
Price summary
- Price:$669,900
- Price per sq. ft.:$180.27
About this home
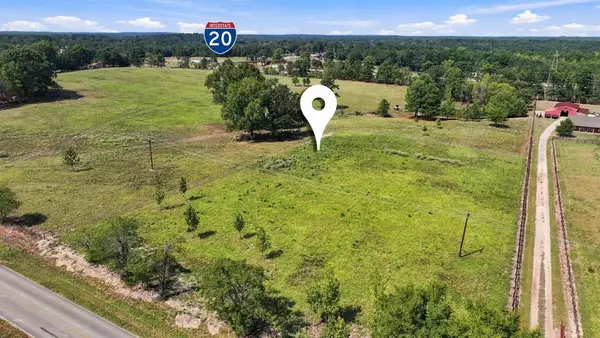
Welcome to this exceptional 5 bedroom, 3.1 bathroom home offering 3,716 sq ft on 3.63 beautifully treed acres, plus a private attached 1 bedroom, 1 bath apartment with its own kitchen; ideal for guests or extended family. Soaring ceilings, a striking fireplace with custom built-ins, open living spaces and a spacious second living room provide plenty of room for everyday living and entertaining. The chef’s kitchen features an oversized island, abundant cabinetry, and generous counter space, while the sun-filled dining area overlooks the peaceful surroundings. The primary suite offers a spa-like bath with an oversized walk-in shower. Generously sized bedrooms, bathrooms, and exceptional storage add to the functionality. Outside, enjoy 2 covered patios, expansive front and back yards, mature trees, gorgeous pond and plenty of privacy. With thoughtful updates and versatile living spaces throughout, this property offers the perfect blend of comfort, space, and flexibility. Also, this home is conveniently located between the cities of Kilgore and Tyler!...
Contact an agent
Home facts
- Year built:2006
- Subdivision & Development:West Point Place
- Listing ID #:20266704
- Added:4 day(s) ago
- Updated:September 27, 2026 at 02:37 PM
Rooms and interior
- Bedrooms:6
- Total bathrooms:5
- Full bathrooms:4
- Half bathrooms:1
- Rooms Total:13
- Dining Description:Kitchen/eating Combo, Separate Formal Dining
- Bathrooms Description:Double Lavatory, Shower And Tub, Shower Only, Shower/tub, Tile, Walk-in Closet
- Kitchen Description:Cooktop-electric, Dishwasher, Double Oven, Granite Counter Tops, Microwave, Oven-electric, Pantry
- Bedroom Description:All Bedrooms Downstairs, Master Bedroom Split
- Basement Description:Slab
- Living area:3,716 sq. ft.
Heating and cooling
- Cooling:Central Electric
- Heating:Central Electric
Structure and exterior
- Roof:Composition
- Year built:2006
- Building area:3,716 sq. ft.
- Lot area:3.6 Acres
- Lot Features:Landscaped
- Architectural Style:Traditional
- Construction Materials:Brick And Stone, Brick Veneer
- Exterior Features:Patio Covered, Patio Open, Porch
- Foundation Description:Slab
- Levels:1 Story
Utilities
- Water:Public Water
- Sewer:Aerobic Septic System
Finances and disclosures
- Price:$669,900
- Price per sq. ft.:$180.27
- Tax amount:$6,631
Features and amenities
- Laundry features:Inside Room
- Amenities:Electric Water Heater, Gutter(s), More Than One Water Heater
Parking
- Parking description:Attached, Concrete Driveway, Garage, Side Entry
- Garage spaces:2
New listings near 1687 West Point Rd.
- New
 $130,800Active2 beds 1 baths1,120 sq. ft.
1586 W Cr 171, Kilgore, TX 75662
MLS# 26013242Listed by: SCARBOROUGH REALTY GROUP - New
 $40,000Active1.08 Acres
2690 W Point Road, Kilgore, TX 75662
MLS# 20266760Listed by: SUGAR MAGNOLIA PROPERTIES - New
 $70,000Active1.82 Acres
TBD CR 3111/Joy Wright Mount Rd., Kilgore, TX 75662
MLS# 20266762Listed by: SUGAR MAGNOLIA PROPERTIES - New
 $249,900Active3 beds 2 baths1,812 sq. ft.
2220 S MARTIN, Kilgore, TX 75662
MLS# 20266757Listed by: EMBER REALTY - New
 $40,000Active1.08 Acres
2670 W Point Road, Kilgore, TX 75662
MLS# 20266759Listed by: SUGAR MAGNOLIA PROPERTIES - New
 $63,000Active1 beds 1 baths640 sq. ft.
967 Rabbit Creek Dr., Kilgore, TX 75662
MLS# 26013126Listed by: COLDWELL BANKER APEX, REALTORS - New
 $1,350,000Active3 beds 3 baths4,720 sq. ft.
2801 E SH 31, Kilgore, TX 75662
MLS# 20266724Listed by: TEXAS LANE REALTY - New
 $433,000Active4 beds 2 baths2,006 sq. ft.
130 Pecan Trail, Kilgore, TX 75662
MLS# 20266706Listed by: TEXAS LANE REALTY - New
 $379,900Active4 beds 2 baths1,909 sq. ft.
TBD Hilburn, Kilgore, TX 75662
MLS# 20266707Listed by: TEXAS LANE REALTY


Protect your home and budget from life's surprises with an Assurant Home Warranty, backed by a partner that supports you through every step of homeownership. Explore Plans.
©2026 Century 21 Real Estate LLC. All rights reserved. CENTURY 21®, the CENTURY 21 Logo and C21® are service marks owned by Century 21 Real Estate LLC. Century 21 Real Estate LLC fully supports the principles of the Fair Housing Act and the Equal Opportunity Act. Each office is independently owned and operated. Listing information is deemed reliable but not guaranteed accurate.