
2801 E SH 31, Kilgore, TX 75662
Local realty services provided by:CENTURY 21 A Select Group
Listed by: kelsey love
Office: texas lane realty
MLS#:20266724
Source:TX_LAAR
Price summary
- Price:$1,350,000
- Price per sq. ft.:$286.02
About this home
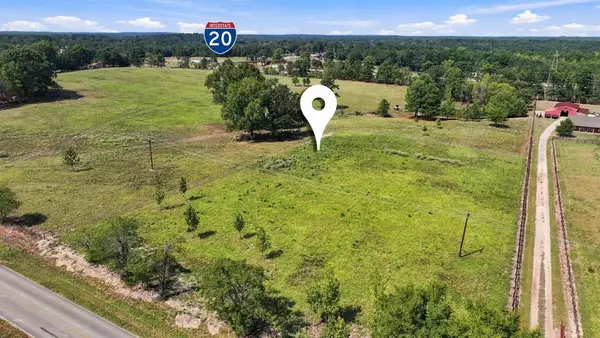
2801 E SH 31 is conveniently located near I-20 with easy access to Kilgore, Longview, and Tyler, this versatile property offers approximately 12.09 acres with a beautifully remodeled main residence, a separate guest house, and two substantial shop buildings. The combination of location, acreage, living space, and large-scale shop space creates an opportunity that is difficult to find. The main home offers approximately 4,200 square feet and was completely remodeled in 2017. Inside, you'll find two bedrooms, two full bathrooms, tile flooring throughout, granite countertops, and a large pantry. The home also features a dedicated office, flexible bonus space, and a convenient butler's pantry. Gas utilities serve the stove/oven and fireplace, while two split AC/heating units provide climate control. A separate guest house adds approximately 520 square feet and includes one bedroom, one full bathroom, and a kitchen, along with its own wall-unit AC/heat—ideal for guests, extended family, or additional private space. For those needing serious workspace or storage, the property includes two large shops. The first measures approximately 30' x 60' (1,800 sq. ft.) with concrete floors and two 15' bay doors. The second measures approximately 32' x 58' (1,856 sq. ft.), also with concrete floors and two 15' bay doors. With approximately 12.09 acres, a spacious remodeled residence, guest accommodations, and more than 3,600 square feet of shop space, this property offers a unique combination of comfort, functionality, and flexibility. The possibilities extend well beyond residential use. Its proximity to I-20 and convenient access to Kilgore, Longview, and Tyler make this an ideal opportunity to consider for commercial operations, oil field-related businesses, equipment or service companies, or an owner with a vision for something unique. Whether you're looking for a place to live, operate a business, store equipment, or expand an existing operation, this property offers the space, location, and versatility to bring your plans to life....
Contact an agent
Home facts
- Year built:2006
- Listing ID #:20266724
- Added:3 day(s) ago
- Updated:September 27, 2026 at 02:37 PM
Rooms and interior
- Bedrooms:3
- Total bathrooms:3
- Full bathrooms:3
- Rooms Total:9
- Dining Description:Formal Living Combo, Kitchen/eating Combo
- Bathrooms Description:Dressing Area, Granite Counter Tops, Shower Only, Tile, Walk-in Closet
- Kitchen Description:Gas Range/oven, Granite Counter Tops, Pantry
- Bedroom Description:All Bedrooms Downstairs
- Basement Description:Slab
- Living area:4,720 sq. ft.
Heating and cooling
- Cooling:Central Gas
- Heating:Central Gas
Structure and exterior
- Roof:Aluminum/Metal
- Year built:2006
- Building area:4,720 sq. ft.
- Lot area:12.09 Acres
- Construction Materials:Metal
- Foundation Description:Slab
- Levels:1 Story
Utilities
- Sewer:Public Sewer
Finances and disclosures
- Price:$1,350,000
- Price per sq. ft.:$286.02
- Tax amount:$12,839
Features and amenities
- Laundry features:Inside Room
- Amenities:Gas Water Heater, Guest Quarters, Workshop
New listings near 2801 E SH 31
- New
 $130,800Active2 beds 1 baths1,120 sq. ft.
1586 W Cr 171, Kilgore, TX 75662
MLS# 26013242Listed by: SCARBOROUGH REALTY GROUP - New
 $40,000Active1.08 Acres
2690 W Point Road, Kilgore, TX 75662
MLS# 20266760Listed by: SUGAR MAGNOLIA PROPERTIES - New
 $70,000Active1.82 Acres
TBD CR 3111/Joy Wright Mount Rd., Kilgore, TX 75662
MLS# 20266762Listed by: SUGAR MAGNOLIA PROPERTIES - New
 $249,900Active3 beds 2 baths1,812 sq. ft.
2220 S MARTIN, Kilgore, TX 75662
MLS# 20266757Listed by: EMBER REALTY - New
 $40,000Active1.08 Acres
2670 W Point Road, Kilgore, TX 75662
MLS# 20266759Listed by: SUGAR MAGNOLIA PROPERTIES - New
 $63,000Active1 beds 1 baths640 sq. ft.
967 Rabbit Creek Dr., Kilgore, TX 75662
MLS# 26013126Listed by: COLDWELL BANKER APEX, REALTORS - New
 $669,900Active6 beds 5 baths3,716 sq. ft.
1687 West Point Rd., Kilgore, TX 75662
MLS# 20266704Listed by: SUMMERS COOK & COMPANY - New
 $433,000Active4 beds 2 baths2,006 sq. ft.
130 Pecan Trail, Kilgore, TX 75662
MLS# 20266706Listed by: TEXAS LANE REALTY - New
 $379,900Active4 beds 2 baths1,909 sq. ft.
TBD Hilburn, Kilgore, TX 75662
MLS# 20266707Listed by: TEXAS LANE REALTY


Protect your home and budget from life's surprises with an Assurant Home Warranty, backed by a partner that supports you through every step of homeownership. Explore Plans.
©2026 Century 21 Real Estate LLC. All rights reserved. CENTURY 21®, the CENTURY 21 Logo and C21® are service marks owned by Century 21 Real Estate LLC. Century 21 Real Estate LLC fully supports the principles of the Fair Housing Act and the Equal Opportunity Act. Each office is independently owned and operated. Listing information is deemed reliable but not guaranteed accurate.