
400 Peterson Rd, Kilgore, TX 75662
Local realty services provided by:CENTURY 21 Platinum Partners
400 Peterson Rd,Kilgore, TX 75662
$115,000
- 3 Beds
- 2 Baths
- 1,763 sq. ft.
- Single family
- Active
Listed by: nicholas estrella, greg holmes
Office: east texas preferred properties, llc. - kilgore
MLS#:20265670
Source:TX_LAAR
Price summary
- Price:$115,000
- Price per sq. ft.:$65.23
About this home
Investor opportunity on 1.5 acres in Kilgore, Texas! This 3-bedroom, 2-bath home offers a spacious floor plan with generously sized bedrooms, a large living area featuring a wood-burning fireplace with built-in shelving, and a roomy kitchen ready for your updates. Original hardwood flooring adds character throughout much of the home. Outside, you’ll find mature shade trees, a detached storage building, and a covered carport, all set on a peaceful, tree-lined lot. Conveniently located with plenty of space to enjoy country living while remaining close to town. Property is being sold AS IS. Great opportunity for investors, flippers, or buyers looking to add their personal touch.
Contact an agent
Home facts
- Year built:1948
- Listing ID #:20265670
- Added:14 day(s) ago
- Updated:August 22, 2026 at 02:57 PM
Rooms and interior
- Bedrooms:3
- Total bathrooms:2
- Full bathrooms:2
- Rooms Total:6
- Bathrooms Description:Tub Only
- Kitchen Description:Gas Range/oven
- Bedroom Description:Walk-in Closet
- Basement Description:Pier And Beam
- Living area:1,763 sq. ft.
Heating and cooling
- Cooling:Central Electric
- Heating:Central Gas
Structure and exterior
- Roof:Composition
- Year built:1948
- Building area:1,763 sq. ft.
- Lot area:1.53 Acres
- Lot Features:Landscaped
- Construction Materials:Brick And Wood
- Exterior Features:Auto Sprinkler
- Foundation Description:Pier And Beam
- Levels:1 Story
Utilities
- Sewer:Public Sewer
Finances and disclosures
- Price:$115,000
- Price per sq. ft.:$65.23
- Tax amount:$463
Features and amenities
- Laundry features:In Kitchen
- Amenities:Auto Sprinkler, Gas Water Heater
Parking
- Parking description:Carport, Gravel Driveway
New listings near 400 Peterson Rd
- New
 $239,900Active3 beds 2 baths1,866 sq. ft.
2801 Royal Dr., Kilgore, TX 75662
MLS# 20266008Listed by: BOLD REAL ESTATE GROUP - New
 $145,000Active3 beds 2 baths1,120 sq. ft.
505 James St, Kilgore, TX 75662
MLS# 20266002Listed by: EAST TEXAS PREFERRED PROPERTIES, LLC - KILGORE - New
 $229,900Active3 beds 2 baths1,763 sq. ft.
1501 S Martin, Kilgore, TX 75662
MLS# 20265994Listed by: REAL ESTATE MARKETING - New
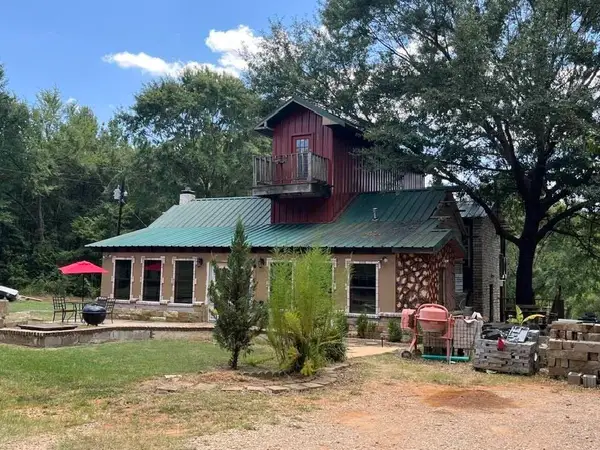 $195,000Active4 beds 2 baths2,198 sq. ft.
4106 County Road 292, Kilgore, TX 75662
MLS# 20265937Listed by: REAL BROKER, LLC - New
 $360,000Active3 beds 2 baths1,277 sq. ft.
7921 CR 3120, Kilgore, TX 75662-7513
MLS# 20265922Listed by: L4 PROPERTY GROUP - New
 $395,000Active3 beds 2 baths1,875 sq. ft.
121 Sleep Easy Road, Kilgore, TX 75662
MLS# 20265925Listed by: EAST TEXAS PREFERRED PROPERTIES, LLC - KILGORE - New
 $219,900Active3 beds 2 baths1,835 sq. ft.
2907 S Broadway Blvd., Kilgore, TX 75662
MLS# 26011517Listed by: SUGAR MAGNOLIA PROPERTIES  $55,000Active0.64 Acres
736 SMALL OAKS RD, Kilgore, TX 75662
MLS# 20261119Listed by: TEXAS REAL ESTATE EXECUTIVES- New
 $150,000Active13.76 Acres
TBD Watson Rd, Kilgore, TX 75662
MLS# 20265822Listed by: EMBER REALTY - New
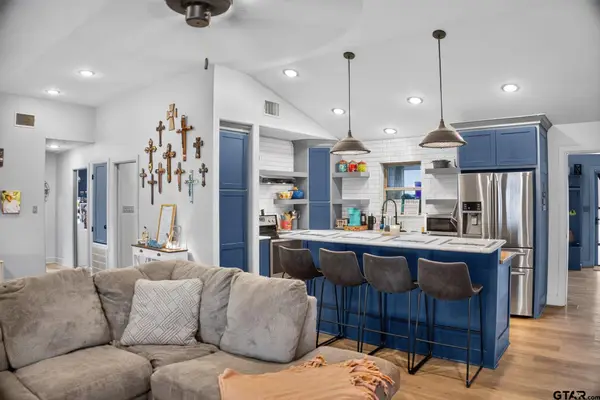 $415,000Active4 beds 2 baths2,331 sq. ft.
3315 Us 259 Business, Kilgore, TX 75662
MLS# 26011304Listed by: EXIT REALTY PRO


Protect your home and budget from life's surprises with an Assurant Home Warranty, backed by a partner that supports you through every step of homeownership. Explore Plans.
©2026 Century 21 Real Estate LLC. All rights reserved. CENTURY 21®, the CENTURY 21 Logo and C21® are service marks owned by Century 21 Real Estate LLC. Century 21 Real Estate LLC fully supports the principles of the Fair Housing Act and the Equal Opportunity Act. Each office is independently owned and operated. Listing information is deemed reliable but not guaranteed accurate.