
7921 CR 3120, Kilgore, TX 75662-7513
Local realty services provided by:CENTURY 21 Judge Fite Company
7921 CR 3120,Kilgore, TX 75662-7513
$360,000
- 3 Beds
- 2 Baths
- 1,277 sq. ft.
- Single family
- Active
Listed by: sharon mcdonald
Office: l4 property group
MLS#:20265922
Source:TX_LAAR
Price summary
- Price:$360,000
- Price per sq. ft.:$281.91
About this home
Beautiful East Texas acreage offering comfort, functionality, and country charm on 5.475 acres. This well-maintained 3-bedroom, 2-bath home features a spacious living room with an attractive tray ceiling and a thoughtfully designed layout ideal for everyday living. Enjoy outdoor living on the large covered back porch that spans the rear of the home, perfect for relaxing or entertaining while taking in the peaceful surroundings. The property includes a durable metal roof and solar panels designed to help reduce electric costs. The attached 2-car garage is heated and cooled, providing year-round comfort and additional flexibility, along with a large storage and workshop area for projects or hobbies. A 15' x 30' barn with electricity adds even more utility for livestock, equipment, or storage needs. The property is fully enhanced with a charming white picket fence and offers ample space, privacy, and versatility for a variety of uses. Whether you're looking for a small homestead, hobby farm, or simply room to spread out, this property delivers. Schedule your private showing today!...
Contact an agent
Home facts
- Year built:1995
- Listing ID #:20265922
- Added:2 day(s) ago
- Updated:August 22, 2026 at 02:57 PM
Rooms and interior
- Bedrooms:3
- Total bathrooms:2
- Full bathrooms:2
- Rooms Total:6
- Dining Description:Kitchen/eating Combo
- Bathrooms Description:Shower And Tub, Tile, Vinyl Tile
- Kitchen Description:Dishwasher, Electric Range/Oven, Microwave, Refrigerator
- Bedroom Description:All Bedrooms Downstairs
- Basement Description:Slab
- Living area:1,277 sq. ft.
Heating and cooling
- Cooling:Central Electric
- Heating:Central Electric
Structure and exterior
- Roof:Aluminum/Metal
- Year built:1995
- Building area:1,277 sq. ft.
- Lot area:5.47 Acres
- Lot Features:Landscaped
- Architectural Style:Traditional
- Construction Materials:Wood/Frame
- Exterior Features:Auto Sprinkler, Barn/stable, Deck Covered, Native Grass, Porch
- Foundation Description:Slab
- Levels:1 Story
Utilities
- Water:Cooperative
- Sewer:Aerobic Septic System, Cooperative
Finances and disclosures
- Price:$360,000
- Price per sq. ft.:$281.91
- Tax amount:$368
Features and amenities
- Laundry features:Closet
- Amenities:Auto Sprinkler, Barn/stable, Electric Water Heater, Gutter(s)
Parking
- Parking description:Detached, Front Entry, Garage, Gravel Driveway, Natural Driveway
- Garage spaces:2
New listings near 7921 CR 3120
- New
 $239,900Active3 beds 2 baths1,866 sq. ft.
2801 Royal Dr., Kilgore, TX 75662
MLS# 20266008Listed by: BOLD REAL ESTATE GROUP - New
 $145,000Active3 beds 2 baths1,120 sq. ft.
505 James St, Kilgore, TX 75662
MLS# 20266002Listed by: EAST TEXAS PREFERRED PROPERTIES, LLC - KILGORE - New
 $229,900Active3 beds 2 baths1,763 sq. ft.
1501 S Martin, Kilgore, TX 75662
MLS# 20265994Listed by: REAL ESTATE MARKETING - New
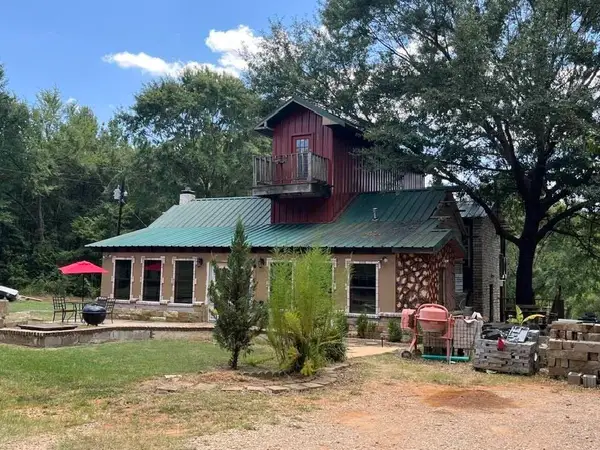 $195,000Active4 beds 2 baths2,198 sq. ft.
4106 County Road 292, Kilgore, TX 75662
MLS# 20265937Listed by: REAL BROKER, LLC - New
 $395,000Active3 beds 2 baths1,875 sq. ft.
121 Sleep Easy Road, Kilgore, TX 75662
MLS# 20265925Listed by: EAST TEXAS PREFERRED PROPERTIES, LLC - KILGORE - New
 $219,900Active3 beds 2 baths1,835 sq. ft.
2907 S Broadway Blvd., Kilgore, TX 75662
MLS# 26011517Listed by: SUGAR MAGNOLIA PROPERTIES  $55,000Active0.64 Acres
736 SMALL OAKS RD, Kilgore, TX 75662
MLS# 20261119Listed by: TEXAS REAL ESTATE EXECUTIVES- New
 $150,000Active13.76 Acres
TBD Watson Rd, Kilgore, TX 75662
MLS# 20265822Listed by: EMBER REALTY - New
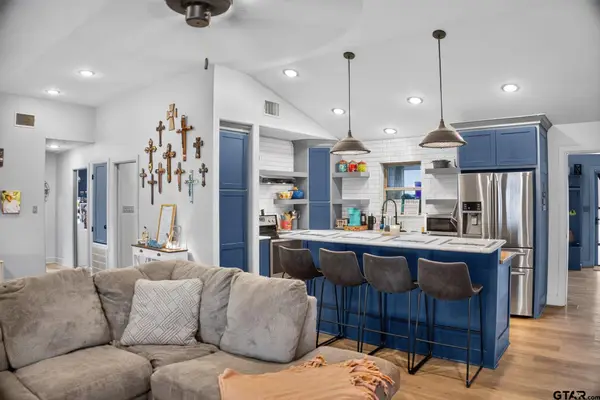 $415,000Active4 beds 2 baths2,331 sq. ft.
3315 Us 259 Business, Kilgore, TX 75662
MLS# 26011304Listed by: EXIT REALTY PRO


Protect your home and budget from life's surprises with an Assurant Home Warranty, backed by a partner that supports you through every step of homeownership. Explore Plans.
©2026 Century 21 Real Estate LLC. All rights reserved. CENTURY 21®, the CENTURY 21 Logo and C21® are service marks owned by Century 21 Real Estate LLC. Century 21 Real Estate LLC fully supports the principles of the Fair Housing Act and the Equal Opportunity Act. Each office is independently owned and operated. Listing information is deemed reliable but not guaranteed accurate.