
720 Riverside Dr, Kilgore, TX 75662
Local realty services provided by:CENTURY 21 Platinum Partners
720 Riverside Dr,Kilgore, TX 75662
$95,000Last list price
- 2 Beds
- 1 Baths
- - sq. ft.
- Single family
- Sold
Listed by: ronnie godfrey
Office: bold real estate group
MLS#:20265295
Source:TX_LAAR
Sorry, we are unable to map this address
Price summary
- Price:$95,000
About this home
Affordable, great location, and move-in ready! 720 Riverside is a 2/1/1 that is filled with potential, yet totally livable just like it sits! If you're a first-time buyer, an investor, or just looking to downsize, check this one out! You'll enjoy the location convenient to Kilgore College, and you'll love the simplicity of this home. It has everything you need and nothing that you don't. Come see it today before it's gone!
Contact an agent
Home facts
- Year built:1961
- Listing ID #:20265295
- Added:39 day(s) ago
- Updated:September 01, 2026 at 09:27 PM
Rooms and interior
- Bedrooms:2
- Total bathrooms:1
- Full bathrooms:1
- Rooms Total:7
- Basement Description:Pier And Beam
Heating and cooling
- Cooling:Central Electric
- Heating:Central Gas
Structure and exterior
- Year built:1961
- Foundation Description:Pier And Beam
- Levels:1 Story
Utilities
- Water:Public Water
- Sewer:Public Sewer
Finances and disclosures
- Price:$95,000
- Tax amount:$2,038
Features and amenities
- Amenities:Gas Water Heater
Parking
- Parking description:Carport, Side Entry
- Garage spaces:1
New listings near 720 Riverside Dr
- New
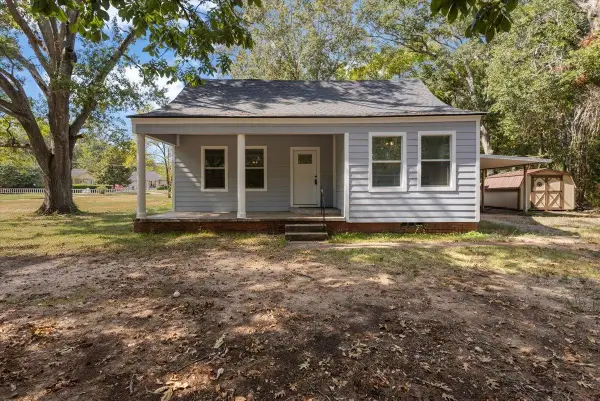 $175,000Active3 beds 2 baths1,568 sq. ft.
407 Turkey Creek Drive, Kilgore, TX 75662
MLS# 20266220Listed by: EAST TEXAS PREFERRED PROPERTIES, LLC - KILGORE - New
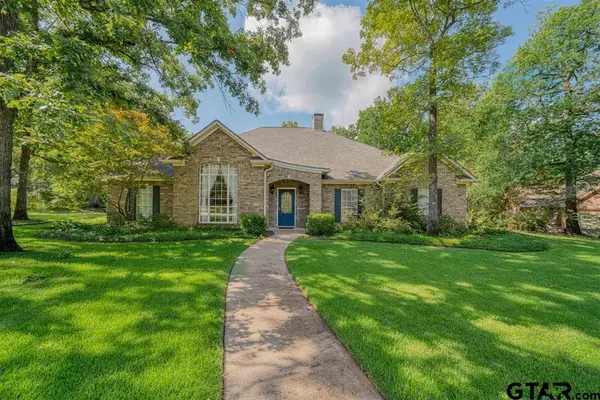 $474,900Active4 beds 3 baths3,746 sq. ft.
402 Moccasin, Kilgore, TX 75662
MLS# 26012131Listed by: TRINA GRIFFITH & COMPANY - New
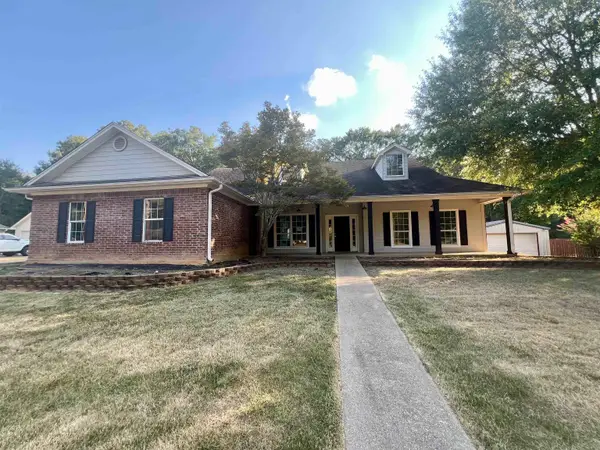 $292,500Active4 beds 2 baths2,287 sq. ft.
2906 Houston St, Kilgore, TX 75662
MLS# 20266186Listed by: NOON AND ASSOCIATES - New
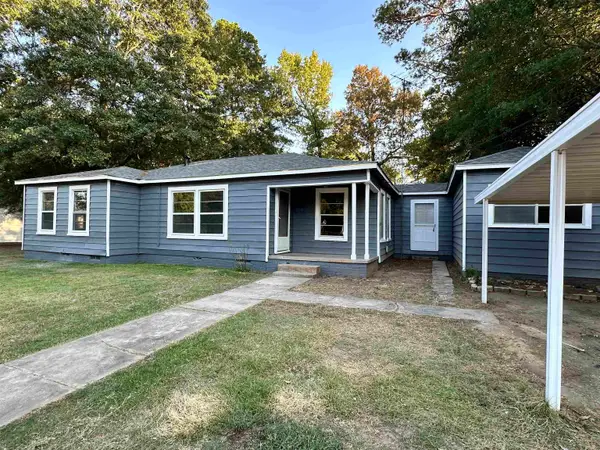 $189,000Active4 beds 2 baths1,392 sq. ft.
624 Camp St, Kilgore, TX 75662
MLS# 20266183Listed by: EMBER REALTY - New
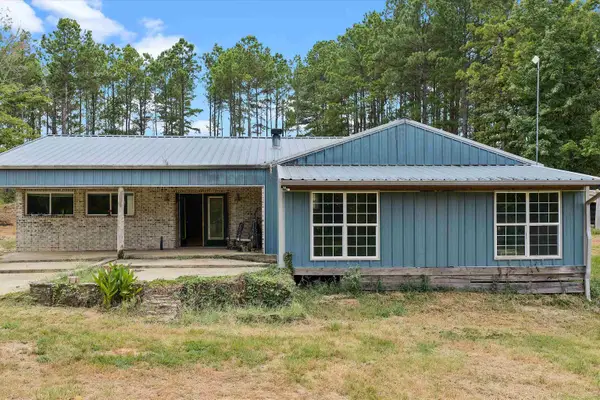 $424,900Active3 beds 2 baths2,736 sq. ft.
4564 E County Road 2105, Kilgore, TX 75662
MLS# 20266082Listed by: L4 PROPERTY GROUP - New
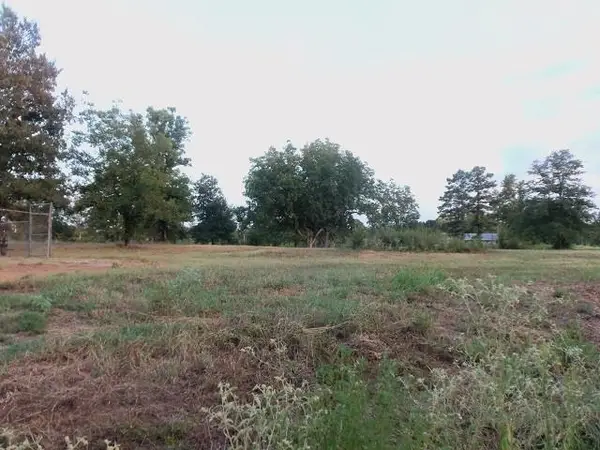 $89,500Active3 Acres
TBD WHITESIDE LANE, Kilgore, TX 75662
MLS# 20266015Listed by: COLDWELL BANKER LENHART - KILGORE - New
 $229,900Active3 beds 2 baths1,866 sq. ft.
2801 Royal Dr., Kilgore, TX 75662
MLS# 20266008Listed by: BOLD REAL ESTATE GROUP - New
 $145,000Active3 beds 2 baths1,120 sq. ft.
505 James St, Kilgore, TX 75662
MLS# 20266002Listed by: EAST TEXAS PREFERRED PROPERTIES, LLC - KILGORE  $229,900Active3 beds 2 baths1,763 sq. ft.
1501 S Martin, Kilgore, TX 75662
MLS# 20265994Listed by: REAL ESTATE MARKETING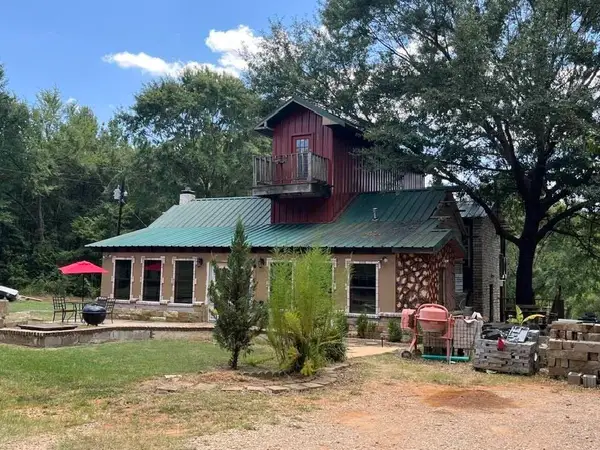 $195,000Active4 beds 2 baths2,198 sq. ft.
4106 County Road 292, Kilgore, TX 75662
MLS# 20265937Listed by: REAL BROKER, LLC


Protect your home and budget from life's surprises with an Assurant Home Warranty, backed by a partner that supports you through every step of homeownership. Explore Plans.
©2026 Century 21 Real Estate LLC. All rights reserved. CENTURY 21®, the CENTURY 21 Logo and C21® are service marks owned by Century 21 Real Estate LLC. Century 21 Real Estate LLC fully supports the principles of the Fair Housing Act and the Equal Opportunity Act. Each office is independently owned and operated. Listing information is deemed reliable but not guaranteed accurate.