
4564 E County Road 2105, Kilgore, TX 75662
Local realty services provided by:CENTURY 21 Judge Fite Company
4564 E County Road 2105,Kilgore, TX 75662
$424,900
- 3 Beds
- 2 Baths
- 2,736 sq. ft.
- Single family
- Active
Listed by: tara tillison
Office: l4 property group
MLS#:20266082
Source:TX_LAAR
Price summary
- Price:$424,900
- Price per sq. ft.:$155.3
About this home
Full of character and ready for someone with a vision, this unique property offers an opportunity to bring your own style and make it truly yours. This peaceful metal home offers 3 bedrooms plus a versatile flex room that could easily be transformed into a 4th bedroom. The home features a small formal den, a spacious great room, beautiful wood walls, and a wood-burning fireplace that add warmth and character throughout. Outside, the property offers plenty of space to enjoy the peaceful surroundings, with trails throughout for quiet walks and a zipline that provides endless fun for children. A wonderful opportunity to enjoy comfort, character, and the freedom of country living minutes from town, Kilgore college and Kilgore ISD.
Contact an agent
Home facts
- Year built:2013
- Listing ID #:20266082
- Added:11 day(s) ago
- Updated:September 07, 2026 at 03:11 PM
Rooms and interior
- Bedrooms:3
- Total bathrooms:2
- Full bathrooms:2
- Rooms Total:6
- Dining Description:Breakfast Bar, Formal Living Combo, Kitchen/eating Combo
- Bathrooms Description:Shower Only, Shower/tub, Walk-in Closet
- Kitchen Description:Cooktop-electric, Oven-electric, Pantry
- Bedroom Description:Master Bedroom Split
- Basement Description:Slab
- Living area:2,736 sq. ft.
Heating and cooling
- Cooling:Central Electric
- Heating:Central Electric
Structure and exterior
- Roof:Aluminum/Metal
- Year built:2013
- Building area:2,736 sq. ft.
- Lot area:15 Acres
- Construction Materials:Metal, Wood/Frame
- Exterior Features:Mixed Timber, Native Grass, Partial Timber Coverage, Porch
- Foundation Description:Slab
- Levels:1 Story
Utilities
- Sewer:Conventional Septic
Finances and disclosures
- Price:$424,900
- Price per sq. ft.:$155.3
- Tax amount:$2,443
Features and amenities
- Laundry features:Inside Room
- Amenities:Electric Water Heater
Parking
- Parking description:Natural Driveway
New listings near 4564 E County Road 2105
- New
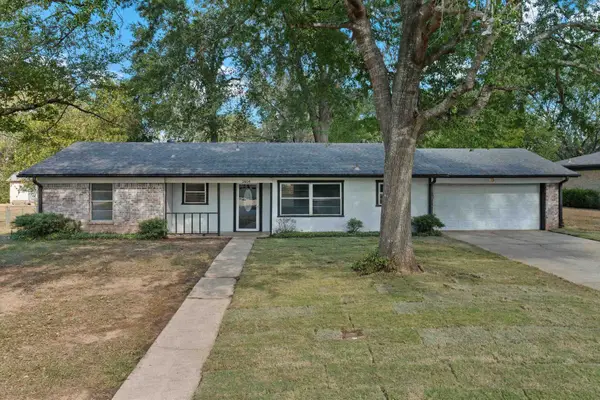 $245,000Active3 beds 2 baths1,626 sq. ft.
2604 Redbud St, Kilgore, TX 75662
MLS# 20266341Listed by: ELEVATE HAVEN REALTY LLC - New
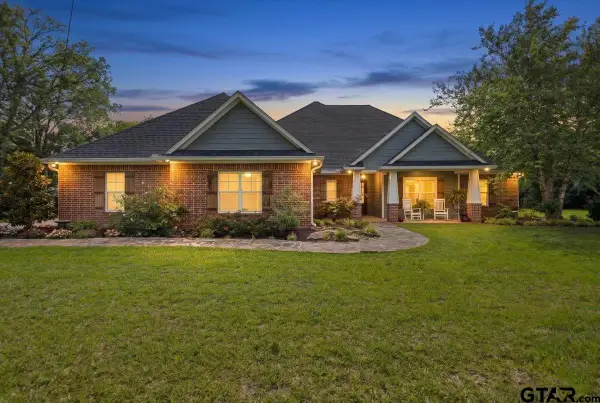 $459,000Active4 beds 3 baths2,546 sq. ft.
3524 County Rd 195 D, Kilgore, TX 75662
MLS# 26012350Listed by: REALTY ONE GROUP ROSE - New
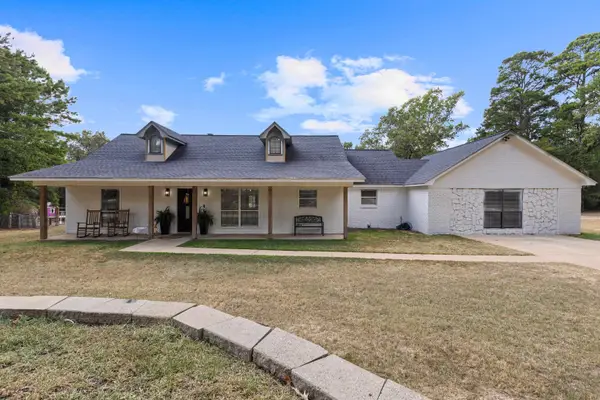 $385,000Active4 beds 3 baths2,339 sq. ft.
998 Hilburn Rd., Kilgore, TX 75662
MLS# 20266264Listed by: INTEGRITY REAL ESTATE BROKERAGE - New
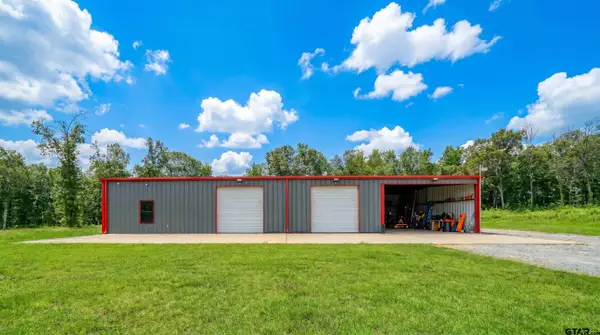 $270,000Active2 beds 1 baths1,600 sq. ft.
121 Oak Hill Rd, Kilgore, TX 75662
MLS# 26012254Listed by: RAMSEY REALTY GROUP - LONGVIEW - New
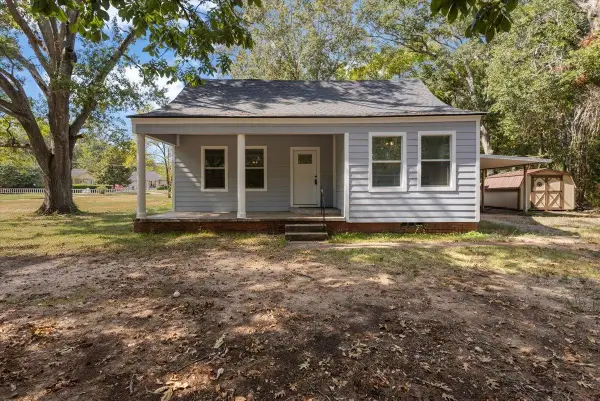 $175,000Active3 beds 2 baths1,568 sq. ft.
407 Turkey Creek Drive, Kilgore, TX 75662
MLS# 20266220Listed by: EAST TEXAS PREFERRED PROPERTIES, LLC - KILGORE - New
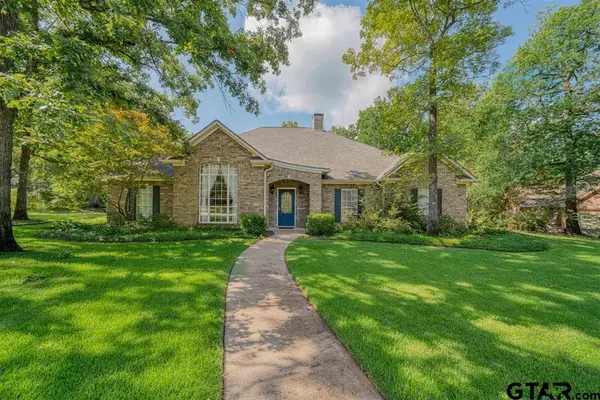 $474,900Active4 beds 3 baths3,746 sq. ft.
402 Moccasin Trail, Kilgore, TX 75662
MLS# 26012131Listed by: TRINA GRIFFITH & COMPANY - New
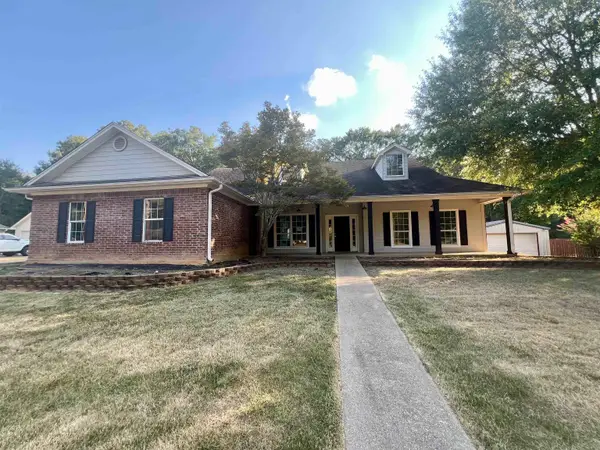 $292,500Active4 beds 2 baths2,287 sq. ft.
2906 Houston St, Kilgore, TX 75662
MLS# 20266186Listed by: NOON AND ASSOCIATES - New
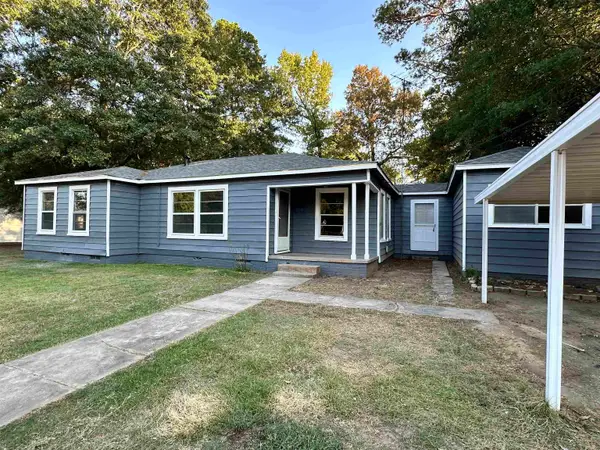 $189,000Active4 beds 2 baths1,392 sq. ft.
624 Camp St, Kilgore, TX 75662
MLS# 20266183Listed by: EMBER REALTY 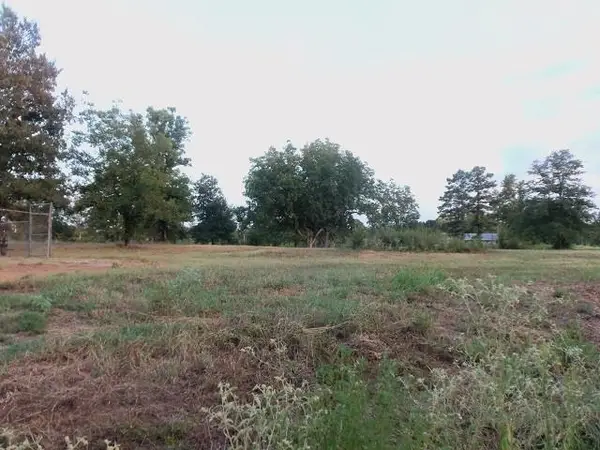 $89,500Active3 Acres
TBD WHITESIDE LANE, Kilgore, TX 75662
MLS# 20266015Listed by: COLDWELL BANKER LENHART - KILGORE


Protect your home and budget from life's surprises with an Assurant Home Warranty, backed by a partner that supports you through every step of homeownership. Explore Plans.
©2026 Century 21 Real Estate LLC. All rights reserved. CENTURY 21®, the CENTURY 21 Logo and C21® are service marks owned by Century 21 Real Estate LLC. Century 21 Real Estate LLC fully supports the principles of the Fair Housing Act and the Equal Opportunity Act. Each office is independently owned and operated. Listing information is deemed reliable but not guaranteed accurate.