
7921 Cr 3120, Kilgore, TX 75662
Local realty services provided by:CENTURY 21 Judge Fite Company
7921 Cr 3120,Kilgore, TX 75662
$360,000
- 3 Beds
- 2 Baths
- 1,277 sq. ft.
- Single family
- Active
Listed by: sharon, s, mcdonald
Office: l4 property group
MLS#:26013278
Source:TX_GTAR
Price summary
- Price:$360,000
- Price per sq. ft.:$281.91
About this home
Beautiful East Texas acreage offering comfort, functionality, and country charm on 5.475 acres. This well-maintained 3-bedroom, 2-bath home features a spacious living room with an attractive tray ceiling and a thoughtfully designed layout ideal for everyday living. Enjoy outdoor living on the large covered back porch that spans the rear of the home, perfect for relaxing or entertaining while taking in the peaceful surroundings. The property includes a durable metal roof and solar panels designed to help reduce electric costs while ensuring electricity during power outages. The attached 2-car garage is heated and cooled, providing year-round comfort and additional flexibility, along with a large storage and workshop area for projects or hobbies. A 15' x 30' barn with electricity adds even more utility for livestock, equipment, or storage needs. The property is fully enhanced with a charming white picket fence and offers ample space, privacy, and versatility for a variety of uses. Whether you're looking for a small homestead, hobby farm, or simply room to spread out, this property delivers. Schedule your private showing today!...
Contact an agent
Home facts
- Year built:1995
- Subdivision & Development:Forest Creek Sub
- Listing ID #:26013278
- Added:1 day(s) ago
- Updated:September 28, 2026 at 10:48 PM
Rooms and interior
- Bedrooms:3
- Total bathrooms:2
- Full bathrooms:2
- Bathrooms Description:Shower/Tub, Tile, Vinyl
- Kitchen Description:Dishwasher, Electric Range, Microwave, Refrigerator
- Living area:1,277 sq. ft.
Heating and cooling
- Cooling:Ceiling Fan(s), Central Electric
- Heating:Central/Electric
Structure and exterior
- Roof:Aluminum or Metal
- Year built:1995
- Building area:1,277 sq. ft.
- Lot area:5.48 Acres
- Architectural Style:Traditional
- Construction Materials:Frame
- Exterior Features:Covered, Porch
- Foundation Description:Slab
- Levels:1 Story
Schools
- High school:Chapel Hill-Tyler
- Middle school:Chapel Hill-Tyler
- Elementary school:Chapel Hill-Tyler
Utilities
- Sewer:Aerobic Septic
Finances and disclosures
- Price:$360,000
- Price per sq. ft.:$281.91
- Tax amount:$368 (2025)
Features and amenities
- Appliances:Dishwasher, Electric Range, Microwave, Refrigerator
- Amenities:Ceiling Fan(s)
Parking
- Garage spaces:2
New listings near 7921 Cr 3120
- New
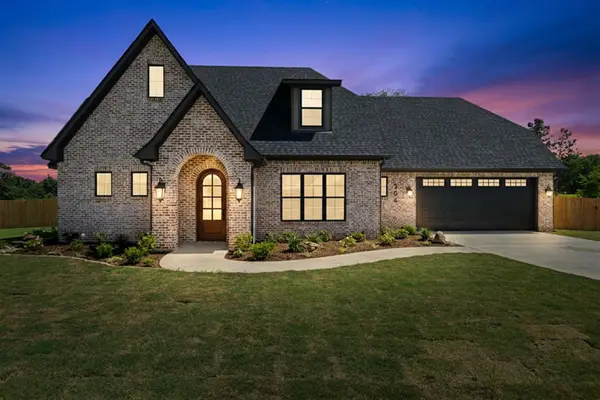 $469,900Active3 beds 3 baths2,114 sq. ft.
206 Andres Lane, Kilgore, TX 75662
MLS# 20266830Listed by: SUMMERS COOK & COMPANY - New
 $115,000Active2 beds 1 baths965 sq. ft.
1405 Park Ln, Kilgore, TX 75662
MLS# 20266831Listed by: EMBER REALTY - New
 $130,800Active2 beds 1 baths1,120 sq. ft.
1586 W Cr 171, Kilgore, TX 75662
MLS# 26013242Listed by: SCARBOROUGH REALTY GROUP - New
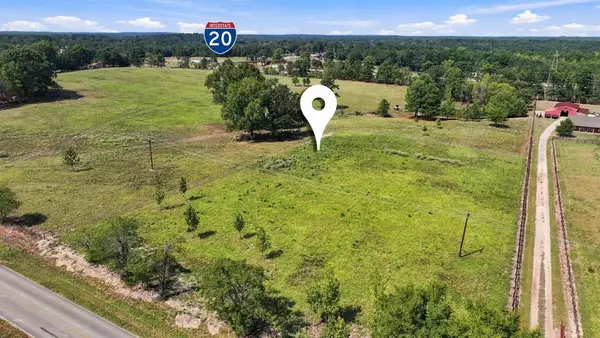 $40,000Active1.08 Acres
2690 W Point Road, Kilgore, TX 75662
MLS# 20266760Listed by: SUGAR MAGNOLIA PROPERTIES - New
 $70,000Active1.82 Acres
TBD CR 3111/Joy Wright Mount Rd., Kilgore, TX 75662
MLS# 20266762Listed by: SUGAR MAGNOLIA PROPERTIES - New
 $249,900Active3 beds 2 baths1,812 sq. ft.
2220 S MARTIN, Kilgore, TX 75662
MLS# 20266757Listed by: EMBER REALTY - New
 $40,000Active1.08 Acres
2670 W Point Road, Kilgore, TX 75662
MLS# 20266759Listed by: SUGAR MAGNOLIA PROPERTIES - New
 $63,000Active1 beds 1 baths640 sq. ft.
967 Rabbit Creek Dr., Kilgore, TX 75662
MLS# 26013126Listed by: COLDWELL BANKER APEX, REALTORS - New
 $1,350,000Active3 beds 3 baths4,720 sq. ft.
2801 E SH 31, Kilgore, TX 75662
MLS# 20266724Listed by: TEXAS LANE REALTY


Protect your home and budget from life's surprises with an Assurant Home Warranty, backed by a partner that supports you through every step of homeownership. Explore Plans.
©2026 Century 21 Real Estate LLC. All rights reserved. CENTURY 21®, the CENTURY 21 Logo and C21® are service marks owned by Century 21 Real Estate LLC. Century 21 Real Estate LLC fully supports the principles of the Fair Housing Act and the Equal Opportunity Act. Each office is independently owned and operated. Listing information is deemed reliable but not guaranteed accurate.