
810 Beckley, Kilgore, TX 75662
Local realty services provided by:CENTURY 21 A Select Group
810 Beckley,Kilgore, TX 75662
$142,500
- 2 Beds
- 2 Baths
- 936 sq. ft.
- Single family
- Active
Listed by: debra griffith
Office: tx farms & ranches/park village
MLS#:20267477
Source:TX_LAAR
Price summary
- Price:$142,500
- Price per sq. ft.:$152.24
About this home
Classic 1947 fully modernized pier and beam home in Kilgore ISD! Open concept home interior features include 2 bedrooms, 2 full baths, wood burning stove in living room, updated kitchen cabinets in 2015, sub-flooring replaced in 2015, vinyl wood flooring throughout, AC unit replaced inside and out in 2019, water heater updated and widows were updated in the 2000's by previous owner. Exterior features include a handicap ramp for easy access if needed (can be removed), large fenced in back yard, 2 storage buildings, covered patio for entertaining, 1 car garage and a 1 car carport. Call today for more information regarding this move in ready home!
Contact an agent
Home facts
- Year built:1947
- Listing ID #:20267477
- Added:1 day(s) ago
- Updated:October 28, 2026 at 03:05 PM
Rooms and interior
- Bedrooms:2
- Total bathrooms:2
- Full bathrooms:2
- Rooms Total:5
- Dining Description:Formal Living Combo
- Bathrooms Description:Shower Only
- Kitchen Description:Electric Range/Oven, Free Standing, Microwave, Refrigerator
- Basement Description:Pier And Beam
- Living area:936 sq. ft.
Heating and cooling
- Cooling:Central Electric
- Heating:Central Electric
Structure and exterior
- Roof:Aluminum/Metal
- Year built:1947
- Building area:936 sq. ft.
- Lot area:0.22 Acres
- Architectural Style:Traditional
- Construction Materials:Aluminum/Vinyl Siding
- Exterior Features:Patio Covered, Porch, Screened Porch
- Foundation Description:Pier And Beam
- Levels:1 Story
Utilities
- Water:Public Water
- Sewer:Public Sewer
Finances and disclosures
- Price:$142,500
- Price per sq. ft.:$152.24
- Tax amount:$504
Features and amenities
- Laundry features:Dryer/electric, Inside Room, Washer Connection
- Amenities:Electric Water Heater, Storage Building
Parking
- Parking description:Attached, Concrete Driveway, Door with Opener, Front Entry, Garage
- Garage spaces:1
New listings near 810 Beckley
- New
 $120,000Active3 beds 2 baths962 sq. ft.
810 Florey St., Kilgore, TX 75662
MLS# 26014465Listed by: REAL BROKER, LLC - New
 $185,000Active3 beds 2 baths1,470 sq. ft.
1225 E North St., Kilgore, TX 75662
MLS# 20267457Listed by: EMBER REALTY - New
 $435,000Active3 beds 2 baths1,821 sq. ft.
10395 CR 3111/3207, Kilgore, TX 75662
MLS# 20267402Listed by: COLDWELL BANKER LENHART - KILGORE - New
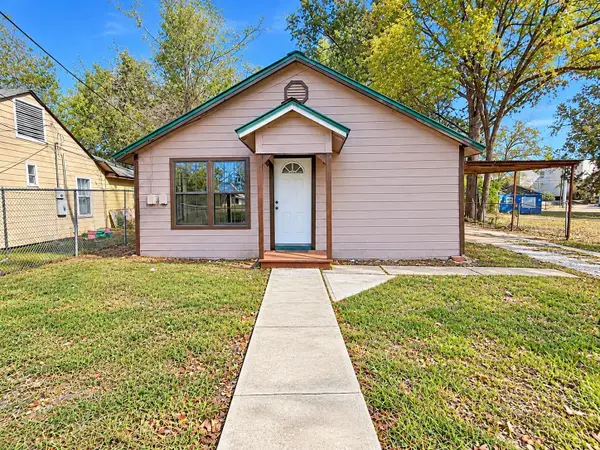 $130,000Active3 beds 1 baths1,100 sq. ft.
629 Crim Ave, Kilgore, TX 75662
MLS# 20267381Listed by: TEXAS REAL ESTATE EXECUTIVES - New
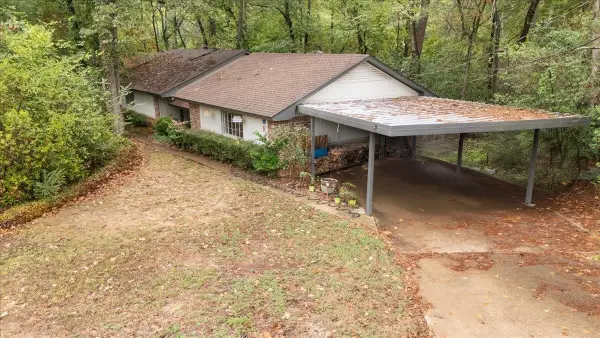 $309,000Active3 beds 3 baths2,336 sq. ft.
102 Inwood Cir, Kilgore, TX 75662
MLS# 20267330Listed by: EAST TEXAS PREFERRED PROPERTIES, LLC - KILGORE - New
 $75,000Active1.97 Acres
105 COW DOC RD, Kilgore, TX 75662
MLS# 20267299Listed by: REAL BROKER, LLC - New
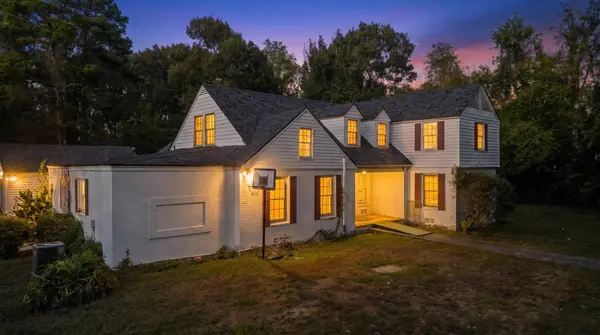 $280,000Active3 beds 3 baths2,121 sq. ft.
705 Woodlawn St, Kilgore, TX 75662
MLS# 20267292Listed by: JOHNSON REALTY 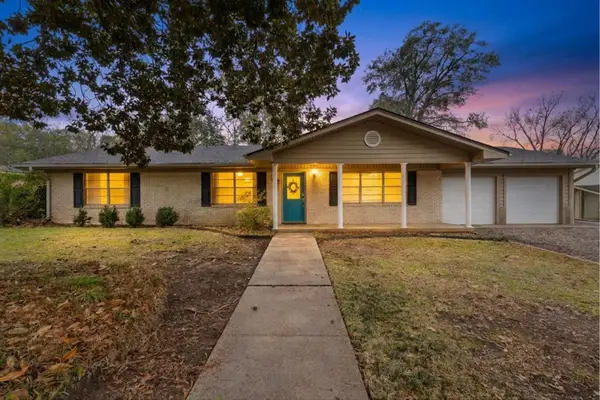 $229,900Active4 beds 3 baths3,875 sq. ft.
2510 Wychelm Dr, Kilgore, TX 75662
MLS# 20267291Listed by: DWELL REALTY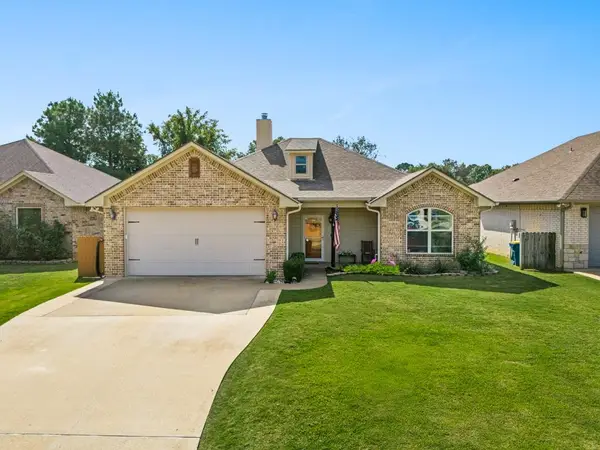 $290,000Active3 beds 2 baths1,650 sq. ft.
1604 Birch Lane, Kilgore, TX 75662
MLS# 20267285Listed by: EAST TEXAS PREFERRED PROPERTIES, LLC - KILGORE


Protect your home and budget from life's surprises with an Assurant Home Warranty, backed by a partner that supports you through every step of homeownership. Explore Plans.
©2026 Century 21 Real Estate LLC. All rights reserved. CENTURY 21®, the CENTURY 21 Logo and C21® are service marks owned by Century 21 Real Estate LLC. Century 21 Real Estate LLC fully supports the principles of the Fair Housing Act and the Equal Opportunity Act. Each office is independently owned and operated. Listing information is deemed reliable but not guaranteed accurate.