
102 Inwood Cir, Kilgore, TX 75662
Local realty services provided by:CENTURY 21 Judge Fite Company
102 Inwood Cir,Kilgore, TX 75662
$309,000
- 3 Beds
- 3 Baths
- 2,336 sq. ft.
- Single family
- Active
Listed by: greg holmes
Office: east texas preferred properties, llc. - kilgore
MLS#:20267330
Source:TX_LAAR
Price summary
- Price:$309,000
- Price per sq. ft.:$132.28
About this home
Welcome to 102 Inwood Ct. in Kilgore ISD. This single-family home features 3 bed 2.5 bath that was mostly updated in 2022. This home features a huge living area with a great view or the wooded oversized lot, Vinyl flooring, granite countertops with nice a split floor plan. The primary bath has a large soaking tub and two closets. Take a look today.
Contact an agent
Home facts
- Year built:1975
- Subdivision & Development:Tanglewood
- Listing ID #:20267330
- Added:1 day(s) ago
- Updated:October 20, 2026 at 06:44 PM
Rooms and interior
- Bedrooms:3
- Total bathrooms:3
- Full bathrooms:2
- Half bathrooms:1
- Rooms Total:8
- Dining Description:Kitchen/eating Combo
- Bathrooms Description:Shower And Tub
- Kitchen Description:Dishwasher, Disposal, Electric Range/Oven
- Bedroom Description:Master Bedroom Split
- Basement Description:Slab
- Living area:2,336 sq. ft.
Heating and cooling
- Cooling:Central Gas
- Heating:Central Electric
Structure and exterior
- Roof:Composition
- Year built:1975
- Building area:2,336 sq. ft.
- Lot area:0.57 Acres
- Lot Features:Landscaped
- Architectural Style:Traditional
- Construction Materials:Brick And Wood
- Exterior Features:Heavily Wooded, Native Grass
- Foundation Description:Slab
- Levels:1 Story
Utilities
- Sewer:Public Sewer
Finances and disclosures
- Price:$309,000
- Price per sq. ft.:$132.28
- Tax amount:$5,876
Features and amenities
- Laundry features:Closet
- Amenities:Gas Water Heater
Parking
- Parking description:Attached, Carport, Concrete Driveway
- Garage spaces:2
New listings near 102 Inwood Cir
- New
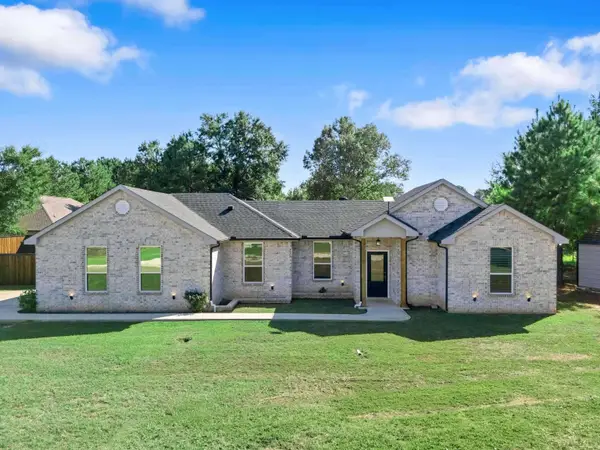 $339,900Active3 beds 2 baths1,565 sq. ft.
454 Ann St, Kilgore, TX 75662
MLS# 20267304Listed by: BOLD REAL ESTATE GROUP - New
 $75,000Active1.97 Acres
105 COW DOC RD, Kilgore, TX 75662
MLS# 20267299Listed by: REAL BROKER, LLC - New
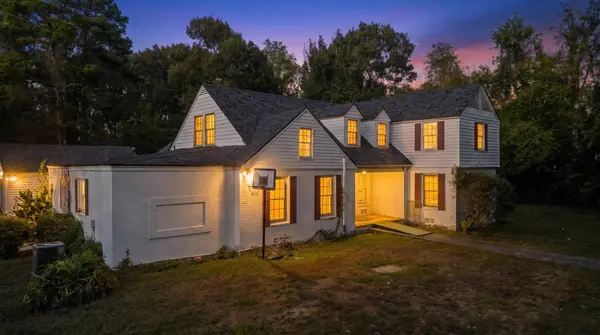 $280,000Active3 beds 3 baths2,121 sq. ft.
705 Woodlawn St, Kilgore, TX 75662
MLS# 20267292Listed by: JOHNSON REALTY - New
 $229,900Active4 beds 3 baths3,875 sq. ft.
2510 S Wychelm Drive, Kilgore, TX 75662
MLS# 21413922Listed by: DWELL REALTY - New
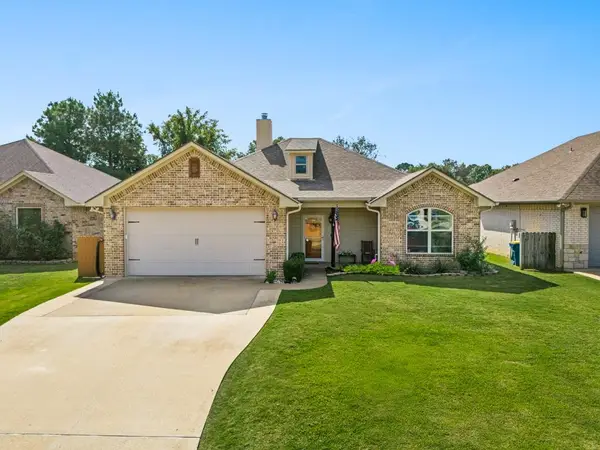 $290,000Active3 beds 2 baths1,650 sq. ft.
1604 Birch Lane, Kilgore, TX 75662
MLS# 20267285Listed by: EAST TEXAS PREFERRED PROPERTIES, LLC - KILGORE - New
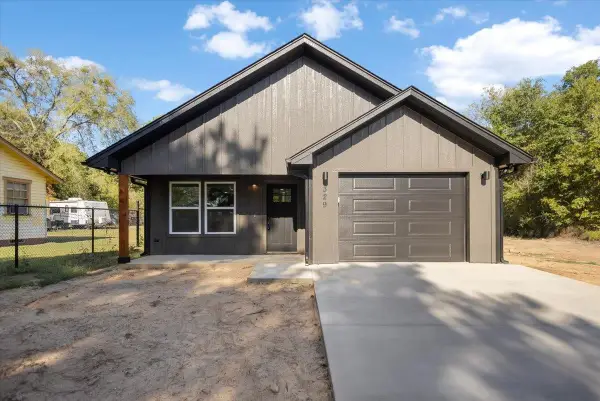 $239,000Active3 beds 2 baths1,292 sq. ft.
329 Fourth Avenue, Kilgore, TX 75662
MLS# 20267231Listed by: EAST TEXAS PREFERRED PROPERTIES, LLC - KILGORE - New
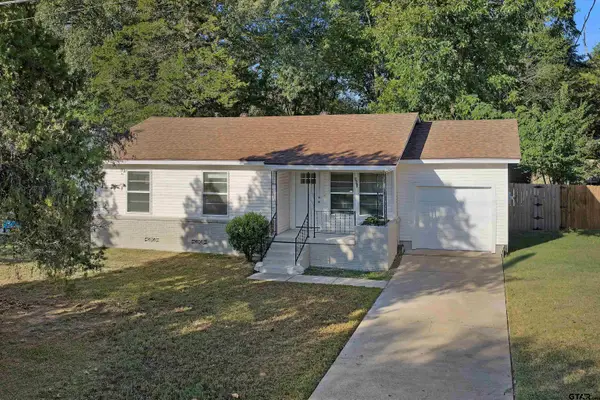 $189,900Active3 beds 2 baths1,324 sq. ft.
803 Parkview, Kilgore, TX 75662
MLS# 26013955Listed by: EAST TEXAS PREFERRED PROPERTIES - New
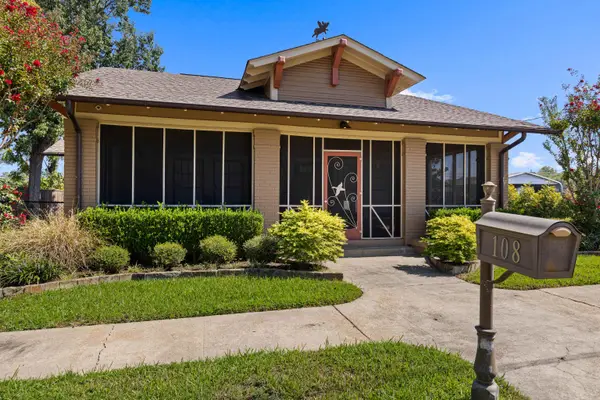 $355,000Active2 beds 2 baths2,144 sq. ft.
108 Lawrence Street, Kilgore, TX 75662
MLS# 20267202Listed by: COLDWELL BANKER LENHART - KILGORE - New
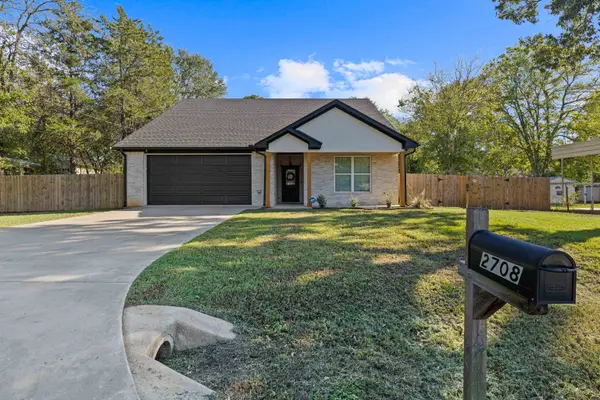 $285,000Active3 beds 2 baths1,591 sq. ft.
2708 Ledbetter Street, Kilgore, TX 75662
MLS# 20267103Listed by: COLDWELL BANKER LENHART - KILGORE


Protect your home and budget from life's surprises with an Assurant Home Warranty, backed by a partner that supports you through every step of homeownership. Explore Plans.
©2026 Century 21 Real Estate LLC. All rights reserved. CENTURY 21®, the CENTURY 21 Logo and C21® are service marks owned by Century 21 Real Estate LLC. Century 21 Real Estate LLC fully supports the principles of the Fair Housing Act and the Equal Opportunity Act. Each office is independently owned and operated. Listing information is deemed reliable but not guaranteed accurate.