
1007 Arkansas Avenue, Killeen, TX 76541
Local realty services provided by:CENTURY 21 North East
Listed by: lashondra thompson
Office: realty texas llc.
MLS#:623522
Source:TX_FRAR
Price summary
- Price:$199,990
- Price per sq. ft.:$131.14
About this home
Charming 3-Bedroom Home with Flex Room & Spacious Yard! Welcome to this lovely 3-bedroom, 2-bath home offering 1525 square feet of comfortable living space and plenty of potential to make it your own. The inviting exterior features a beautiful mature tree providing shade and character to the front yard, along with a spacious driveway and attached 2-car garage. Inside, the home offers a functional layout with three generously sized bedrooms, two full bathrooms, and a versatile flex room that can be used as a home office, playroom, hobby space, or additional living area. The eat-in kitchen provides a comfortable space for everyday meals and gatherings. Step outside to a generously sized, privacy-fenced backyard with mature trees and a detached storage building offering additional space for tools, equipment, hobbies, or extra storage. The established landscaping and spacious yard create a welcoming outdoor setting for relaxing or entertaining. Conveniently located near shopping centers, restaurants, everyday amenities, and major roadways, this home also offers easy access to Fort Hood, making it an excellent option for military families, first-time buyers, or anyone looking for a well-located home with room to grow. Schedule your private showing today and discover the possibilities this home has to offer!...
Contact an agent
Home facts
- Year built:1973
- Subdivision & Development:Killeen Heights South Unit 4th
- Listing ID #:623522
- Added:1 day(s) ago
- Updated:August 25, 2026 at 05:24 AM
Rooms and interior
- Bedrooms:3
- Total bathrooms:2
- Full bathrooms:2
- Rooms Total:6
- Flooring:Tile
- Dining Description:Breakfast Area
- Bathrooms Description:Separate Shower, Shower Only
- Kitchen Description:Dishwasher, Disposal, Microwave, Oven, Refrigerator, Some Electric Appliances
- Bedroom Description:All Bedrooms Down
- Living area:1,525 sq. ft.
Heating and cooling
- Cooling:Attic Fan, Ceiling Fans
Structure and exterior
- Roof:Composition, Shingle
- Year built:1973
- Building area:1,525 sq. ft.
- Lot area:0.17 Acres
- Construction Materials:Masonry
- Exterior Features:Covered, Porch
- Foundation Description:Slab
- Levels:1 Story
Utilities
- Water:Public
Finances and disclosures
- Price:$199,990
- Price per sq. ft.:$131.14
Features and amenities
- Appliances:Dishwasher, Disposal, Dryer, Microwave, Oven, Refrigerator, Some Electric Appliances, Washer
- Laundry features:Dryer, Electric Dryer Hookup, In Garage, Washer
- Amenities:Entrance Foyer, Security System Owned
Parking
- Parking description:2 Car Garage
- Garage:Yes
- Garage spaces:2
New listings near 1007 Arkansas Avenue
- New
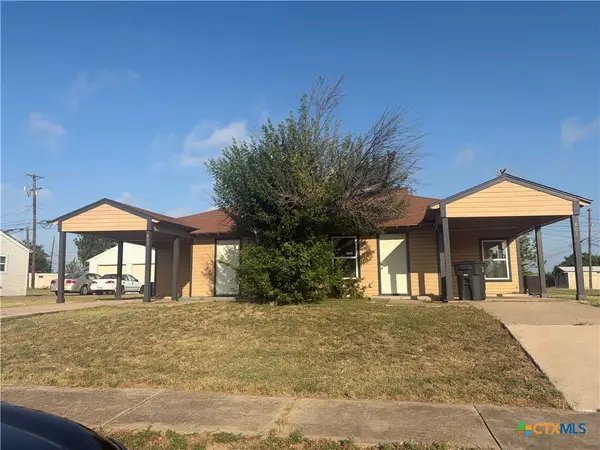 $124,950Active-- beds -- baths1,725 sq. ft.
801 Stetson Avenue #803, Killeen, TX 76543
MLS# 623545Listed by: RELY REALTY - New
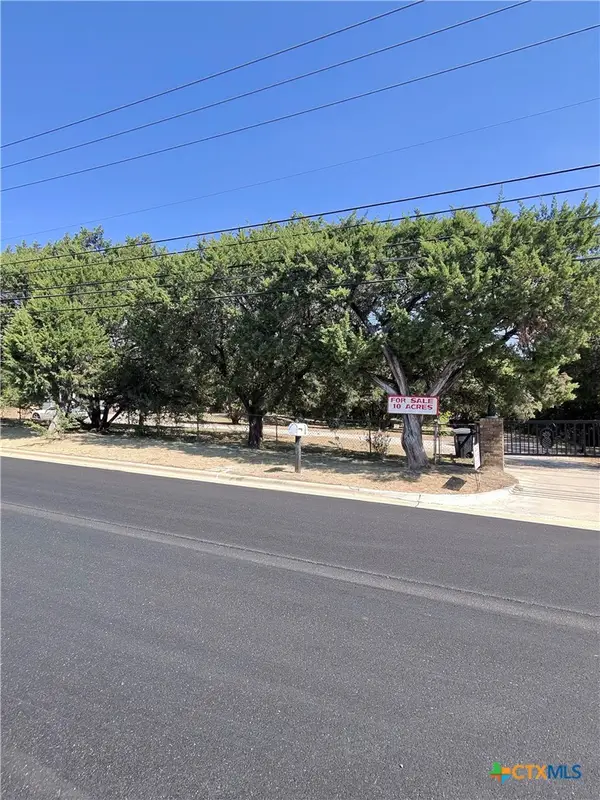 $825,000Active3 beds 2 baths2,662 sq. ft.
2771 E Stagecoach Road, Killeen, TX 76542
MLS# 623514Listed by: BERKSHIRE HATHAWAY TX REALTY - New
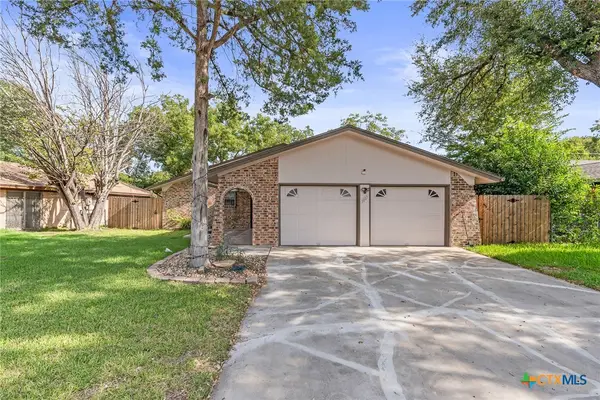 $199,990Active3 beds 2 baths1,525 sq. ft.
1007 Arkansas Avenue, Killeen, TX 76541
MLS# 623522Listed by: REALTY TEXAS LLC - New
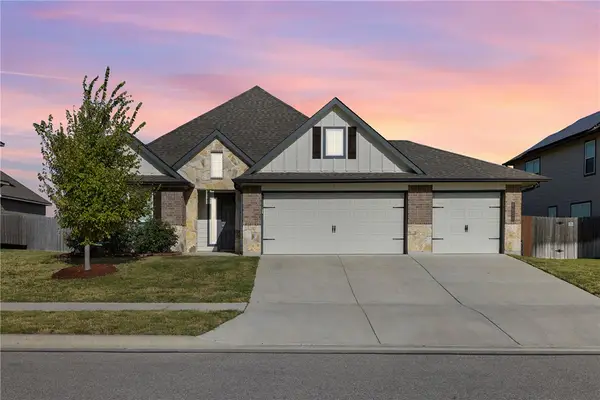 $345,000Active4 beds 3 baths2,036 sq. ft.
6620 Mcgregor Loop, Other, TX 76549
MLS# 26010415Listed by: ARMSTRONG PROPERTIES - New
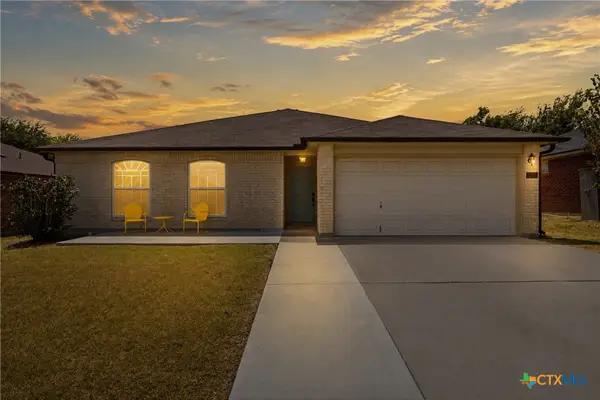 $202,900Active3 beds 2 baths1,625 sq. ft.
3504 Beagle Court, Killeen, TX 76543
MLS# 623322Listed by: ALWAYS HERE PROPERTIES, LLC - New
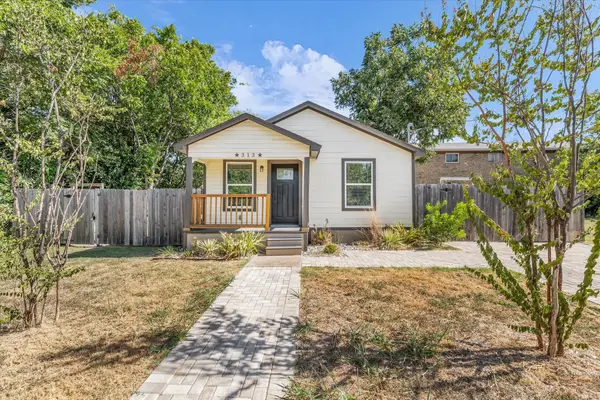 $150,000Active2 beds 2 baths836 sq. ft.
313 E Texas Avenue, Killeen, TX 76541
MLS# 21367669Listed by: COLDWELL BANKER APEX, REALTORS - New
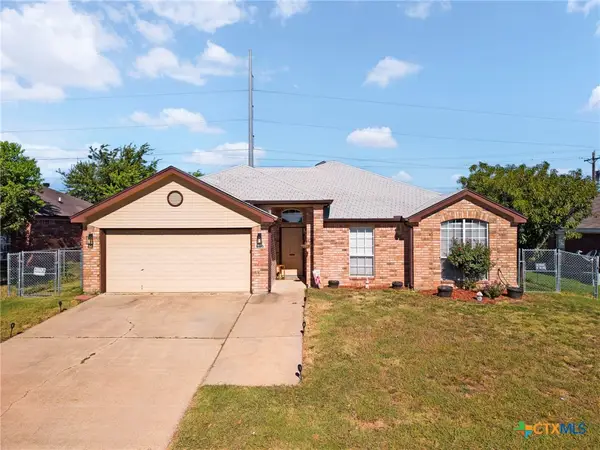 $195,000Active3 beds 2 baths1,355 sq. ft.
4405 Hitchrock Drive, Killeen, TX 76549
MLS# 623072Listed by: ALL CITY REAL ESTATE - New
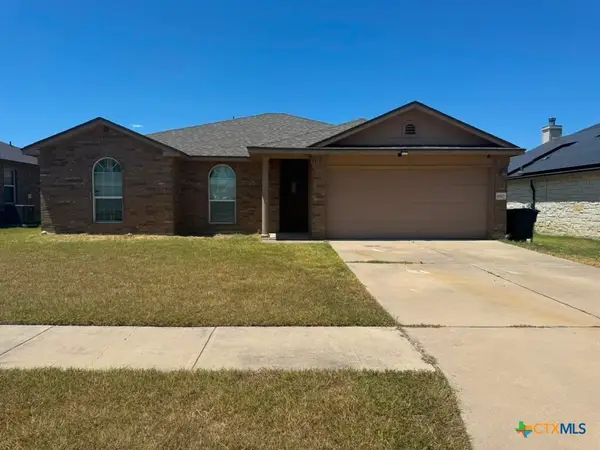 $220,000Active4 beds 2 baths1,596 sq. ft.
4907 Willamette Lane, Killeen, TX 76549
MLS# 623436Listed by: HOME NETWORK REALTY - New
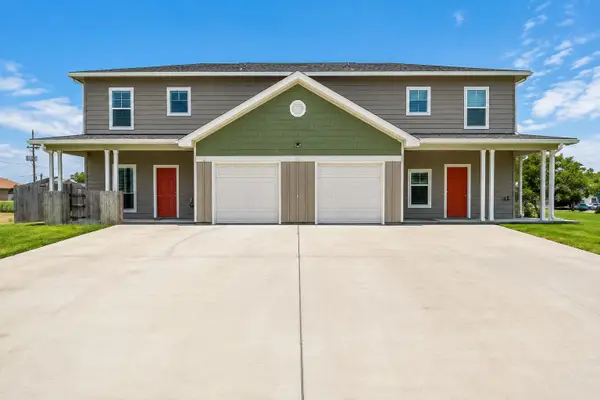 $420,000Active6 beds 6 baths3,092 sq. ft.
3502 Barnacle Dr #A + B, Killeen, TX 76549
MLS# 5630703Listed by: MYTE REALTY - New
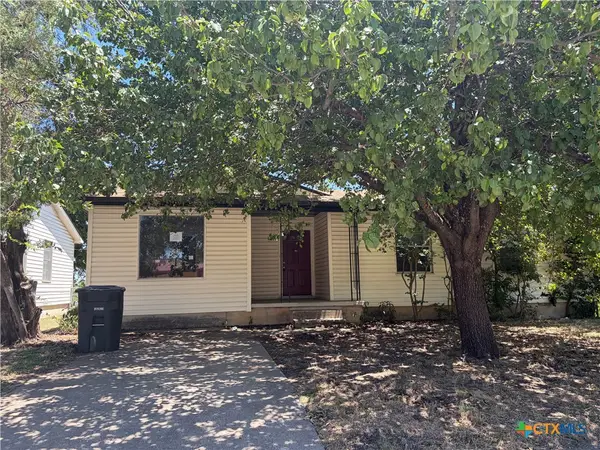 $71,000Active3 beds 1 baths1,264 sq. ft.
207 W Voelter Avenue, Killeen, TX 76541
MLS# 623432Listed by: RELY REALTY


Protect your home and budget from life's surprises with an Assurant Home Warranty, backed by a partner that supports you through every step of homeownership. Explore Plans.
©2026 Century 21 Real Estate LLC. All rights reserved. CENTURY 21®, the CENTURY 21 Logo and C21® are service marks owned by Century 21 Real Estate LLC. Century 21 Real Estate LLC fully supports the principles of the Fair Housing Act and the Equal Opportunity Act. Each office is independently owned and operated. Listing information is deemed reliable but not guaranteed accurate.