
1401 Pine Drive, Killeen, TX 76543
Local realty services provided by:CENTURY 21 North East
1401 Pine Drive,Killeen, TX 76543
- 3 Beds
- 2 Baths
- - sq. ft.
- Single family
- Sold
Listed by: mary willingham
Office: bluebonnet realty
MLS#:610401
Source:TX_FRAR
Sorry, we are unable to map this address
Price summary
- Price:
About this home
Don’t miss this charming 3-bedroom, 2 bath brick home, offering comfort, convenience, and location all in one package. It needs some TLC but ideal for anyone looking for a well maintained home, great for homebuyers, or investors. Featuring a cozy, covered front porch, a spacious fenced backyard, and an attached two car garage. Inside, you’ll find a functional layout, a bright living area that opens to dining area. A large kitchen ready for your personal touch, with solid surface countertops, tile backsplash and appliances to incude, electric range and fridge. Three generously sized bedrooms. Master bedroom with an on-suite bath. And two generously sized minor bedroom with a shared hall bath. Perfectly situated just minutes from Fort Hood, shopping, dining, schools, and major commuter routes. Sold AS IS. Lender Pre-Approval letter for financed offers (dated within last 60 days). Buyer has 7 day inspection period upon receiving ratified contracts. No repairs will be considered based upon inspection reports.
Seller does not pay customary closing costs: including title policy, escrow fees, survey or transfer fees. Proof of funds required on cash transactions; Lender Pre-Approval letter for financed offers (dated within last 60 days). Buyer has 7 day inspection period upon receiving ratified contracts. No repairs will be considered based upon inspection reports....
Contact an agent
Home facts
- Year built:1970
- Subdivision & Development:Rancier Heights Ext 1
- Listing ID #:610401
- Added:134 day(s) ago
- Updated:August 25, 2026 at 06:25 AM
Rooms and interior
- Bedrooms:3
- Total bathrooms:2
- Full bathrooms:2
- Flooring:Laminate
- Dining Description:Breakfast Area, Kitchen/Dining Combo
- Bathrooms Description:Tub Shower
- Kitchen Description:Electric Range, Kitchen/Dining Combo, Kitchen/Family Room Combo, Laminate Counters, Pantry, Range, Range Hood, Refrigerator, Some Electric Appliances
Heating and cooling
- Cooling:Central Air, Electric
- Heating:Central, Natural Gas
- Central air:Yes
Structure and exterior
- Roof:Composition, Shingle
- Year built:1970
- Construction Materials:Lap Siding, Masonry
- Exterior Features:Patio
- Foundation Description:Pillar/Post/Pier
- Levels:1 Story
Utilities
- Water:Public
- Sewer:Public Sewer
Finances and disclosures
- Price:
Features and amenities
- Appliances:Electric Range, Electric Water Heater, Range, Range Hood, Refrigerator, Some Electric Appliances, Water Heater
- Laundry features:Electric Dryer Hookup, Gas Dryer Hookup, Inside, Laundry Room
Parking
- Parking description:2 Car Garage, Attached, Garage
- Garage:Yes
- Garage spaces:2
New listings near 1401 Pine Drive
- New
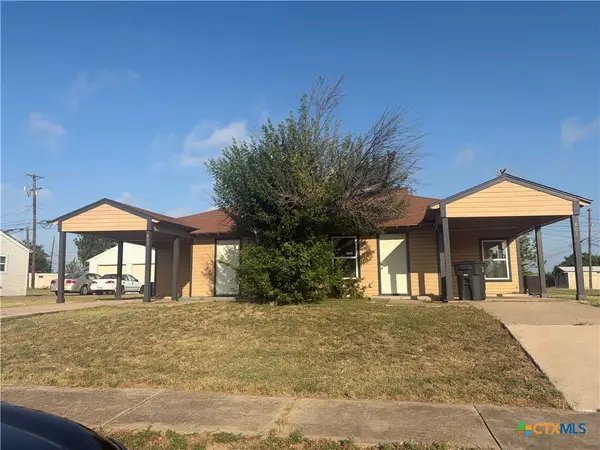 $124,950Active-- beds -- baths1,725 sq. ft.
801 Stetson Avenue #803, Killeen, TX 76543
MLS# 623545Listed by: RELY REALTY - New
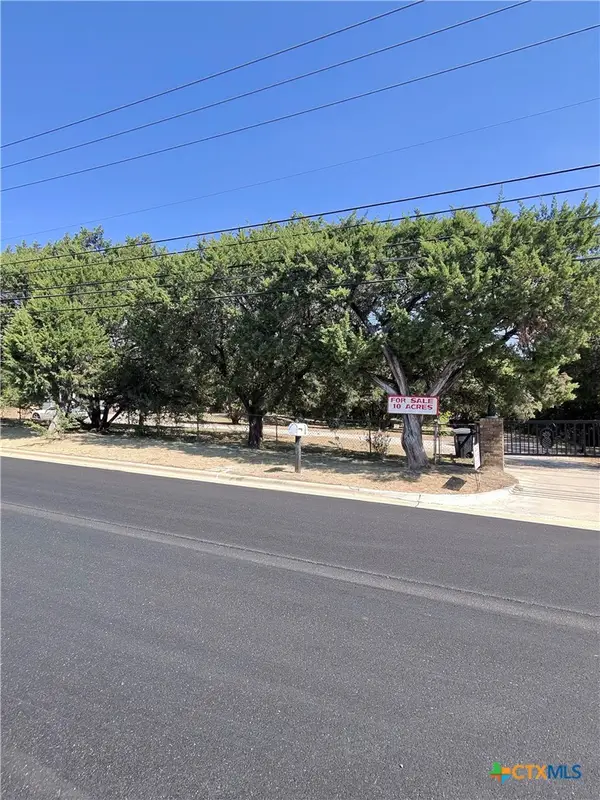 $825,000Active3 beds 2 baths2,662 sq. ft.
2771 E Stagecoach Road, Killeen, TX 76542
MLS# 623514Listed by: BERKSHIRE HATHAWAY TX REALTY - New
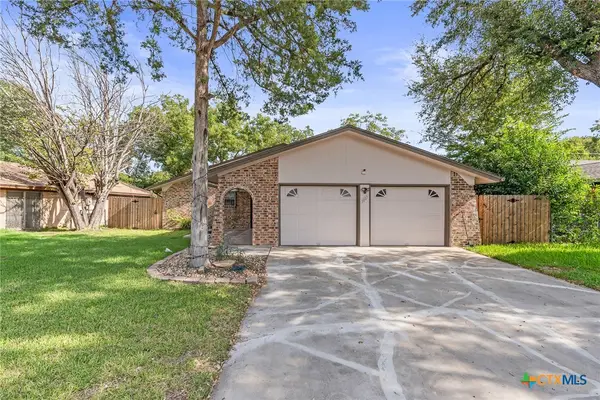 $199,990Active3 beds 2 baths1,525 sq. ft.
1007 Arkansas Avenue, Killeen, TX 76541
MLS# 623522Listed by: REALTY TEXAS LLC - New
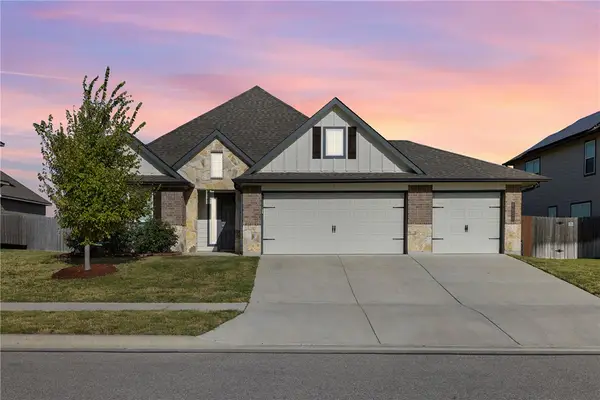 $345,000Active4 beds 3 baths2,036 sq. ft.
6620 Mcgregor Loop, Other, TX 76549
MLS# 26010415Listed by: ARMSTRONG PROPERTIES - New
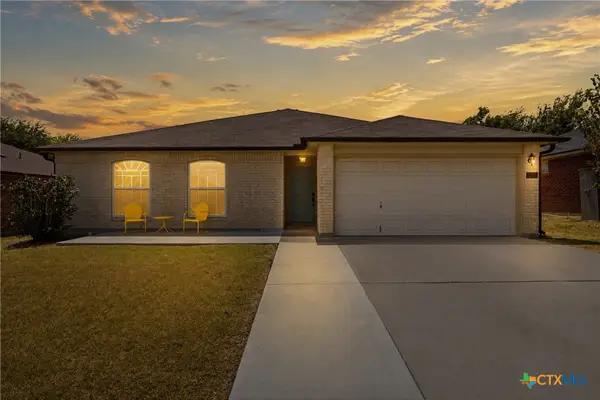 $202,900Active3 beds 2 baths1,625 sq. ft.
3504 Beagle Court, Killeen, TX 76543
MLS# 623322Listed by: ALWAYS HERE PROPERTIES, LLC - New
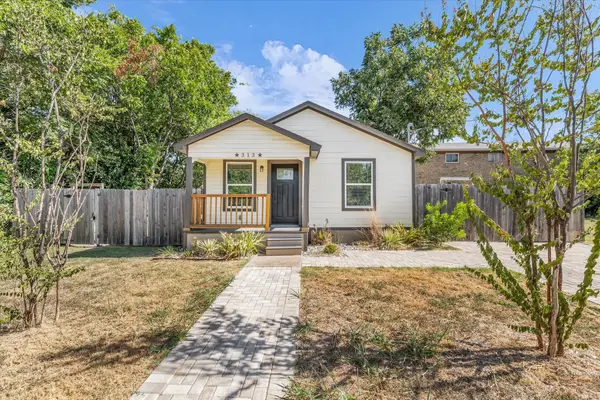 $150,000Active2 beds 2 baths836 sq. ft.
313 E Texas Avenue, Killeen, TX 76541
MLS# 21367669Listed by: COLDWELL BANKER APEX, REALTORS - New
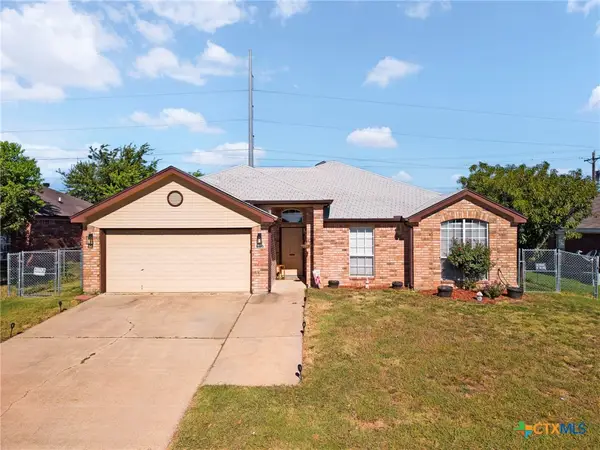 $195,000Active3 beds 2 baths1,355 sq. ft.
4405 Hitchrock Drive, Killeen, TX 76549
MLS# 623072Listed by: ALL CITY REAL ESTATE - New
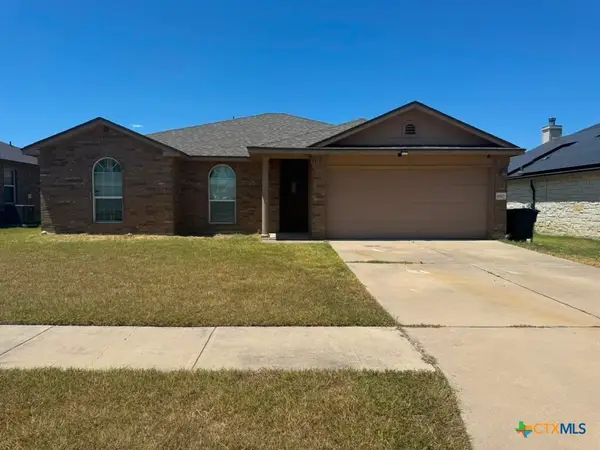 $220,000Active4 beds 2 baths1,596 sq. ft.
4907 Willamette Lane, Killeen, TX 76549
MLS# 623436Listed by: HOME NETWORK REALTY - New
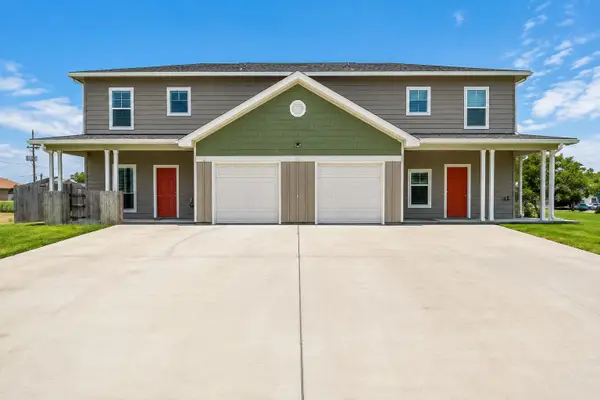 $420,000Active6 beds 6 baths3,092 sq. ft.
3502 Barnacle Dr #A + B, Killeen, TX 76549
MLS# 5630703Listed by: MYTE REALTY - New
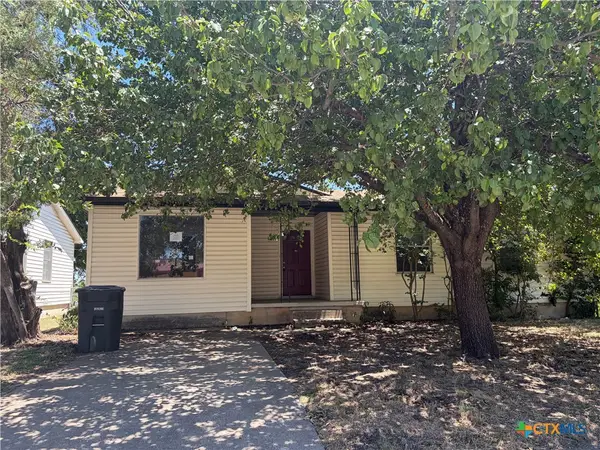 $71,000Active3 beds 1 baths1,264 sq. ft.
207 W Voelter Avenue, Killeen, TX 76541
MLS# 623432Listed by: RELY REALTY


Protect your home and budget from life's surprises with an Assurant Home Warranty, backed by a partner that supports you through every step of homeownership. Explore Plans.
©2026 Century 21 Real Estate LLC. All rights reserved. CENTURY 21®, the CENTURY 21 Logo and C21® are service marks owned by Century 21 Real Estate LLC. Century 21 Real Estate LLC fully supports the principles of the Fair Housing Act and the Equal Opportunity Act. Each office is independently owned and operated. Listing information is deemed reliable but not guaranteed accurate.