
2405 Waterfall Drive, Killeen, TX 76549
Local realty services provided by:CENTURY 21 North East
Listed by: patrick purifoy
Office: blessed properties
MLS#:626993
Source:TX_FRAR
Price summary
- Price:$239,900
- Price per sq. ft.:$140.79
About this home
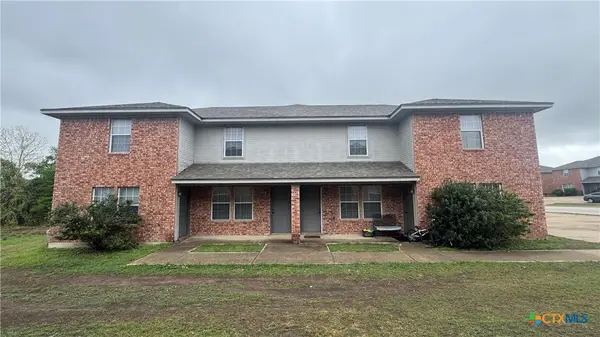
elcome home to 2405 Waterfall Dr., a beautifully refreshed two-story residence nestled in the heart of Killeen, TX. This spacious home offers 4 generously sized bedrooms and 2.5 bathrooms, providing ample space and comfort for all. The heart of the home features an open kitchen that flows seamlessly into the dining area, creating the perfect space for both intimate family meals and entertaining. All four bedrooms are thoughtfully located on the second floor, ensuring privacy and peace for every member of the household. The convenience of an upstairs laundry room makes daily chores a breeze. Step outside to a huge, fenced backyard, offering a wonderful expanse for relaxation, play, or hosting outdoor gatherings. Located just a short drive from Fort Cavazos, this home is perfect for those seeking proximity to base amenities. Plus, Live Oak-Ridge Middle School is right around the corner, adding ease to the morning routine. With a fresh coat of paint both inside and out and new flooring throughout, this home radiates a modern, welcoming ambiance. Don’t miss your chance to experience this lovely Killeen home firsthand! The seller will pay your first months mortgage! Rules apply....
Contact an agent
Home facts
- Year built:2008
- Subdivision & Development:Regency Place
- Listing ID #:626993
- Added:1 day(s) ago
- Updated:October 06, 2026 at 06:13 PM
Rooms and interior
- Bedrooms:4
- Total bathrooms:3
- Full bathrooms:2
- Rooms Total:9
- Flooring:Laminate
- Dining Description:Breakfast Area, Kitchen/Dining Combo, Living/Dining Room
- Bathrooms Description:Double Vanity, Tub Shower
- Kitchen Description:Dishwasher, Disposal, Electric Range, Kitchen/Dining Combo, Kitchen/Family Room Combo, Microwave, Oven, Pantry, Range, Refrigerator, Some Electric Appliances
- Bedroom Description:All Bedrooms Up, Split Bedroom
- Living area:1,704 sq. ft.
Heating and cooling
- Cooling:Ceiling Fans, Central Air, Electric
- Heating:Central, Electric
- Central air:Yes
Structure and exterior
- Roof:Composition, Shingle
- Year built:2008
- Building area:1,704 sq. ft.
- Lot area:0.16 Acres
- Construction Materials:Brick Veneer, Lap Siding
- Exterior Features:Covered, Covered Patio, Patio, Porch
- Foundation Description:Slab
- Levels:2 Story
Utilities
- Water:Public
- Sewer:Public Sewer
Finances and disclosures
- Price:$239,900
- Price per sq. ft.:$140.79
Features and amenities
- Appliances:Dishwasher, Disposal, Electric Range, Electric Water Heater, Microwave, Oven, Range, Refrigerator, Satellite Dish, Some Electric Appliances, Water Heater
- Laundry features:Electric Dryer Hookup, Inside, Laundry Room, Upper Level, Washer Hookup
- Amenities:Custom Cabinets, Open Floorplan, Prewired Security, Pull-Down Attic Stairs, Smoke Detectors, Storage, Walk-in Closets
Parking
- Parking description:2 Car Garage
- Garage:Yes
- Garage spaces:2
New listings near 2405 Waterfall Drive
- New
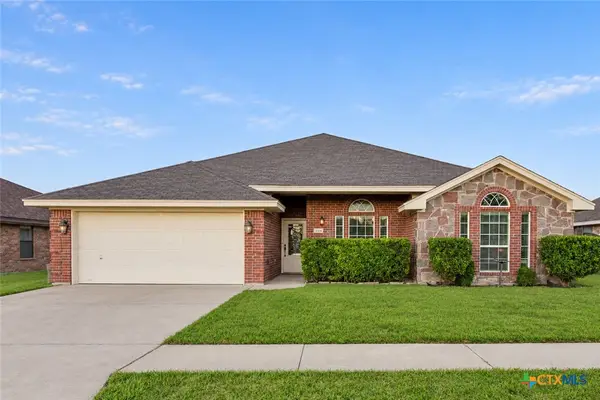 $244,900Active4 beds 2 baths1,953 sq. ft.
3104 Hydrangea Avenue, Killeen, TX 76549
MLS# 625453Listed by: BLESSED PROPERTIES - New
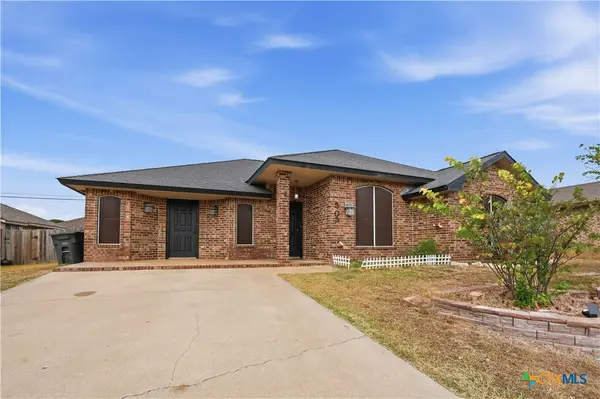 $269,900Active5 beds 2 baths1,934 sq. ft.
505 Omar Drive, Killeen, TX 76542
MLS# 627029Listed by: NEXTHOME SOUTHERN SKIES REALTY - New
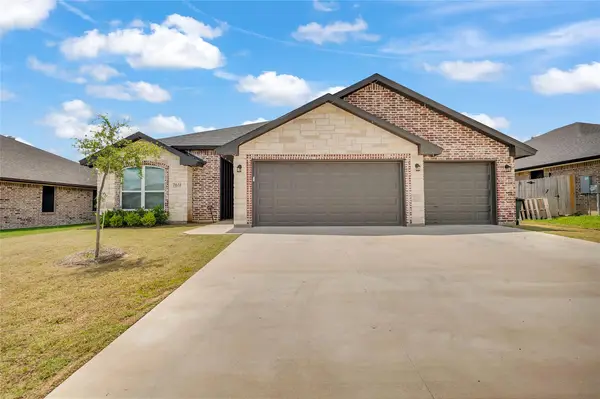 $415,000Active4 beds 3 baths2,131 sq. ft.
7611 Iridium Dr, Killeen, TX 76542
MLS# 7982935Listed by: REALTY TEXAS LLC - New
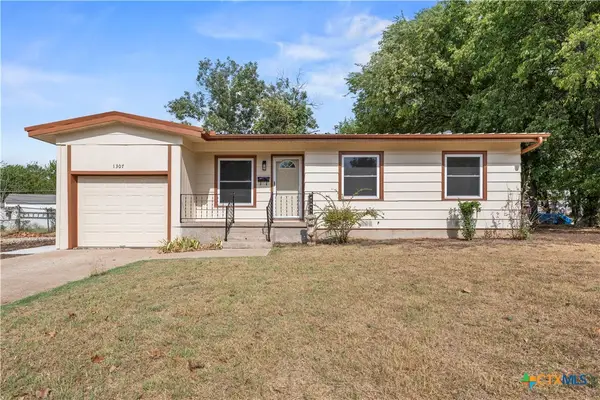 $137,500Active3 beds 1 baths869 sq. ft.
1307 Jackson Street, Killeen, TX 76541
MLS# 627102Listed by: COLDWELL BANKER REALTY - New
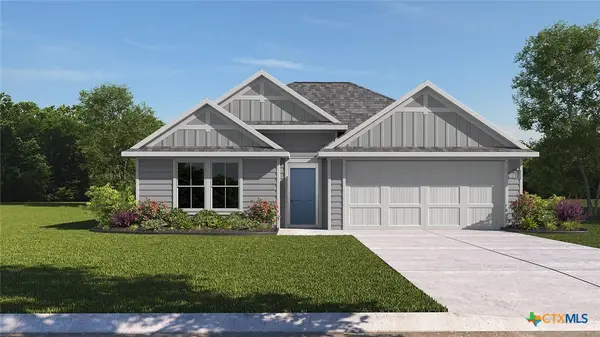 $283,530Active4 beds 2 baths1,796 sq. ft.
6902 Reginald Drive, Killeen, TX 76549
MLS# 627093Listed by: NEXTHOME TROPICANA REALTY - New
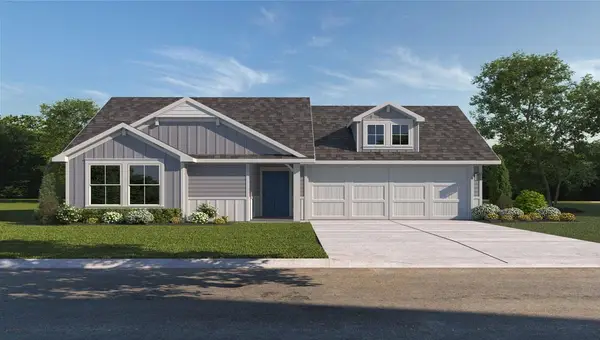 $247,470Active3 beds 2 baths1,263 sq. ft.
6910 Reginald Dr, Killeen, TX 76549
MLS# 1333814Listed by: NEXTHOME TROPICANA REALTY - New
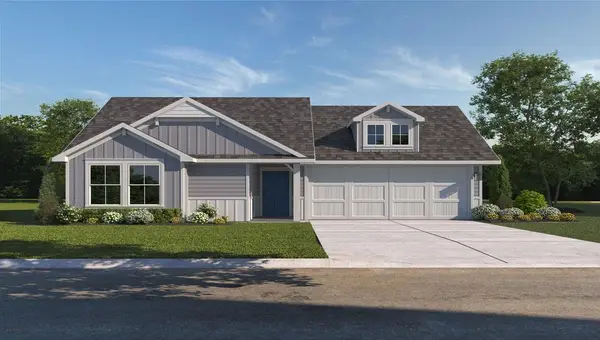 $247,470Active3 beds 2 baths1,263 sq. ft.
6818 Reginald Dr, Killeen, TX 76549
MLS# 3965123Listed by: NEXTHOME TROPICANA REALTY - New
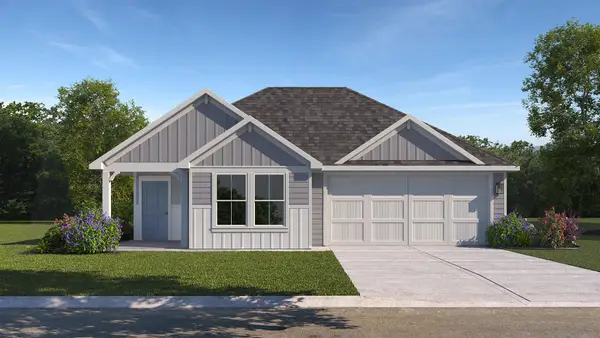 $260,470Active3 beds 2 baths1,501 sq. ft.
6900 Reginald Dr, Killeen, TX 76549
MLS# 9261095Listed by: NEXTHOME TROPICANA REALTY - New
 $330,000Active-- beds -- baths3,828 sq. ft.
3709 Malibu Lane, Killeen, TX 76543
MLS# 626485Listed by: STEPHANIE KIM


Protect your home and budget from life's surprises with an Assurant Home Warranty, backed by a partner that supports you through every step of homeownership. Explore Plans.
©2026 Century 21 Real Estate LLC. All rights reserved. CENTURY 21®, the CENTURY 21 Logo and C21® are service marks owned by Century 21 Real Estate LLC. Century 21 Real Estate LLC fully supports the principles of the Fair Housing Act and the Equal Opportunity Act. Each office is independently owned and operated. Listing information is deemed reliable but not guaranteed accurate.