
7611 Iridium Dr, Killeen, TX 76542
Local realty services provided by:CENTURY 21 Judge Fite Company
Listed by: shon thompson
Office: realty texas llc.
MLS#:7982935
Source:ACTRIS
Price summary
- Price:$415,000
- Price per sq. ft.:$194.74
- Monthly HOA dues:$25
About this home
***Welcome home to this beautifully crafted modern farmhouse, where timeless design meets everyday functionality!** This impressive home features **four-sided masonry, a spacious floor plan, and an oversized covered patio designed for year-round outdoor enjoyment.** The expansive patio is complete with outdoor countertops and a convenient kitchen sink, creating the perfect setup for grilling, entertaining, or relaxing with family and friends. Inside, the **oversized living area** provides plenty of room to gather and unwind, while the **chef-inspired kitchen** takes center stage with a built-in oven, large center island, abundant cabinetry, and ample workspace. **Tile flooring throughout** offers a clean, stylish look while making everyday maintenance a breeze. Additional highlights include a **spacious three-car garage** offering plenty of room for vehicles, storage, or recreational equipment. With its combination of **modern farmhouse charm, generous living spaces, and exceptional indoor-outdoor entertaining areas**, this home offers the comfort and versatility today's buyers are looking for. **A must-see property that truly has something for everyone!**...
Contact an agent
Home facts
- Year built:2023
- Subdivision & Development:Heritage Oaks Ph 5&6
- Listing ID #:7982935
- Updated:October 06, 2026 at 06:13 PM
Rooms and interior
- Bedrooms:4
- Total bathrooms:3
- Full bathrooms:3
- Flooring:Tile
- Kitchen Description:Built-In Electric Oven, Built-In Electric Range, Dishwasher, Disposal, Double Oven, Freezer, Microwave, Oven, Refrigerator, Self Cleaning Oven, Stainless Steel Appliance(s)
- Living area:2,131 sq. ft.
Heating and cooling
- Cooling:Central
- Heating:Central
- Central air:Yes
Structure and exterior
- Roof:Shingle
- Year built:2023
- Building area:2,131 sq. ft.
- Lot area:0.2 Acres
- Lot Features:Back Yard
- Construction Materials:Brick, Masonry All Sides
- Exterior Features:Private Yard
- Foundation Description:Slab
Schools
- High school:Chapparral
- Elementary school:Maude Moore Wood
Utilities
- Water:Public
Finances and disclosures
- Price:$415,000
- Price per sq. ft.:$194.74
- Tax amount:$8,660 (2026)
Features and amenities
- Appliances:Built-In Electric Oven, Built-In Electric Range, Dishwasher, Disposal, Double Oven, Freezer, Microwave, Oven, Refrigerator, Self Cleaning Oven, Stainless Steel Appliance(s)
- Amenities:Pantry
Parking
- Total parking spaces:6
- Parking description:Driveway, Garage
- Garage:Yes
- Garage spaces:3
New listings near 7611 Iridium Dr
- New
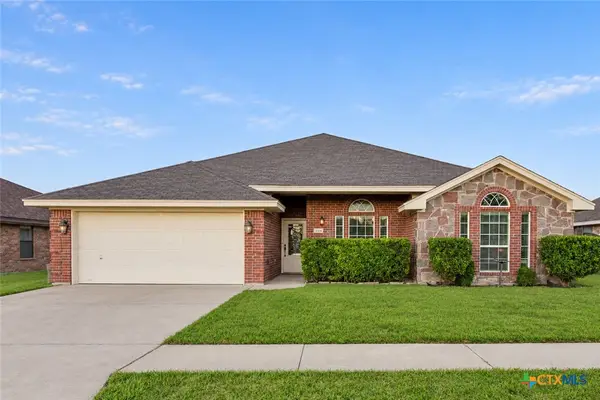 $244,900Active4 beds 2 baths1,953 sq. ft.
3104 Hydrangea Avenue, Killeen, TX 76549
MLS# 625453Listed by: BLESSED PROPERTIES - New
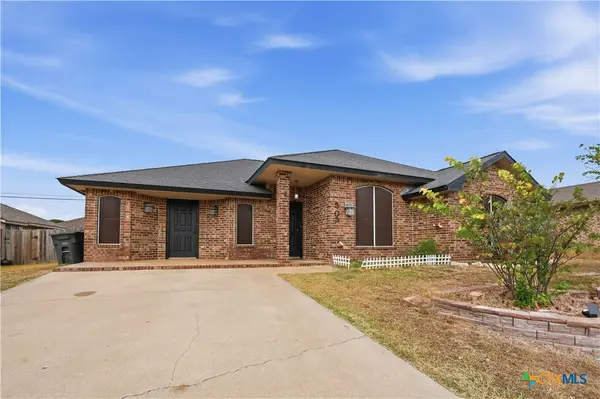 $269,900Active5 beds 2 baths1,934 sq. ft.
505 Omar Drive, Killeen, TX 76542
MLS# 627029Listed by: NEXTHOME SOUTHERN SKIES REALTY - New
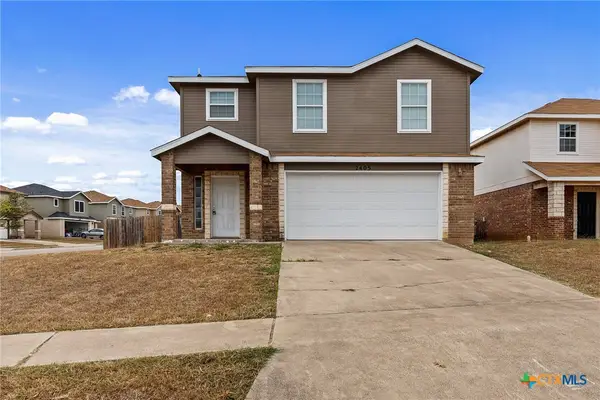 $239,900Active4 beds 3 baths1,704 sq. ft.
2405 Waterfall Drive, Killeen, TX 76549
MLS# 626993Listed by: BLESSED PROPERTIES - New
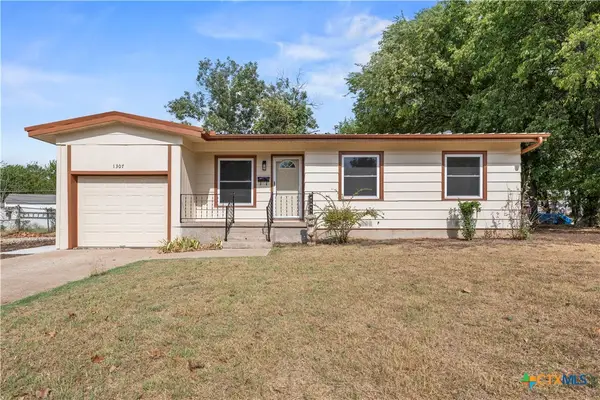 $137,500Active3 beds 1 baths869 sq. ft.
1307 Jackson Street, Killeen, TX 76541
MLS# 627102Listed by: COLDWELL BANKER REALTY - New
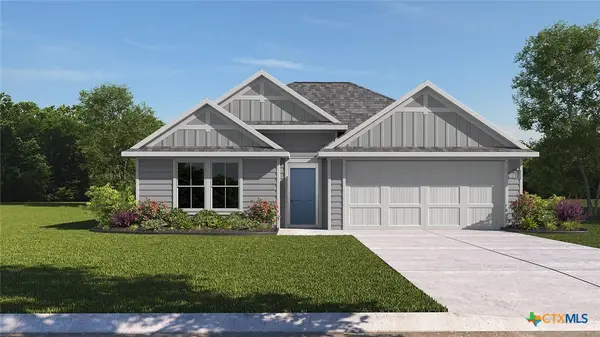 $283,530Active4 beds 2 baths1,796 sq. ft.
6902 Reginald Drive, Killeen, TX 76549
MLS# 627093Listed by: NEXTHOME TROPICANA REALTY - New
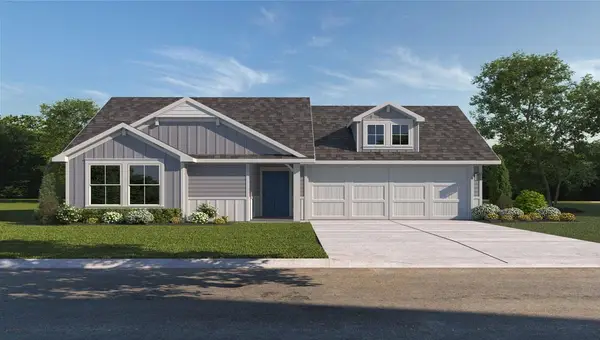 $247,470Active3 beds 2 baths1,263 sq. ft.
6910 Reginald Dr, Killeen, TX 76549
MLS# 1333814Listed by: NEXTHOME TROPICANA REALTY - New
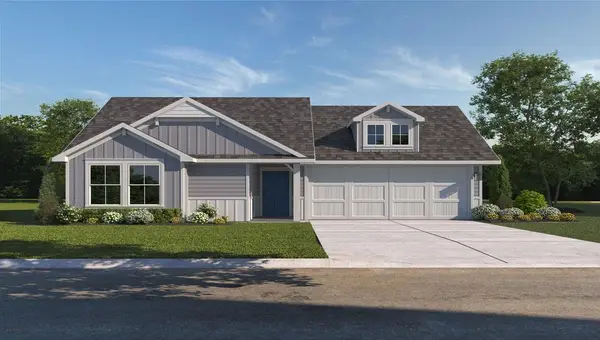 $247,470Active3 beds 2 baths1,263 sq. ft.
6818 Reginald Dr, Killeen, TX 76549
MLS# 3965123Listed by: NEXTHOME TROPICANA REALTY - New
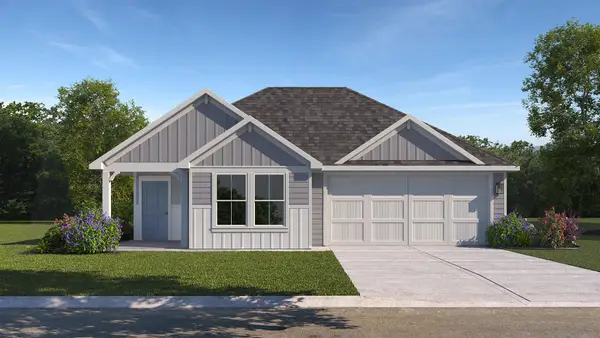 $260,470Active3 beds 2 baths1,501 sq. ft.
6900 Reginald Dr, Killeen, TX 76549
MLS# 9261095Listed by: NEXTHOME TROPICANA REALTY - New
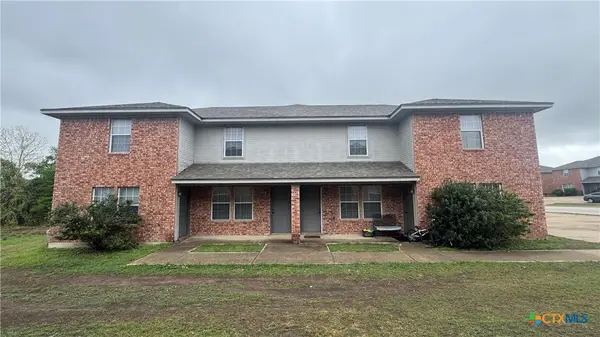 $330,000Active-- beds -- baths3,828 sq. ft.
3709 Malibu Lane, Killeen, TX 76543
MLS# 626485Listed by: STEPHANIE KIM


Protect your home and budget from life's surprises with an Assurant Home Warranty, backed by a partner that supports you through every step of homeownership. Explore Plans.
©2026 Century 21 Real Estate LLC. All rights reserved. CENTURY 21®, the CENTURY 21 Logo and C21® are service marks owned by Century 21 Real Estate LLC. Century 21 Real Estate LLC fully supports the principles of the Fair Housing Act and the Equal Opportunity Act. Each office is independently owned and operated. Listing information is deemed reliable but not guaranteed accurate.