
2408 Mikulec Drive, Killeen, TX 76542
Local realty services provided by:CENTURY 21 North East
Listed by: amber broadway
Office: opendoor brokerage, llc.
MLS#:625574
Source:TX_FRAR
Price summary
- Price:$265,000
- Price per sq. ft.:$116.64
About this home
INCREDIBLE BUYER INCENTIVES: $4,000 MORTGAGE CONCESSION. Opendoor Home Loans will contribute up to $4,000 towards a permanent interest rate buy-down if you finance with Opendoor Home Loans LLC.
2408 Mikulec Dr is a two-story Killeen home with three bedrooms, two full bathrooms, and one half bathroom, built in 2004. The kitchen provides counter space for meal preparation and cabinetry for organized storage, with a window bringing in natural light. A fireplace anchors the main living area, adding warmth and a focal point for seating. The primary bedroom includes a ceiling fan for air circulation, while its bathroom has double sinks, a separate tub, and a glass-enclosed shower for daily routines. The backyard provides room for outdoor activities, and an attached two-car garage accommodates parking and storage. These features complete a residence with practical spaces throughout.
Contact an agent
Home facts
- Year built:2004
- Subdivision & Development:The Highlands At Saegert Ranch
- Listing ID #:625574
- Added:1 day(s) ago
- Updated:September 18, 2026 at 10:16 PM
Rooms and interior
- Bedrooms:3
- Total bathrooms:3
- Full bathrooms:2
- Flooring:Carpet, Laminate, Tile
- Kitchen Description:Dishwasher, Electric Range, Microwave, Range
- Living area:2,272 sq. ft.
Heating and cooling
- Cooling:Central Air
- Heating:Central, Natural Gas
- Central air:Yes
Structure and exterior
- Roof:Composition, Shingle
- Year built:2004
- Building area:2,272 sq. ft.
- Lot area:0.2 Acres
- Construction Materials:Brick, Brick Veneer, Vinyl Siding
- Foundation Description:Slab
- Levels:2 Story
Schools
- High school:Ellison High School
- Middle school:Patterson Middle School
- Elementary school:Saegert Elementary School
Utilities
- Water:Public
Finances and disclosures
- Price:$265,000
- Price per sq. ft.:$116.64
Features and amenities
- Appliances:Dishwasher, Electric Range, Microwave, Range, Water Heater
Parking
- Parking description:2 Car Garage, Attached, Garage
- Garage:Yes
- Garage spaces:2
New listings near 2408 Mikulec Drive
- New
 $225,000Active3 beds 2 baths1,760 sq. ft.
4801 Moose Ridge Court, Killeen, TX 76542
MLS# 625286Listed by: HOMESTEAD REAL ESTATE - New
 $399,900Active4 beds 3 baths2,953 sq. ft.
1011 Tumbleweed Drive, Killeen, TX 76542
MLS# 625035Listed by: OAKS OF TEXAS REAL ESTATE, LLC - New
 $220,000Active3 beds 2 baths1,186 sq. ft.
1804 Boydstun Loop, Killeen, TX 76542
MLS# 624961Listed by: LONGHORN PROPERTIES - New
 $420,000Active3 beds 2 baths2,132 sq. ft.
425 Crestwood Drive, Killeen, TX 76549
MLS# 625008Listed by: CLOUD REAL ESTATE - New
 $155,000Active-- beds -- baths1,440 sq. ft.
611 Mcarthur Drive, Killeen, TX 76541
MLS# 625632Listed by: ENTIRE REAL ESTATE - New
 $260,000Active-- beds -- baths1,974 sq. ft.
2201 Westcliff Road, Killeen, TX 76543
MLS# 625203Listed by: COLDWELL BANKER REALTY - New
 $325,000Active-- beds -- baths2,534 sq. ft.
1500 Justin Loop, Killeen, TX 76543
MLS# 625508Listed by: JIM WRIGHT COMPANY - New
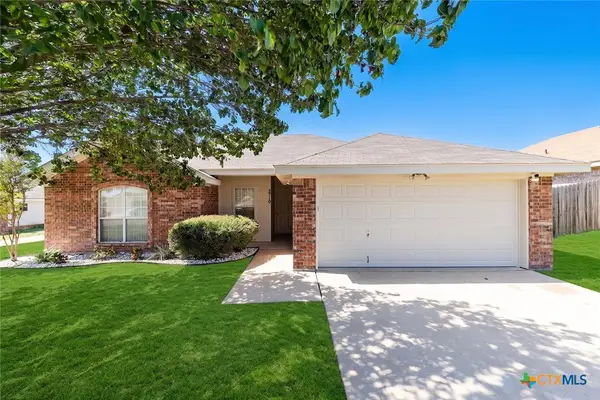 $199,000Active3 beds 2 baths1,230 sq. ft.
2710 Little Nolan Road, Killeen, TX 76542
MLS# 625176Listed by: PHYLLIS BROWNING CO - New
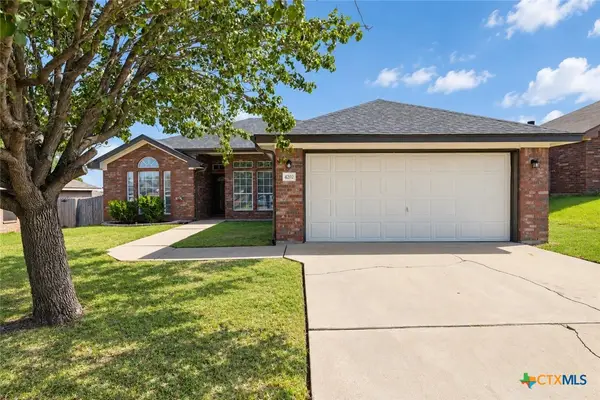 $213,900Active3 beds 2 baths1,277 sq. ft.
4202 Windwood Drive, Killeen, TX 76542
MLS# 625536Listed by: TWO LAKES REAL ESTATE


Protect your home and budget from life's surprises with an Assurant Home Warranty, backed by a partner that supports you through every step of homeownership. Explore Plans.
©2026 Century 21 Real Estate LLC. All rights reserved. CENTURY 21®, the CENTURY 21 Logo and C21® are service marks owned by Century 21 Real Estate LLC. Century 21 Real Estate LLC fully supports the principles of the Fair Housing Act and the Equal Opportunity Act. Each office is independently owned and operated. Listing information is deemed reliable but not guaranteed accurate.