
3302 Green Valley Drive, Killeen, TX 76542
Local realty services provided by:CENTURY 21 Middleton
Listed by: jack mclemore
Office: listing results, llc.
MLS#:21256105
Source:GDAR
Price summary
- Price:$199,999
- Price per sq. ft.:$108.4
About this home
>> $2,000 << CLOSING-BUYDOWN ALLOWANCE!!! RENNOVATIONS JUST COMPLETED 7-2026! NEW ROOF TO BE COMPLETED PRIOR TO CLOSING! Welcome to your new cozy retreat! This 3-bedroom, 2-bath home is nestled in a peaceful neighborhood. The quaint front porch is perfect for greeting your friends and neighbors. Inside, you’ll find spacious rooms where your family can create lasting memories. One of the standout features is the charming fireplace, ideal for chilly evenings spent together. You can relax on either of the two patios - one off the kitchen and the other off the dining room. There is wood-look laminate and ceramic tile flooring throughout, making cleanup a breeze. The natural light that comes into the home makes it even more inviting. In addition to the 3 bedrooms, the home boasts a bonus room that can easily transform into a playroom, home office, or whatever your heart desires. There is an abundance of storage space in the two hall closets. There are two master bedroom closets in the master on-suite, one with built in shelves and the other with plenty of rod space. The laundry room is quite large and accommodates your appliances along with any furniture you include for folding and storing. There are built in shelves on one end of the room which is a perfect spot for your pantry, or added storage. And, there is additional abundance of storage space in the two hall closets. If you're looking for a home where you can unwind and enjoy the simple pleasures of life, this is it. Don’t miss this opportunity to make it yours!...
Contact an agent
Home facts
- Year built:1986
- Subdivision & Development:Heather Glen Sec I
- Listing ID #:21256105
- Added:177 day(s) ago
- Updated:October 25, 2026 at 11:39 AM
Rooms and interior
- Bedrooms:3
- Total bathrooms:2
- Full bathrooms:2
- Flooring:Ceramic Tile, Laminate
- Kitchen Description:Dishwasher, Disposal, Gas Range, Microwave
- Living area:1,845 sq. ft.
Heating and cooling
- Cooling:Ceiling Fans, Central Air, Electric
- Heating:Central, Natural Gas
- Central air:Yes
Structure and exterior
- Roof:Composition
- Year built:1986
- Building area:1,845 sq. ft.
- Lot area:0.19 Acres
- Lot Features:Subdivision
- Architectural Style:Craftsman
- Construction Materials:Brick
- Foundation Description:Slab
- Levels:1 Story
Schools
- High school:Ellison
- Middle school:Liberty Hill
- Elementary school:Timber Ridge
Finances and disclosures
- Price:$199,999
- Price per sq. ft.:$108.4
- Tax amount:$4,107
Features and amenities
- Appliances:Dishwasher, Disposal, Gas Range, Gas Water Heater, Microwave
- Amenities:Carbon Monoxide Detectors, Smoke Detectors, Window Coverings
Parking
- Carport spaces:4
 Information provided, in part, by North Texas Real Estate Information Systems, Inc. Last Updated October 25, 2026 Listings with the NTREIS logo are listed by brokerages other than CENTURY 21 Middleton.
New listings near 3302 Green Valley Drive
- New
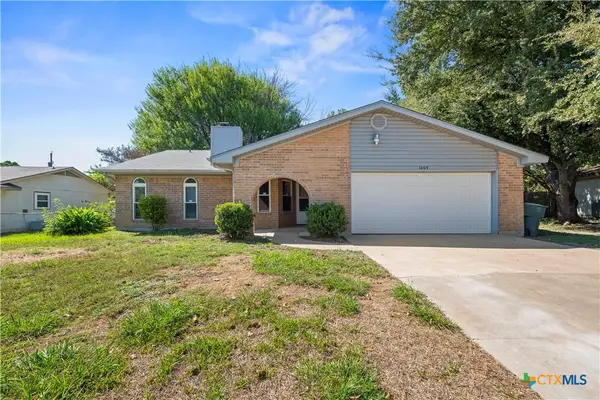 $205,000Active3 beds 2 baths1,454 sq. ft.
1609 Joy Drive, Killeen, TX 76543
MLS# 628554Listed by: COLDWELL BANKER REALTY - New
 $294,950Active4 beds 3 baths1,599 sq. ft.
9809 Maradon Cove, Killeen, TX 76542
MLS# 628562Listed by: SWEETWATERS REALTY LLC - New
 $294,950Active4 beds 3 baths1,599 sq. ft.
9810 Maradon Cove, Killeen, TX 76542
MLS# 628563Listed by: SWEETWATERS REALTY LLC - New
 $294,950Active4 beds 3 baths1,599 sq. ft.
9815 Maradon Cove, Killeen, TX 76542
MLS# 628564Listed by: SWEETWATERS REALTY LLC - New
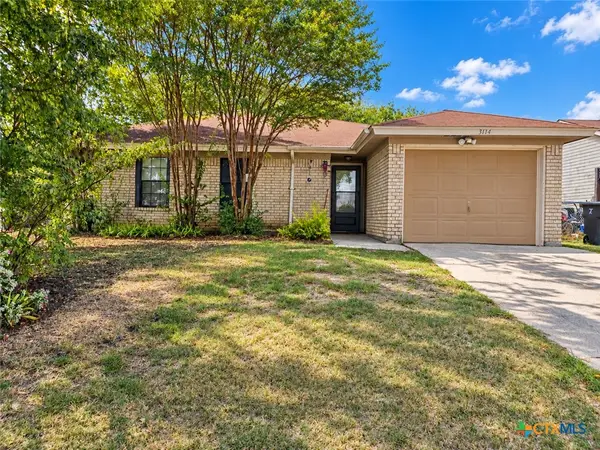 $145,000Active3 beds 2 baths1,076 sq. ft.
3114 Panhandle Drive, Killeen, TX 76542
MLS# 628477Listed by: ASPIRE REALTY GROUP - New
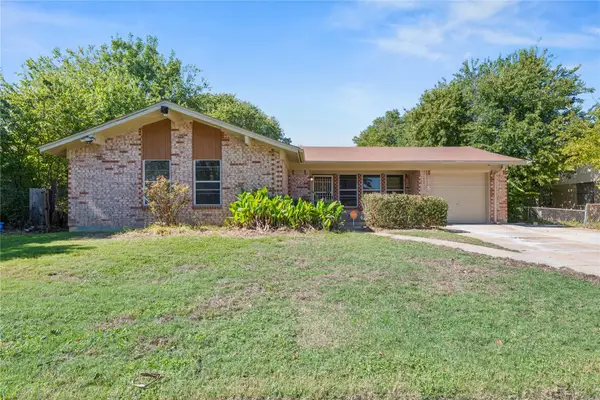 $235,000Active5 beds 2 baths1,924 sq. ft.
1819 Clarawood Dr, Killeen, TX 76549
MLS# 8807991Listed by: CLASSIC REALTY - New
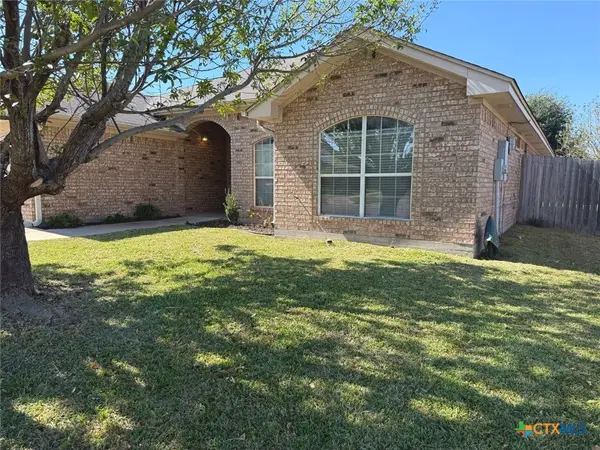 $230,000Active3 beds 2 baths1,770 sq. ft.
2905 Bachelor Button Boulevard, Killeen, TX 76549
MLS# 628489Listed by: REALTY OF AMERICA, LLC - New
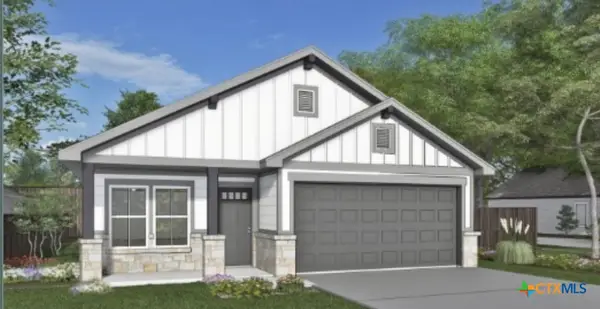 $269,950Active4 beds 2 baths1,400 sq. ft.
9813 Maradon Cove, Killeen, TX 76542
MLS# 628377Listed by: SWEETWATERS REALTY LLC - New
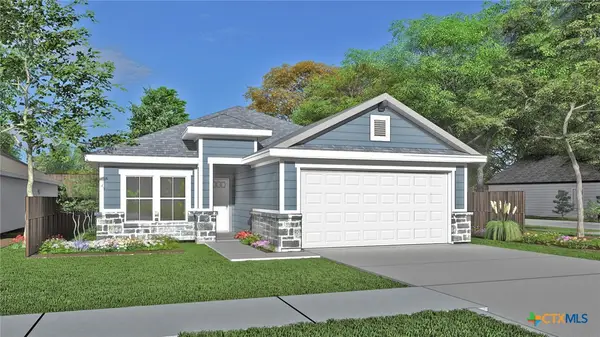 $281,950Active4 beds 2 baths1,487 sq. ft.
9812 Maradon Cove, Killeen, TX 76542
MLS# 628545Listed by: SWEETWATERS REALTY LLC - New
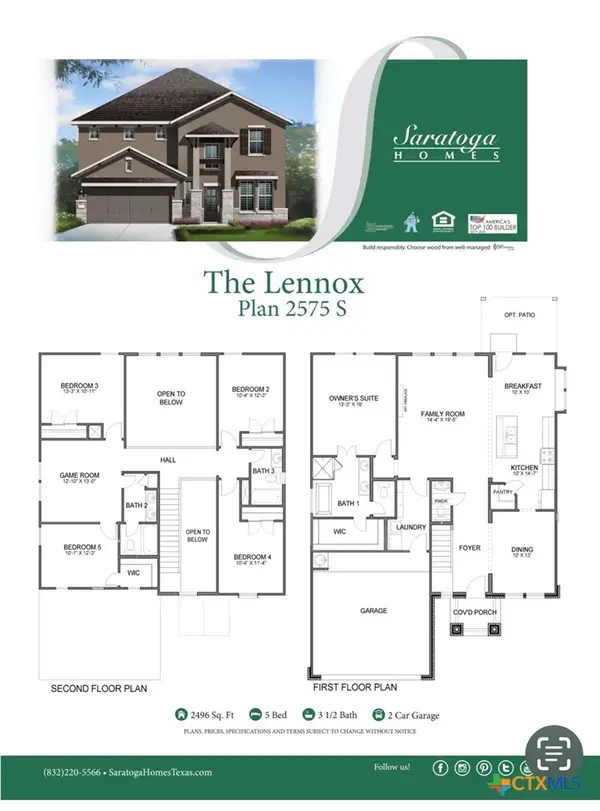 $454,950Active5 beds 4 baths2,489 sq. ft.
707 Waylon Circle, Killeen, TX 76542
MLS# 628376Listed by: SWEETWATERS REALTY LLC


Protect your home and budget from life's surprises with an Assurant Home Warranty, backed by a partner that supports you through every step of homeownership. Explore Plans.
©2026 Century 21 Real Estate LLC. All rights reserved. CENTURY 21®, the CENTURY 21 Logo and C21® are service marks owned by Century 21 Real Estate LLC. Century 21 Real Estate LLC fully supports the principles of the Fair Housing Act and the Equal Opportunity Act. Each office is independently owned and operated. Listing information is deemed reliable but not guaranteed accurate.