
4909 Bronze Drive, Killeen, TX 76542
Local realty services provided by:CENTURY 21 Premier Realtors
Listed by: scott shine
Office: coldwell banker apex, realtors
MLS#:615760
Source:TX_FRAR
Price summary
- Price:$255,000
- Price per sq. ft.:$140.57
About this home
Situated on an oversized quarter acre plus lot in a convenient location near everyday essentials, this home offers a functional floor plan with flexible spaces and an expansive backyard.
Just off the entry, a versatile flex room with French doors provides a dedicated space for a home office, study, playroom or hobby area. The spacious family room offers plenty of room to gather and flows naturally into the kitchen and adjoining dining area.
The generous kitchen features a wraparound breakfast bar with additional seating and workspace, creating a practical connection between the kitchen and living areas. The adjoining dining space provides room for both everyday meals and larger gatherings.
The owner's suite offers a comfortable retreat with a tray ceiling adding character and dimension. The private bath includes a large soaking tub, separate shower and double sink vanity.
Outside, the covered patio overlooks the expansive backyard, providing plenty of room for pets, play, gardening, outdoor entertaining or future landscaping plans. The oversized lot offers space and flexibility that is increasingly hard to find.
With versatile living spaces, a functional layout and a generous lot, this home offers plenty of room to make it your own....
Contact an agent
Home facts
- Year built:2008
- Subdivision & Development:White Rock Estates Ph Two
- Listing ID #:615760
- Added:141 day(s) ago
- Updated:October 21, 2026 at 09:19 PM
Rooms and interior
- Bedrooms:4
- Total bathrooms:2
- Full bathrooms:2
- Rooms Total:9
- Flooring:Carpet, Tile
- Dining Description:Breakfast Bar, Kitchen/Dining Combo
- Bathrooms Description:Double Vanity, Garden Tub/Roman Tub, Separate Shower, Tub Shower
- Kitchen Description:Dishwasher, Disposal, Electric Range, Kitchen/Dining Combo, Microwave, Pantry, Plumbed for Ice Maker, Range, Refrigerator, Some Electric Appliances, Walk-in Pantry
- Living area:1,814 sq. ft.
Heating and cooling
- Cooling:Ceiling Fans, Central Air, Electric
- Heating:Central, Electric
- Central air:Yes
Structure and exterior
- Roof:Composition, Shingle
- Year built:2008
- Building area:1,814 sq. ft.
- Lot area:0.34 Acres
- Construction Materials:Brick, Masonry
- Exterior Features:Covered, Covered Patio, Patio, Porch
- Foundation Description:Slab
- Levels:1 Story
Schools
- High school:Chaparral High School
- Middle school:Liberty Hill Middle School
- Elementary school:Timber Ridge Elementary School
Utilities
- Water:Public
- Sewer:Public Sewer
Finances and disclosures
- Price:$255,000
- Price per sq. ft.:$140.57
Features and amenities
- Appliances:Dishwasher, Disposal, Electric Range, Electric Water Heater, Microwave, Plumbed For Ice Maker, Range, Refrigerator, Some Electric Appliances
- Laundry features:Electric Dryer Hookup, Inside, Laundry Room, Washer Hookup
- Amenities:High Ceilings, Smoke Detectors, Tray Ceilings, Walk-in Closets, Window Treatments
Parking
- Parking description:2 Car Garage, Attached, Door-Single, Garage, Garage Door Opener, Garage Faces Front
- Garage:Yes
- Garage spaces:2
New listings near 4909 Bronze Drive
- New
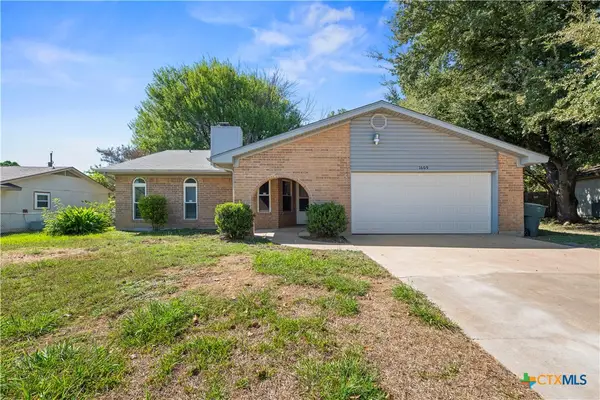 $205,000Active3 beds 2 baths1,454 sq. ft.
1609 Joy Drive, Killeen, TX 76543
MLS# 628554Listed by: COLDWELL BANKER REALTY - New
 $294,950Active4 beds 3 baths1,599 sq. ft.
9809 Maradon Cove, Killeen, TX 76542
MLS# 628562Listed by: SWEETWATERS REALTY LLC - New
 $294,950Active4 beds 3 baths1,599 sq. ft.
9810 Maradon Cove, Killeen, TX 76542
MLS# 628563Listed by: SWEETWATERS REALTY LLC - New
 $294,950Active4 beds 3 baths1,599 sq. ft.
9815 Maradon Cove, Killeen, TX 76542
MLS# 628564Listed by: SWEETWATERS REALTY LLC - New
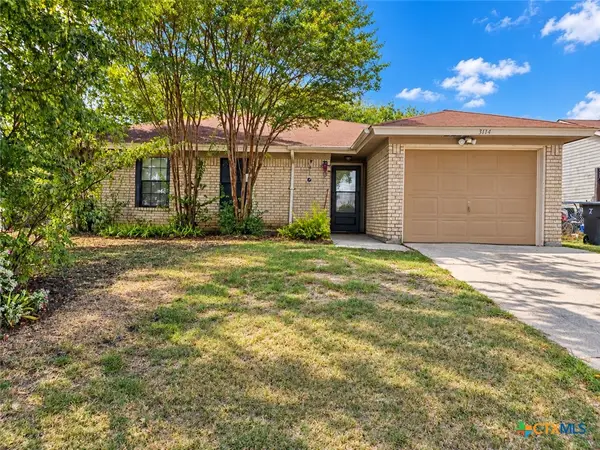 $145,000Active3 beds 2 baths1,076 sq. ft.
3114 Panhandle Drive, Killeen, TX 76542
MLS# 628477Listed by: ASPIRE REALTY GROUP - New
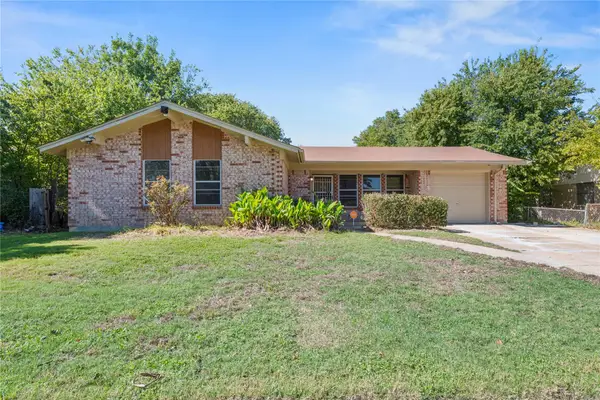 $235,000Active5 beds 2 baths1,924 sq. ft.
1819 Clarawood Dr, Killeen, TX 76549
MLS# 8807991Listed by: CLASSIC REALTY - New
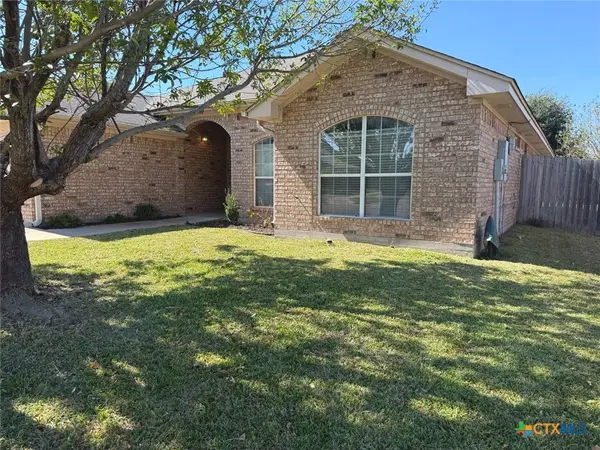 $230,000Active3 beds 2 baths1,770 sq. ft.
2905 Bachelor Button Boulevard, Killeen, TX 76549
MLS# 628489Listed by: REALTY OF AMERICA, LLC - New
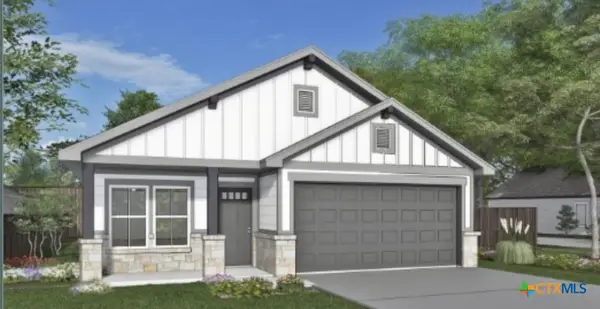 $269,950Active4 beds 2 baths1,400 sq. ft.
9813 Maradon Cove, Killeen, TX 76542
MLS# 628377Listed by: SWEETWATERS REALTY LLC - New
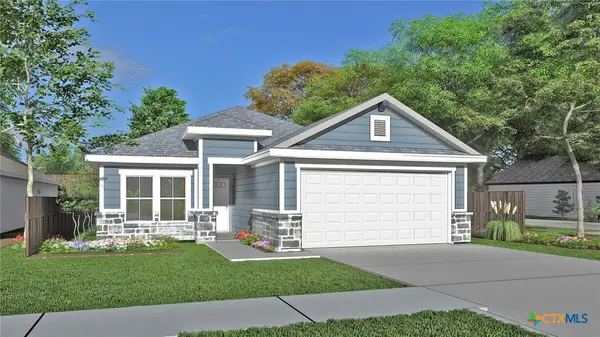 $281,950Active4 beds 2 baths1,487 sq. ft.
9812 Maradon Cove, Killeen, TX 76542
MLS# 628545Listed by: SWEETWATERS REALTY LLC - New
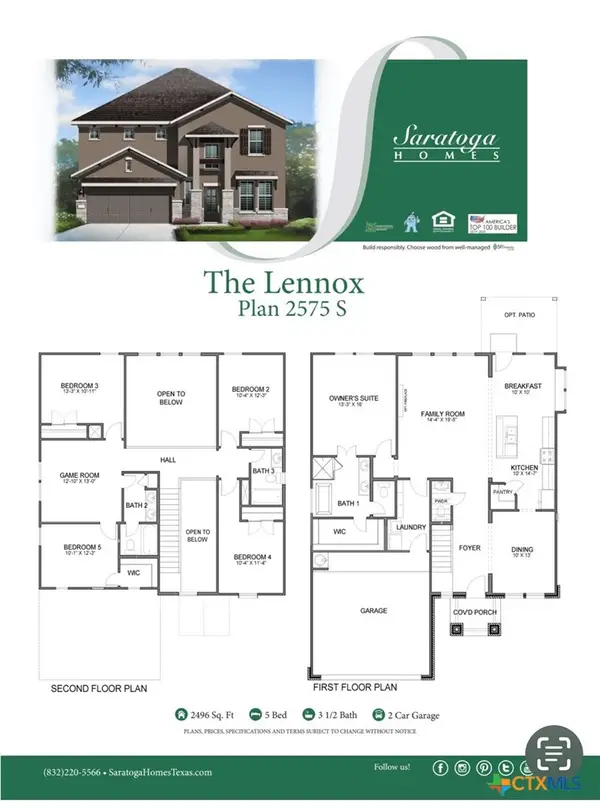 $454,950Active5 beds 4 baths2,489 sq. ft.
707 Waylon Circle, Killeen, TX 76542
MLS# 628376Listed by: SWEETWATERS REALTY LLC


Protect your home and budget from life's surprises with an Assurant Home Warranty, backed by a partner that supports you through every step of homeownership. Explore Plans.
©2026 Century 21 Real Estate LLC. All rights reserved. CENTURY 21®, the CENTURY 21 Logo and C21® are service marks owned by Century 21 Real Estate LLC. Century 21 Real Estate LLC fully supports the principles of the Fair Housing Act and the Equal Opportunity Act. Each office is independently owned and operated. Listing information is deemed reliable but not guaranteed accurate.