
5001 Acorn Creek Trail, Killeen, TX 76542
Local realty services provided by:CENTURY 21 North East
Listed by: marissa meadows
Office: keller williams realty
MLS#:625898
Source:TX_FRAR
Price summary
- Price:$248,000
- Price per sq. ft.:$163.8
About this home
**Picture coming home to a space that feels refreshed, comfortable, and easy to enjoy. At 5001 Acorn Creek Trail, thoughtful updates, a spacious corner lot, and solar panels come together to create a home designed for everyday living.**
Step inside and the living areas welcome you with easy-maintenance LVP flooring, updated lighting and plumbing fixtures, and a white brick fireplace that creates a warm focal point in the living room. The kitchen combines granite countertops with stainless steel appliances, giving you a functional space for everyday meals, gatherings, and everything in between.
The primary suite is set apart from the secondary bedrooms, offering separation between the bedroom spaces. Fresh carpet in the bedrooms adds a comfortable touch, while the home's layout provides plenty of room to settle into your own routine.
Outside, the large corner lot gives the home an added sense of space. With solar panels already in place and convenient access to I-14, 190, and 195, everyday travel is just another part of the home's appeal.
From relaxing by the fireplace to enjoying the extra space of the corner lot, 5001 Acorn Creek Trail offers a refreshed place to make your own.
**Come see how this home fits the way you live.**...
Contact an agent
Home facts
- Year built:1994
- Subdivision & Development:Heather Glen Sec III Ph
- Listing ID #:625898
- Added:1 day(s) ago
- Updated:September 23, 2026 at 01:19 AM
Rooms and interior
- Bedrooms:4
- Total bathrooms:2
- Full bathrooms:2
- Rooms Total:1
- Flooring:Carpet
- Bathrooms Description:Double Vanity, Tub Shower
- Kitchen Description:Dishwasher, Disposal, Granite Counters, Microwave
- Bedroom Description:Split Bedroom
- Living area:1,514 sq. ft.
Heating and cooling
- Cooling:Ceiling Fans, Central Air
- Heating:Central
- Central air:Yes
Structure and exterior
- Roof:Composition, Shingle
- Year built:1994
- Building area:1,514 sq. ft.
- Lot area:0.24 Acres
- Construction Materials:Brick
- Foundation Description:Slab
- Levels:1 Story
Utilities
- Water:Public
Finances and disclosures
- Price:$248,000
- Price per sq. ft.:$163.8
Features and amenities
- Appliances:Dishwasher, Disposal, Microwave
- Laundry features:Electric Dryer Hookup, Inside
Parking
- Parking description:2 Car Garage
- Garage:Yes
- Garage spaces:2
New listings near 5001 Acorn Creek Trail
- New
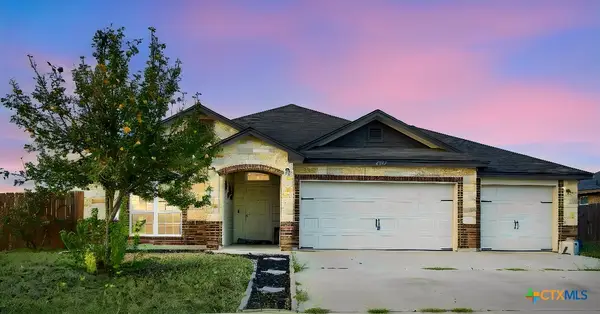 $300,000Active4 beds 3 baths2,228 sq. ft.
2502 Tara Drive, Killeen, TX 76549
MLS# 625971Listed by: COLDWELL BANKER APEX, REALTORS - New
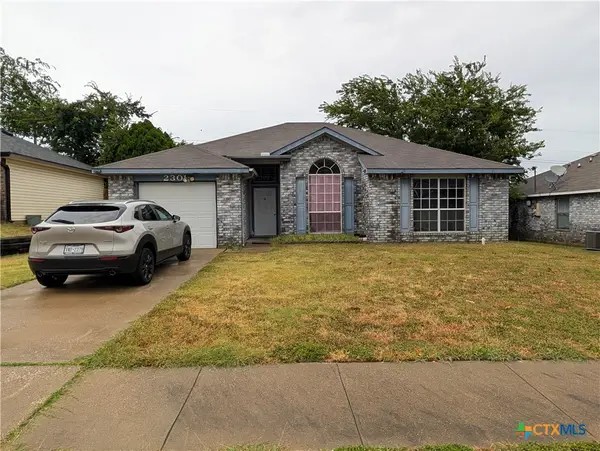 $165,000Active3 beds 2 baths1,084 sq. ft.
2301 Cactus Drive, Killeen, TX 76549
MLS# 625985Listed by: THE MULTIFAMILY GROUP - New
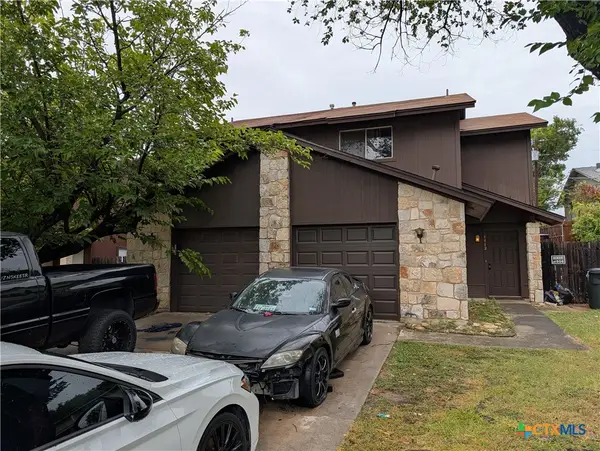 $130,000Active2 beds 3 baths992 sq. ft.
1110 Royal Crest Drive, Killeen, TX 76549
MLS# 625990Listed by: THE MULTIFAMILY GROUP - New
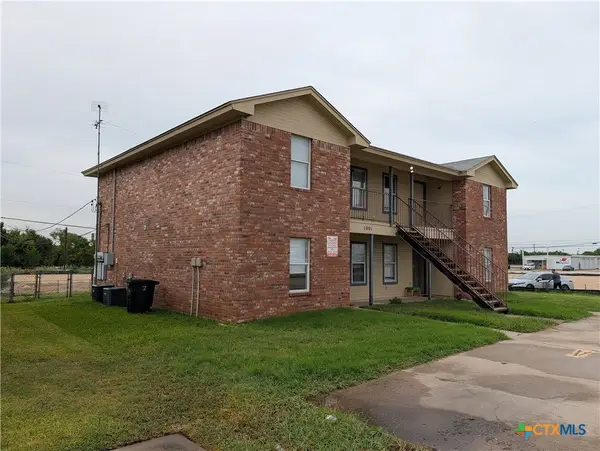 $280,000Active-- beds -- baths3,580 sq. ft.
1001 Circle M Drive, Killeen, TX 76549
MLS# 625952Listed by: THE MULTIFAMILY GROUP - New
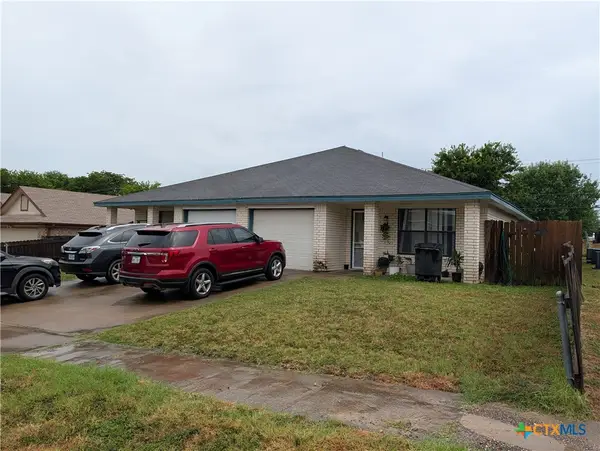 $200,000Active-- beds -- baths2,305 sq. ft.
2104 Wheeler Avenue, Killeen, TX 76549
MLS# 625956Listed by: THE MULTIFAMILY GROUP - New
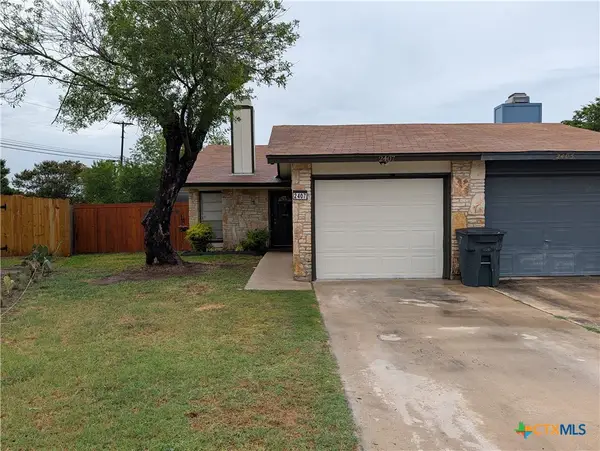 $115,000Active2 beds 1 baths984 sq. ft.
2407 Skylark Circle, Killeen, TX 76549
MLS# 625960Listed by: THE MULTIFAMILY GROUP - New
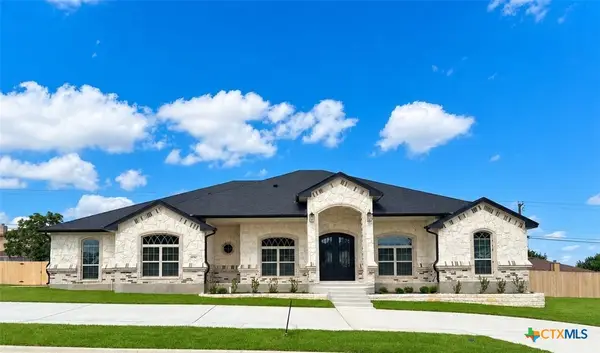 $649,000Active4 beds 3 baths2,869 sq. ft.
5508 Kemosabe Drive, Killeen, TX 76542
MLS# 625849Listed by: SHALAN CRAWFORD - New
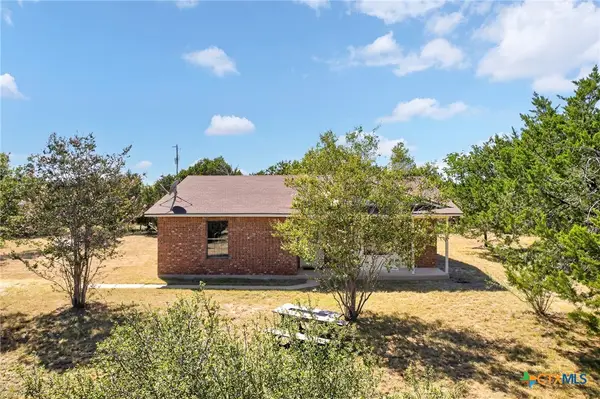 $352,000Active5 Acres
2487 Briggs Road, Killeen, TX 76549
MLS# 625918Listed by: ALL CITY REAL ESTATE - New
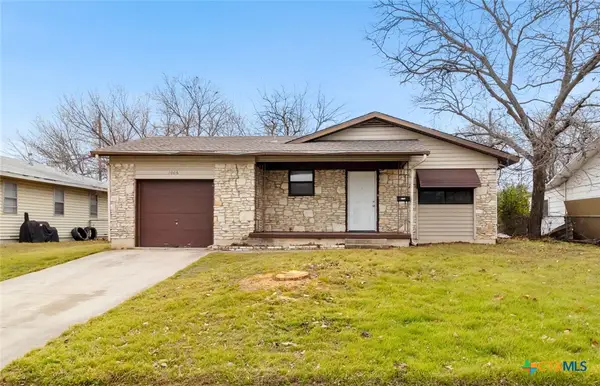 $155,000Active3 beds 1 baths1,460 sq. ft.
1006 San Antonio Street, Killeen, TX 76541
MLS# 625917Listed by: TEXAS LUXE REALTY - New
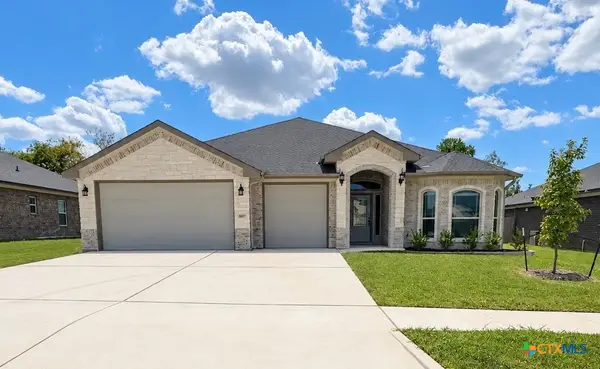 $389,000Active4 beds 3 baths1,985 sq. ft.
807 Dred Roger Circle, Killeen, TX 76542
MLS# 625806Listed by: SHALAN CRAWFORD


Protect your home and budget from life's surprises with an Assurant Home Warranty, backed by a partner that supports you through every step of homeownership. Explore Plans.
©2026 Century 21 Real Estate LLC. All rights reserved. CENTURY 21®, the CENTURY 21 Logo and C21® are service marks owned by Century 21 Real Estate LLC. Century 21 Real Estate LLC fully supports the principles of the Fair Housing Act and the Equal Opportunity Act. Each office is independently owned and operated. Listing information is deemed reliable but not guaranteed accurate.