
5106 Azura Way, Killeen, TX 76549
Local realty services provided by:CENTURY 21 North East
5106 Azura Way,Killeen, TX 76549
$325,000
- 4 Beds
- 3 Baths
- 2,423 sq. ft.
- Single family
- Active
Listed by: tara williams
Office: re/max better place
MLS#:629853
Source:TX_FRAR
Price summary
- Price:$325,000
- Price per sq. ft.:$134.13
About this home
This 4 bedroom, 3 bathroom, 3 car garage home is located in Estancia West subdivision with no HOA and within miles to all amenities! It features an open floorplan with the kitchen, dining and living all open to each other. The kitchen features an island, breakfast bar, solid surface countertops and recessed lighting. The living room has a fireplace and there are 2 dining room areas or an additional room for whatever you need. The primary bedroom has a ceiling fan, pop up ceiling, crown molding and its own on suite bathroom with double vanities, separate tub and shower. The home also features an enclosed patio and covered porch. Schedule a showing today!
Contact an agent
Home facts
- Year built:2021
- Subdivision & Development:Estancia West
- Listing ID #:629853
- Added:1 day(s) ago
- Updated:November 12, 2026 at 06:15 AM
Rooms and interior
- Bedrooms:4
- Total bathrooms:3
- Full bathrooms:3
- Flooring:Carpet, Ceramic Tile
- Dining Description:Breakfast Bar, Dining Area, Kitchen/Dining Combo, Multiple Dining Areas, Separate Formal Dining Room
- Bathrooms Description:Double Vanity, Garden Tub/Roman Tub, Separate Shower
- Kitchen Description:Cooktop, Dishwasher, Electric Cooktop, Granite Counters, Kitchen Island, Kitchen/Dining Combo, Kitchen/Family Room Combo, Microwave, Some Electric Appliances
- Living area:2,423 sq. ft.
Heating and cooling
- Cooling:Ceiling Fans, Central Air
- Heating:Central
- Central air:Yes
Structure and exterior
- Roof:Composition, Shingle
- Year built:2021
- Building area:2,423 sq. ft.
- Lot area:0.2 Acres
- Construction Materials:Masonry
- Exterior Features:Covered, Enclosed, Patio, Porch, Rain Gutters
- Foundation Description:Slab
- Levels:1 Story
Utilities
- Water:Public
- Sewer:Public Sewer
Finances and disclosures
- Price:$325,000
- Price per sq. ft.:$134.13
Features and amenities
- Appliances:Cooktop, Dishwasher, Electric Cooktop, Electric Water Heater, Microwave, Some Electric Appliances
- Laundry features:Electric Dryer Hookup, Laundry Room
- Amenities:Crown Molding, Open Floorplan
Parking
- Parking description:3 Car Garage
- Garage:Yes
- Garage spaces:3
New listings near 5106 Azura Way
- New
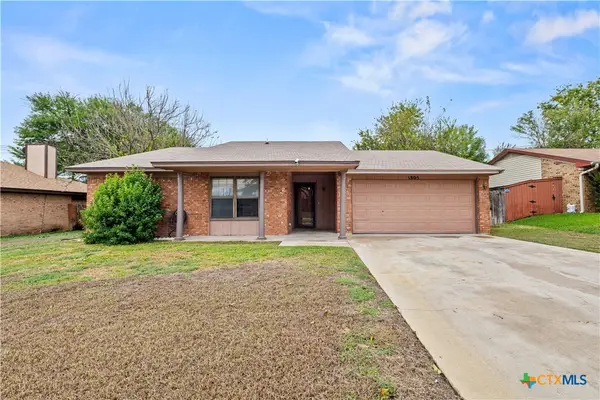 $181,000Active3 beds 2 baths1,319 sq. ft.
1805 Topaz Road, Killeen, TX 76543
MLS# 629044Listed by: COLDWELL BANKER REALTY - New
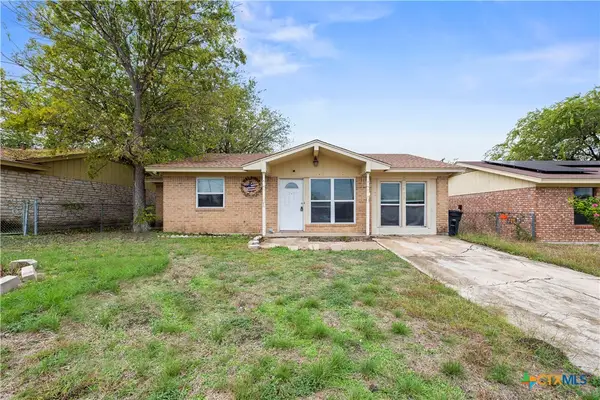 $80,000Active2 beds 2 baths1,277 sq. ft.
2603 Chestnut Drive, Killeen, TX 76543
MLS# 629850Listed by: COLDWELL BANKER REALTY - New
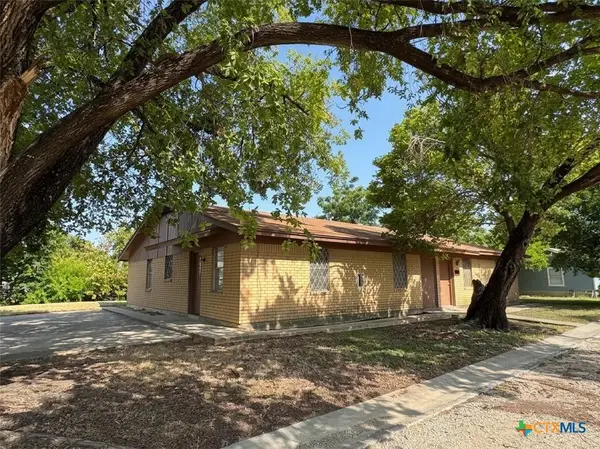 $158,000Active-- beds -- baths2,200 sq. ft.
211 Hold Street, Killeen, TX 76541
MLS# 629838Listed by: LONE STAR REALTY & PROPERTY MA - New
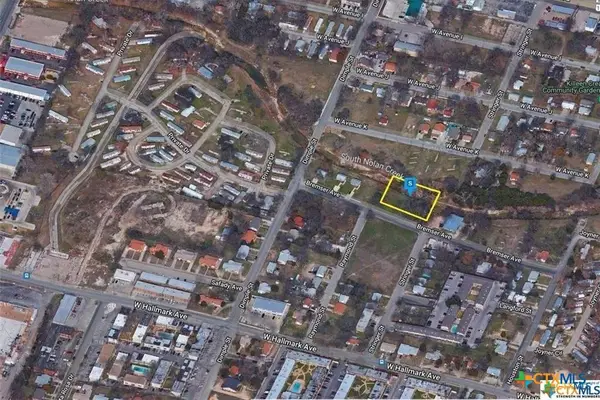 $50,000Active0.58 Acres
605 Bremser Avenue, Killeen, TX 76541
MLS# 629784Listed by: ANCHOR REALTY - New
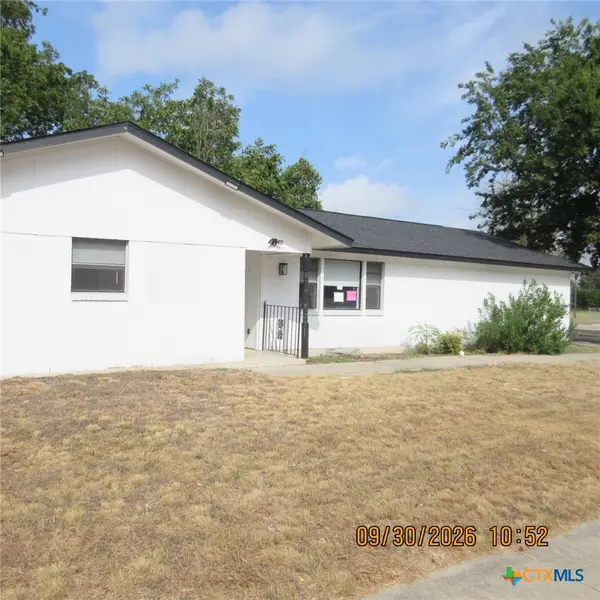 $180,500Active3 beds 2 baths2,158 sq. ft.
2706 Zephyr Road, Killeen, TX 76543
MLS# 629749Listed by: BLUEBONNET REALTY - New
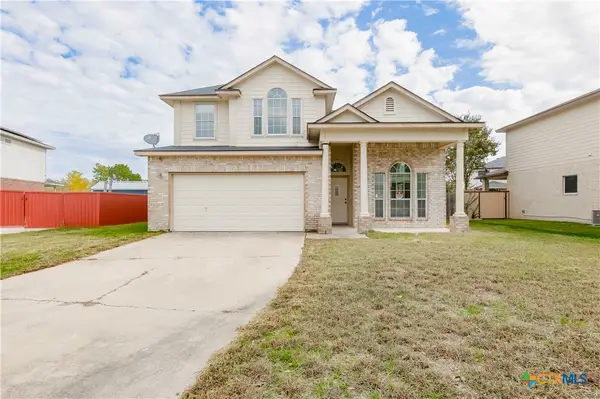 $240,000Active4 beds 3 baths2,081 sq. ft.
5604 Chuckwagon Circle, Killeen, TX 76542
MLS# 629812Listed by: AJ REAL ESTATE - New
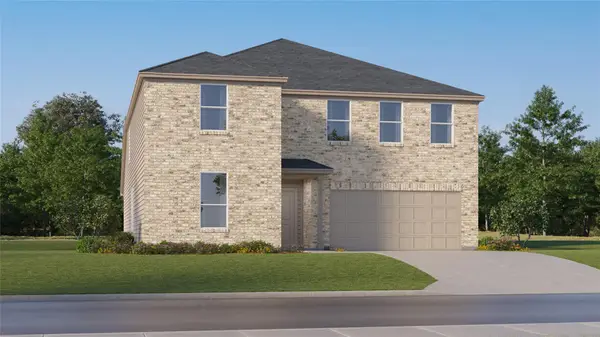 $347,499Active5 beds 4 baths2,958 sq. ft.
207 Omar Dr, Killeen, TX 76542
MLS# 2085727Listed by: KELLER WILLIAMS CITY-VIEW - New
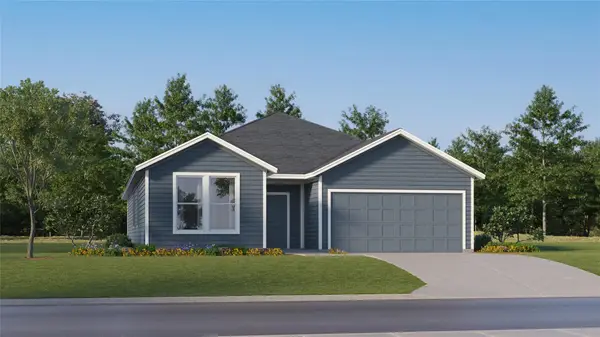 $306,499Active4 beds 3 baths2,314 sq. ft.
205 Omar Dr, Killeen, TX 76542
MLS# 3289315Listed by: KELLER WILLIAMS CITY-VIEW - New
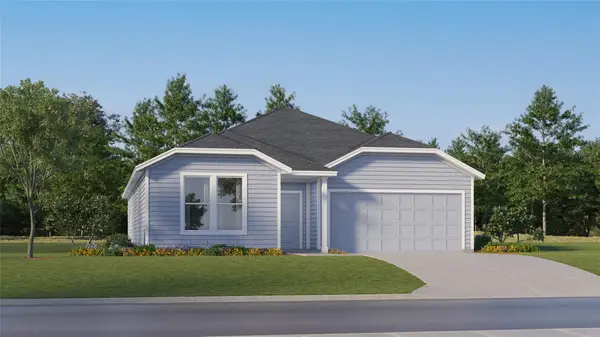 $286,499Active4 beds 2 baths2,014 sq. ft.
203 Omar Dr, Killeen, TX 76542
MLS# 5607403Listed by: KELLER WILLIAMS CITY-VIEW


Protect your home and budget from life's surprises with an Assurant Home Warranty, backed by a partner that supports you through every step of homeownership. Explore Plans.
©2026 Century 21 Real Estate LLC. All rights reserved. CENTURY 21®, the CENTURY 21 Logo and C21® are service marks owned by Century 21 Real Estate LLC. Century 21 Real Estate LLC fully supports the principles of the Fair Housing Act and the Equal Opportunity Act. Each office is independently owned and operated. Listing information is deemed reliable but not guaranteed accurate.