
6406 Titanium Drive, Killeen, TX 76542
Local realty services provided by:CENTURY 21 North East
Listed by: aleida c. flores
Office: all city real estate
MLS#:619258
Source:TX_FRAR
Price summary
- Price:$395,000
- Price per sq. ft.:$153.4
About this home
Spacious 4-Bedroom Home with NO HOA in Highly Desirable White Rock Estates! Welcome home to this beautifully maintained 4-bedroom, 2.5-bath residence offering 2,575 square feet of living space on a generous 0.29-acre lot in one of the most sought-after neighborhoods—White Rock Estates. With NO HOA, a functional floor plan, and exceptional outdoor living, this home is a must-see! Designed for both comfortable everyday living and entertaining, the home features two spacious living areas, two dining areas, and a stunning double-sided wood-burning fireplace that creates a warm focal point between gathering spaces. The kitchen is equipped with double ovens, abundant cabinet and counter space, and a refrigerator that conveys, making move-in easy.
The private primary suite is a true retreat, complete with a jetted soaking tub, walk-in shower with double shower heads, and separate his-and-hers walk-in closets. A large laundry room with a utility sink provides added convenience and storage. Step outside to enjoy the extended covered patio with pergola, perfect for entertaining, grilling, or relaxing beneath the shade of the mature trees that enhance both the front and backyard. Additional features include a 4-sided brick exterior, sprinkler system, gutters, 2-car garage, and a new exterior A/C unit installed in 2023. Location is everything! Enjoy being within walking distance of Purser Family Park and the Harker Heights YMCA, with shopping, dining, schools, and medical facilities just minutes away. Plus, you'll appreciate the easy commute to Fort Hood, making this an ideal location for military personnel and anyone seeking convenient Central Texas living. If you're searching for a move-in ready home, large lot, no HOA, multiple living spaces, outdoor entertaining area, and a prime location, this exceptional property checks every box. Schedule your private showing today!...
Contact an agent
Home facts
- Year built:2010
- Subdivision & Development:White Rock Estates Ph Six S
- Listing ID #:619258
- Added:100 day(s) ago
- Updated:October 20, 2026 at 08:10 AM
Rooms and interior
- Bedrooms:4
- Total bathrooms:3
- Full bathrooms:2
- Rooms Total:1
- Flooring:Carpet, Ceramic Tile
- Dining Description:Breakfast Area, Dining Area, Multiple Dining Areas, Separate Formal Dining Room
- Bathrooms Description:Double Vanity, Jetted Tub, Separate Shower
- Kitchen Description:Built-In Oven, Cooktop, Dishwasher, Double Oven, Electric Cooktop, Granite Counters, Kitchen/Family Room Combo, Microwave, Pantry, Refrigerator, Some Electric Appliances
- Living area:2,575 sq. ft.
Heating and cooling
- Cooling:Ceiling Fans, Central Air, Electric
- Heating:Central, Electric, Fireplaces
- Central air:Yes
Structure and exterior
- Roof:Composition, Shingle
- Year built:2010
- Building area:2,575 sq. ft.
- Lot area:0.29 Acres
- Construction Materials:Brick, Masonry, Stone Veneer
- Exterior Features:Covered, Covered Patio, Patio, Porch, Rain Gutters
- Foundation Description:Slab
- Levels:1 Story
Schools
- High school:Harker Heights High School
- Middle school:Union Grove Middle School
- Elementary school:Mountain View Elementary
Utilities
- Water:Public
- Sewer:Public Sewer
Finances and disclosures
- Price:$395,000
- Price per sq. ft.:$153.4
Features and amenities
- Appliances:Built-In Oven, Cooktop, Dishwasher, Double Oven, Electric Cooktop, Electric Water Heater, Microwave, Refrigerator, Some Electric Appliances, Water Heater
- Laundry features:Electric Dryer Hookup, Laundry Room, Laundry Tub, Sink, Washer Hookup
- Amenities:Crown Molding, Custom Cabinets, High Ceilings, Multiple Closets, Pull-Down Attic Stairs, Walk-in Closets
Parking
- Parking description:2 Car Garage, Attached, Door-Multi, Garage, Garage Door Opener
- Garage:Yes
- Garage spaces:2
New listings near 6406 Titanium Drive
- New
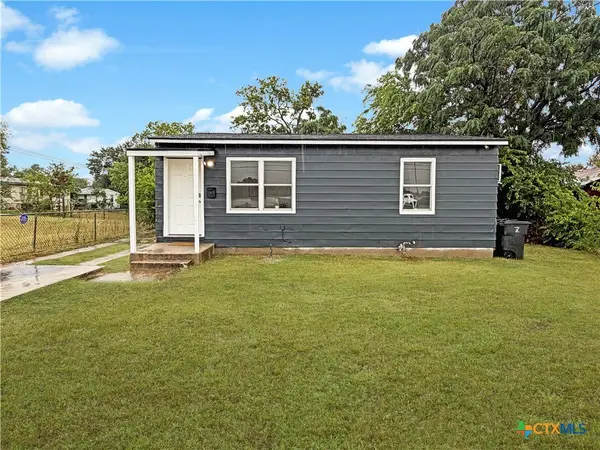 $99,900Active2 beds 1 baths750 sq. ft.
913 Rev R A Abercrombie Drive, Killeen, TX 76543
MLS# 628120Listed by: ANCHOR REALTY - New
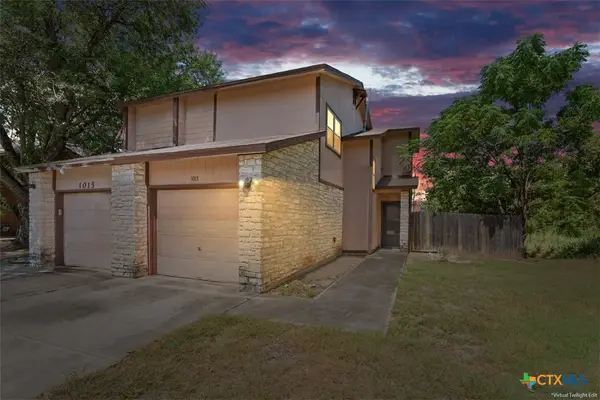 $119,000Active2 beds 2 baths1,084 sq. ft.
1013 Royal Vista Drive, Killeen, TX 76549
MLS# 628145Listed by: ASHBY REAL ESTATE GROUP - New
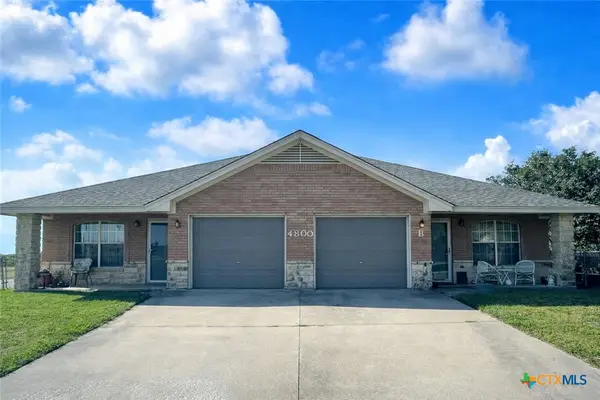 $295,000Active-- beds -- baths2,358 sq. ft.
4800 John David Drive, Killeen, TX 76549
MLS# 627830Listed by: LONE STAR REALTY & PROPERTY MA - New
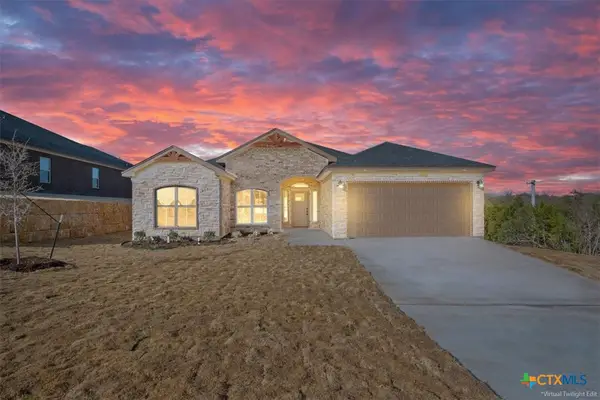 $344,900Active3 beds 2 baths1,813 sq. ft.
7801 Platinum Drive, Killeen, TX 76542
MLS# 628109Listed by: ANCHOR REALTY - New
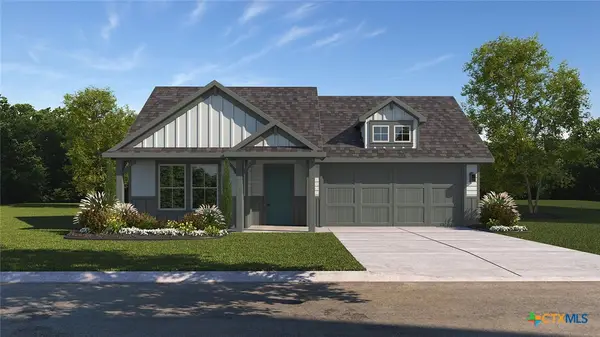 $290,530Active4 beds 2 baths1,873 sq. ft.
6810 Reginald Drive, Killeen, TX 76549
MLS# 628118Listed by: NEXTHOME TROPICANA REALTY - New
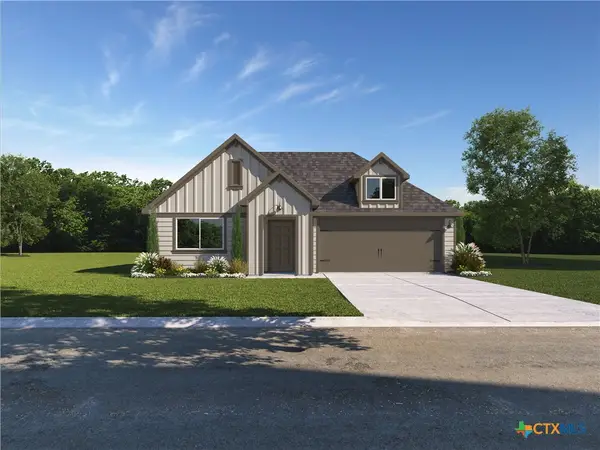 $288,305Active4 beds 2 baths1,873 sq. ft.
6811 Fread Drive, Killeen, TX 76549
MLS# 628121Listed by: NEXTHOME TROPICANA REALTY - New
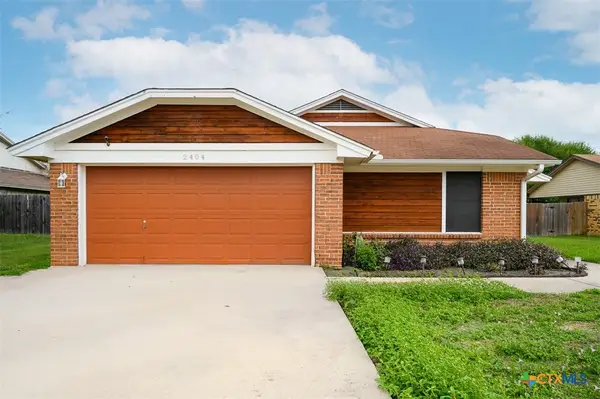 $210,000Active3 beds 2 baths1,409 sq. ft.
2404 Lago Trail, Killeen, TX 76543
MLS# 628125Listed by: COLDWELL BANKER REALTY - New
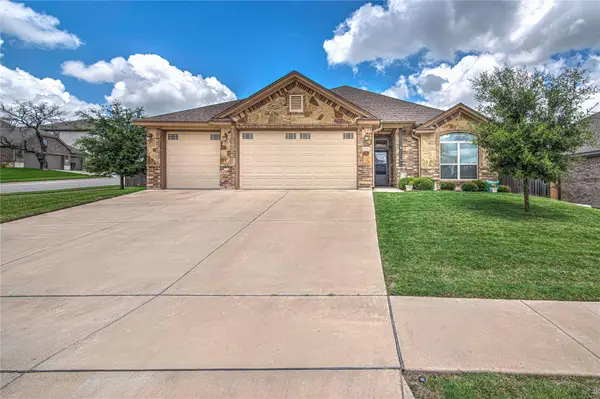 $375,000Active4 beds 3 baths2,075 sq. ft.
7800 Preston Hollow Dr, Killeen, TX 76542
MLS# 9837883Listed by: RE/MAX TEMPLE-BELTON - Open Thu, 11am to 4pmNew
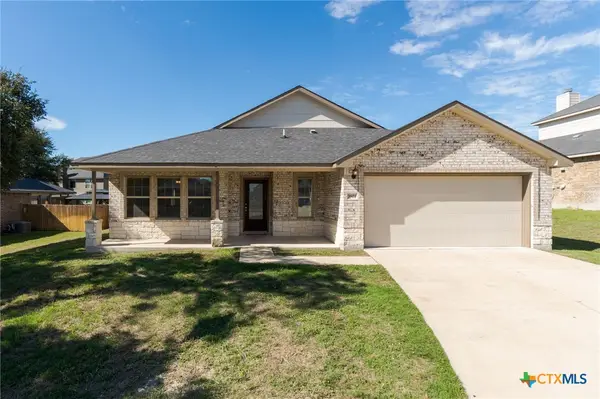 $309,900Active4 beds 2 baths1,904 sq. ft.
7607 Melanite Drive, Killeen, TX 76542
MLS# 626100Listed by: THE REAL ESTATE HOME TEAM LLC - New
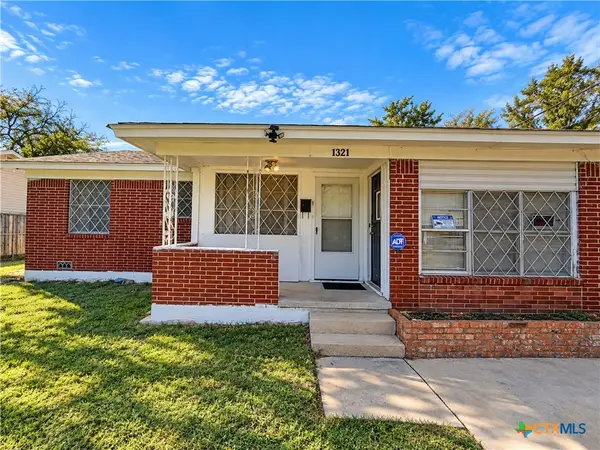 $97,000Active3 beds 1 baths1,616 sq. ft.
1321 Rose Avenue, Killeen, TX 76543
MLS# 628019Listed by: NATIVE REAL ESTATE


Protect your home and budget from life's surprises with an Assurant Home Warranty, backed by a partner that supports you through every step of homeownership. Explore Plans.
©2026 Century 21 Real Estate LLC. All rights reserved. CENTURY 21®, the CENTURY 21 Logo and C21® are service marks owned by Century 21 Real Estate LLC. Century 21 Real Estate LLC fully supports the principles of the Fair Housing Act and the Equal Opportunity Act. Each office is independently owned and operated. Listing information is deemed reliable but not guaranteed accurate.