
8502 Dorset Dr, Killeen, TX 76542
Local realty services provided by:CENTURY 21 North East
Listed by: linda carey, jenny carey
Office: starpointe realty ctx, llc.
MLS#:1727351
Source:ACTRIS
Price summary
- Price:$659,000
- Price per sq. ft.:$191.57
- Monthly HOA dues:$20.83
About this home
*8502 Dorset is the one you've been waiting for! ** From the moment you enter the neighborhood, this home's stunning curb appeal makes a lasting first impression. The side-entry three-car garage is tucked toward the back of the home, providing exceptional garage space and an extended driveway with plenty of additional parking. Step inside to a welcoming foyer with a tray ceiling. To the left is a private office with elegant glass French doors, while the formal dining room on the right features picture-frame molding for a custom touch. The heart of the home is the open-concept living area, where a dramatic double tray ceiling beautifully defines the space. The chef's kitchen offers abundant cabinetry, granite countertops, double wall ovens, a walk-in pantry, and a dedicated coffee bar. The split floor plan provides privacy for the spacious primary suite, while three secondary bedrooms and a full bath are located on the opposite side of the home. The oversized primary bedroom offers private access to the covered patio. The luxurious ensuite features a jetted tub, separate walk-in shower, and an impressive walk-in closet. Upstairs, you'll discover an expansive bonus room complete with a full bath, wet bar, and attic access. As an added bonus, part of the attic has been finished with air conditioning and transformed into an incredible dream closet. This additional climate-controlled space is not included in the square footage and offers endless possibilities. The backyard features a large, covered patio with an outdoor fireplace and a spacious yard with plenty of room for a future pool, playscape, or simply enjoying the outdoors. With its functional layout, custom details, generous living spaces, and exceptional indoor and outdoor amenities, this home truly offers something for everyone....
Contact an agent
Home facts
- Year built:2020
- Subdivision & Development:Heritage Oaks Ph Three
- Listing ID #:1727351
- Updated:August 26, 2026 at 07:43 PM
Rooms and interior
- Bedrooms:4
- Total bathrooms:4
- Full bathrooms:3
- Half bathrooms:1
- Flooring:Carpet, Tile
- Kitchen Description:Built-In Oven(s), Cooktop, Dishwasher, Disposal, Exhaust Fan, Free-Standing Refrigerator, Microwave, Refrigerator, Self Cleaning Oven, Stainless Steel Appliance(s)
- Living area:3,440 sq. ft.
Heating and cooling
- Cooling:Central, Electric, Zoned
- Heating:Central, Electric, Zoned
- Central air:Yes
Structure and exterior
- Roof:Asphalt, Shingle
- Year built:2020
- Building area:3,440 sq. ft.
- Lot area:0.34 Acres
- Lot Features:Back Yard, Curbs, Level, Sprinkler - Automatic
- Construction Materials:Asphalt, Blown-In Insulation, Brick, Masonry All Sides, Stone
- Foundation Description:Slab
Schools
- High school:Chapparral
- Elementary school:Maude Moore Wood
Utilities
- Water:Public
- Sewer:Public Sewer
Finances and disclosures
- Price:$659,000
- Price per sq. ft.:$191.57
- Tax amount:$11,522 (2026)
Features and amenities
- Appliances:Built-In Oven(s), Cooktop, Dishwasher, Disposal, Dryer, Electric Water Heater, Exhaust Fan, Free-Standing Refrigerator, Microwave, Refrigerator, Self Cleaning Oven, Stainless Steel Appliance(s), Washer
- Laundry features:Dryer, Washer
- Amenities:Pantry
Parking
- Total parking spaces:5
- Parking description:Attached, Driveway, Garage, Garage Door Opener, Garage Faces Side
- Garage:Yes
- Garage spaces:3
New listings near 8502 Dorset Dr
- New
 $200,000Active3 beds 2 baths1,521 sq. ft.
3001 John Porter Dr, Killeen, TX 76549
MLS# 622296Listed by: LONGHORN PROPERTIES - New
 $220,000Active3 beds 2 baths1,196 sq. ft.
3810 Joshua Taylor Drive, Killeen, TX 76549
MLS# 623242Listed by: LONGHORN PROPERTIES - New
 $174,900Active4 beds 2 baths1,560 sq. ft.
1216 Chippendale Drive, Killeen, TX 76549
MLS# 623547Listed by: BENTWOOD REALTY - New
 $459,950Active4 beds 4 baths3,970 sq. ft.
24517 Fm 2670 Road, Killeen, TX 76549
MLS# 623552Listed by: MY CASTLE REALTY - New
 $340,000Active4 beds 3 baths2,619 sq. ft.
3327 Addison Street, Killeen, TX 76542
MLS# 623653Listed by: KELLER WILLIAMS REALTY - New
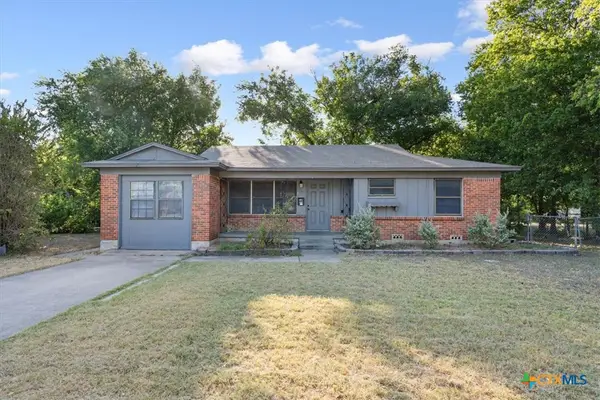 $159,000Active3 beds 1 baths1,544 sq. ft.
1007 Brock Drive, Killeen, TX 76543
MLS# 623648Listed by: REALTY OF AMERICA, LLC - New
 $222,800Active4 beds 2 baths1,893 sq. ft.
3602 Bacon Ranch Road, Killeen, TX 76542
MLS# 623633Listed by: REDBIRD REALTY LLC - New
 $229,000Active3 beds 2 baths1,710 sq. ft.
4300 Pennington Avenue, Killeen, TX 76549
MLS# 622008Listed by: REALTY EXECUTIVES OF KILLEEN - New
 $350,000Active6 beds 4 baths2,642 sq. ft.
4409 Thunder Creek Drive #A/B, Killeen, TX 76549
MLS# 623608Listed by: REAL BROKER, LLC - New
 $159,900Active3 beds 2 baths1,422 sq. ft.
2201 Woodlands Drive, Killeen, TX 76549
MLS# 623502Listed by: CENTROPLEX INVESTORS, INC.


Protect your home and budget from life's surprises with an Assurant Home Warranty, backed by a partner that supports you through every step of homeownership. Explore Plans.
©2026 Century 21 Real Estate LLC. All rights reserved. CENTURY 21®, the CENTURY 21 Logo and C21® are service marks owned by Century 21 Real Estate LLC. Century 21 Real Estate LLC fully supports the principles of the Fair Housing Act and the Equal Opportunity Act. Each office is independently owned and operated. Listing information is deemed reliable but not guaranteed accurate.