
313 Timberidge Dr, Kingsland, TX 78639
Local realty services provided by:CENTURY 21 Judge Fite Company
Listed by: kasey mercurio
Office: mcm land company llc.
MLS#:6329700
Source:ACTRIS
313 Timberidge Dr,Kingsland, TX 78639
$489,000
- - Beds
- - Baths
- 2,400 sq. ft.
- Multi-family
- Active
Price summary
- Price:$489,000
- Price per sq. ft.:$203.75
About this home
Modern Income-Producing Duplex built in 2022, this high-performance duplex isn't just another property, it's a powerhouse disguised as an investment. What stands out about this property is that it is built differently and offers flexibility. Built with advanced SIP construction (R-33 Insulation) for major energy savings (-1,200/year per side). The panels are designed to withstand 150+ mph winds, extreme conditions, fire-resistant, mold-resistant, pest-resistant, and water-resistant. The metal and fully insulated roof keep energy costs low year-round, provide long-term durability, and insurance benefits.
This duplex showcases an investor friendly set-up with separate water, electric, and septic for each unit. You're looking at a low-maintenance, high-efficiency, income-producing asset with multiple exit strategies, rent it, Airbnb it, or live in one side and let the other side provide income. Sitting in the heart of Kingsland puts you only minutes to dining, HEB, and local hotspots. Wanting that lake LBJ access? This property has you covered with a walkable and private community boat ramp. Opportunities like this in Kingsland near Lake LBJ don't sit- secure it now before another investor locks in your cash flow....
Contact an agent
Home facts
- Year built:2022
- Subdivision & Development:Kingsridge
- Listing ID #:6329700
- Updated:August 26, 2026 at 03:34 PM
Rooms and interior
- Flooring:Laminate
- Kitchen Description:Dishwasher, ENERGY STAR Qualified Appliances, Electric Oven, Microwave, Refrigerator
- Living area:2,400 sq. ft.
Heating and cooling
- Cooling:Central, Electric
- Heating:Central, Electric
- Central air:Yes
Structure and exterior
- Roof:Metal
- Year built:2022
- Building area:2,400 sq. ft.
- Lot area:0.24 Acres
- Lot Features:Back Yard, Cleared, Level, Native Plants, Public Maintained Road
- Exterior Features:Private Entrance
- Foundation Description:Slab
Schools
- High school:Llano
- Elementary school:Packsaddle
Utilities
- Water:Public
- Sewer:Public Sewer
Finances and disclosures
- Price:$489,000
- Price per sq. ft.:$203.75
- Tax amount:$5,328 (2025)
Features and amenities
- Appliances:Dishwasher, ENERGY STAR Qualified Appliances, Electric Dryer Hookup, Electric Oven, Electric Water Heater, Microwave, Refrigerator, Washer Hookup, Washer/Dryer
- Laundry features:Washer/Dryer
Parking
- Total parking spaces:4
- Parking description:Kitchen Level, Private
New listings near 313 Timberidge Dr
- New
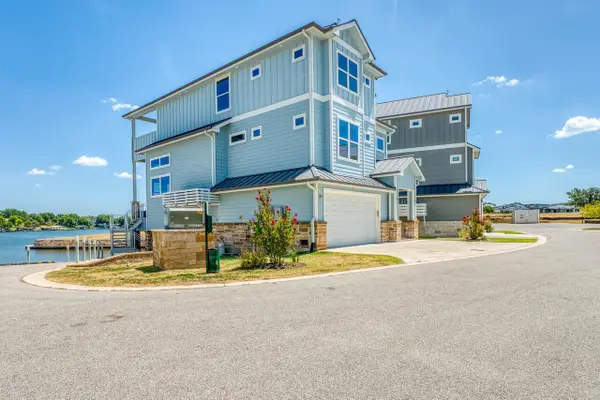 $1,599,000Active4 beds 3 baths2,480 sq. ft.
320 Island Circle, Kingsland, TX 78639
MLS# 179206Listed by: LAKE LBJ PARTNERS - New
 $1,025,000Active1 beds 1 baths780 sq. ft.
435 Ellen Williams Loop, Kingsland, TX 78639
MLS# 3145440Listed by: COMPASS RE TEXAS, LLC - New
 $30,000Active0.17 Acres
Lots 48-51 Pansy Rd, Kingsland, TX 78639
MLS# 3657823Listed by: STEPSTONE REALTY LLC - New
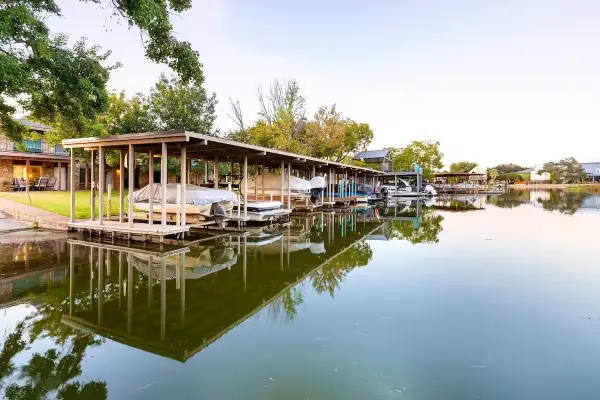 $260,000Active1 beds 1 baths560 sq. ft.
1500 Ranch Road 1431 #101, Kingsland, TX 78639
MLS# 8730951Listed by: EXP REALTY, LLC - New
 $865,000Active3 beds 3 baths1,539 sq. ft.
1707 Aztec Trail, Kingsland, TX 78639
MLS# 179126Listed by: HORSESHOE BAY LIVING 2, LLC - New
 $2,700,000Active5 beds 6 baths3,966 sq. ft.
420 Lake St, Kingsland, TX 78639
MLS# 9460290Listed by: RE/MAX HORSESHOE BAY RESORT SA - New
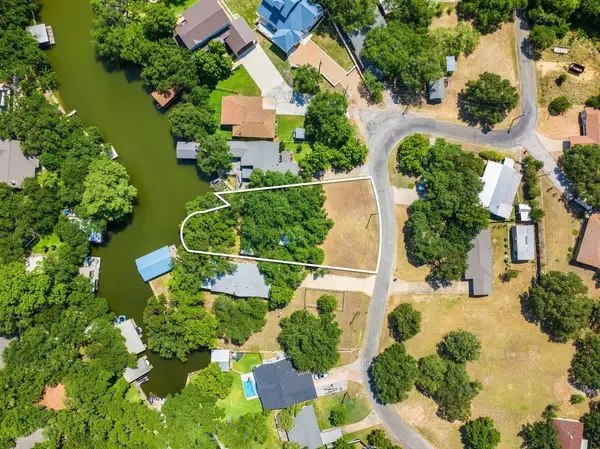 $500,000Active0.41 Acres
1201 County Road 132a, Kingsland, TX 78639
MLS# 179191Listed by: COLDWELL BANKER REALTY - New
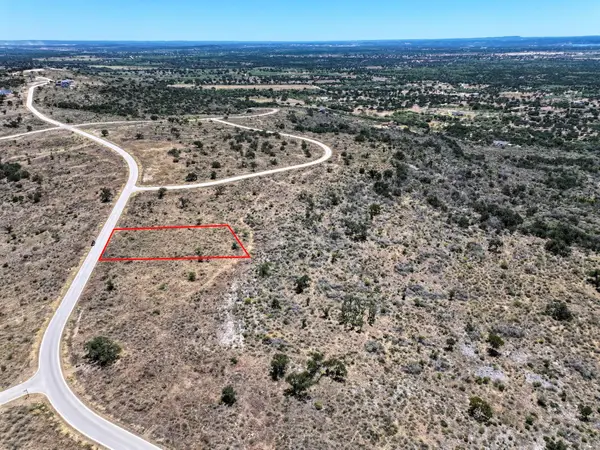 $190,000Active1.51 Acres
Lot 120 Westridge Way, Kingsland, TX 78639
MLS# 179179Listed by: RE/MAX OF MARBLE FALLS - New
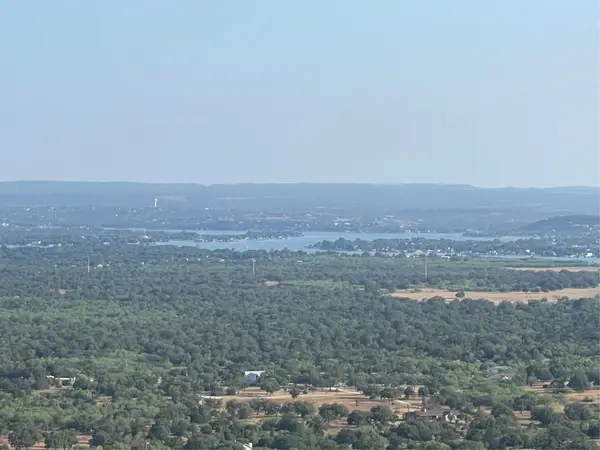 $245,000Active3.04 Acres
97 Hidden Cv, Kingsland, TX 78639
MLS# 6687849Listed by: ALL CITY REAL ESTATE LTD. CO - New
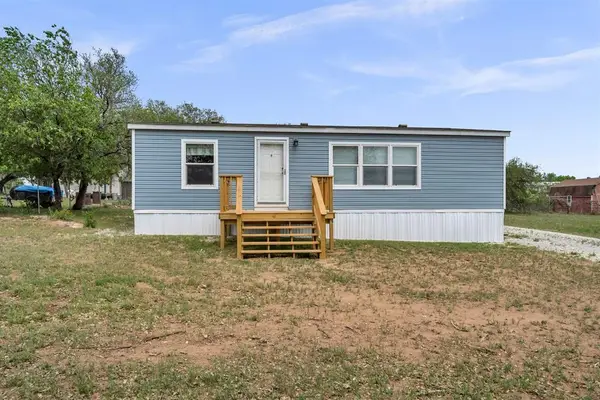 $150,900Active2 beds 2 baths1,120 sq. ft.
156 Julie Dr, Kingsland, TX 78639
MLS# 7051392Listed by: EXP REALTY, LLC


Protect your home and budget from life's surprises with an Assurant Home Warranty, backed by a partner that supports you through every step of homeownership. Explore Plans.
©2026 Century 21 Real Estate LLC. All rights reserved. CENTURY 21®, the CENTURY 21 Logo and C21® are service marks owned by Century 21 Real Estate LLC. Century 21 Real Estate LLC fully supports the principles of the Fair Housing Act and the Equal Opportunity Act. Each office is independently owned and operated. Listing information is deemed reliable but not guaranteed accurate.