
716 Elkhorn Drive, Kingsland, TX 78639
Local realty services provided by:CENTURY 21 Judge Fite Company
716 Elkhorn Drive,Kingsland, TX 78639
$190,000
- 2 Beds
- 3 Baths
- 1,100 sq. ft.
- Single family
- Active
Listed by: kristen ribera
Office: my texas home broker
MLS#:179430
Source:TX_HLAR
Price summary
- Price:$190,000
- Price per sq. ft.:$172.73
About this home
There’s no way you’ve ever found a home quite like this in Kingsland! This one-owner, custom-built cottage offers charming single-level living with a hidden gem tucked just below. The main level features 2 bedrooms and 2 full bathrooms, an open-concept living area with vaulted ceilings, custom built-ins, and solid wood cabinetry. The eat-in kitchen offers abundant storage, butcher block countertops, and a wall oven. Enjoy the privacy of the fully fenced backyard from one covered front porch and two covered back porches—perfect for relaxing or entertaining. But the real surprise is underneath! Tucked off the laundry room, a private staircase leads to the basement, featuring its own seating area, kitchen, full bathroom, and private bedroom. The basement is not included in the home’s listed square footage and offers incredible flexibility. Use it as a storm shelter, hobby space, guest quarters, or update and modify it for additional living space, subject to any applicable requirements. A 2-car carport and storage shed convey with the sale. With no HOA or POA, a low tax rate, and a home that has been exceptionally well maintained, this unique Kingsland property is ready for its next owner....
Contact an agent
Home facts
- Year built:2021
- Subdivision & Development:Shirley William
- Listing ID #:179430
- Added:1 day(s) ago
- Updated:September 18, 2026 at 12:44 AM
Rooms and interior
- Bedrooms:2
- Total bathrooms:3
- Full bathrooms:3
- Living area:1,100 sq. ft.
Structure and exterior
- Year built:2021
- Building area:1,100 sq. ft.
- Lot area:0.28 Acres
- Levels:1 Story
Finances and disclosures
- Price:$190,000
- Price per sq. ft.:$172.73
New listings near 716 Elkhorn Drive
- New
 $2,200,000Active0.31 Acres
Lot 32, 33 & 34 Island Cir, Kingsland, TX 78639
MLS# 179429Listed by: HORSESHOE BAY ONE REALTY - New
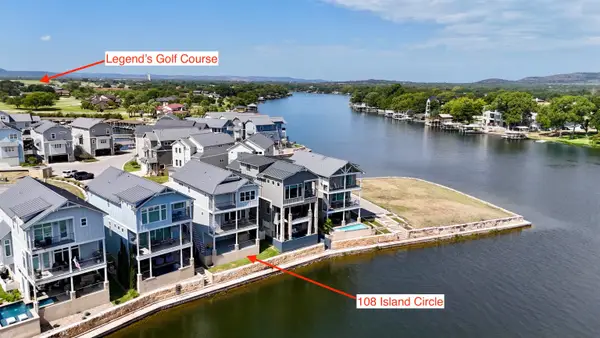 $1,150,000Active3 beds 4 baths2,104 sq. ft.
108 Island Circle, Kingsland, TX 78639
MLS# 179426Listed by: COLEMAN TEAM REALTY, LLC - New
 $299,000Active3.98 Acres
TBD Big Creek Dr, Kingsland, TX 78654
MLS# 4855897Listed by: PHYLLIS BROWNING COMPANY - New
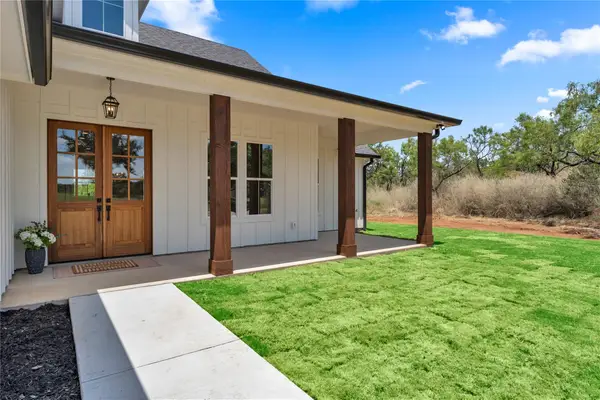 $435,000Active3 beds 2 baths1,600 sq. ft.
1175 Moose Trl, Kingsland, TX 78639
MLS# 4183738Listed by: M&M PROPERTIES REALTY, LLC - New
 $339,000Active3 beds 2 baths1,357 sq. ft.
117 North Pass, Kingsland, TX 78639
MLS# 2963701Listed by: PILGREEN PROPERTIES - New
 $48,000Active0.36 Acres
25A Pine Spring Cv, Kingsland, TX 78639
MLS# 179401Listed by: PURE REALTY - New
 $1,450,000Active5 beds 3 baths2,900 sq. ft.
4652 River Oaks Dr, Kingsland, TX 78639
MLS# 2016578Listed by: SWEETS REAL ESTATE - New
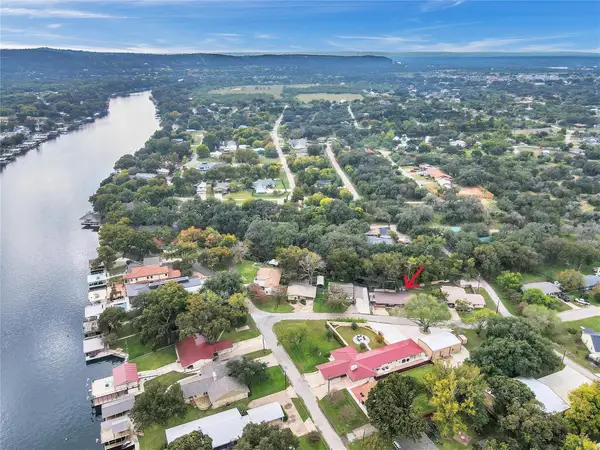 $349,500Active3 beds 2 baths1,669 sq. ft.
5304 Bedford, Kingsland, TX 78639
MLS# 179384Listed by: KELLER WILLIAMS - LAKE TRAVIS - New
 $950,000Active2 beds 4 baths1,789 sq. ft.
1517 County Road 132a Rd, Kingsland, TX 78639
MLS# 7256368Listed by: VAN HEUVEN PROPERTIES


Protect your home and budget from life's surprises with an Assurant Home Warranty, backed by a partner that supports you through every step of homeownership. Explore Plans.
©2026 Century 21 Real Estate LLC. All rights reserved. CENTURY 21®, the CENTURY 21 Logo and C21® are service marks owned by Century 21 Real Estate LLC. Century 21 Real Estate LLC fully supports the principles of the Fair Housing Act and the Equal Opportunity Act. Each office is independently owned and operated. Listing information is deemed reliable but not guaranteed accurate.