
809 Skyline Drive, Kingsland, TX 78639
Local realty services provided by:CENTURY 21 Judge Fite Company
809 Skyline Drive,Kingsland, TX 78639
$365,000
- 3 Beds
- 2 Baths
- 1,720 sq. ft.
- Single family
- Active
Listed by: mary ann liverman, todd liverman
Office: jd yates liverman real estate
MLS#:178981
Source:TX_HLAR
Price summary
- Price:$365,000
- Price per sq. ft.:$212.21
About this home
Enjoy easy Hill Country living in this well-maintained 3-bedroom, 2-bath home with 1,720 square feet on .47 +/- acres in Kingsland. Built in 2004, this home offers a warm, inviting feel with a cozy wood-burning fireplace, a covered porch for relaxing, a well for watering the yard, and a fenced backyard with plenty of room to enjoy. Need extra space? The 625-square-foot metal building is perfect for a garage, workshop, storage, or your own man cave, with plenty of room for boats, golf carts, and lake toys. Located directly across from Lighthouse Golf Course and just minutes from Lake LBJ, you'll love the convenience of nearby golf, boating, fishing, restaurants, and everything Kingsland has to offer.
Contact an agent
Home facts
- Year built:2004
- Subdivision & Development:Royal Oaks Country Club
- Listing ID #:178981
- Added:54 day(s) ago
- Updated:September 29, 2026 at 11:53 AM
Rooms and interior
- Bedrooms:3
- Total bathrooms:2
- Full bathrooms:2
- Flooring:Tile
- Kitchen Description:Dishwasher, Electric Range, Microwave
- Living area:1,720 sq. ft.
Heating and cooling
- Cooling:Central Air
- Heating:Central, Electric
- Central air:Yes
Structure and exterior
- Roof:Metal
- Year built:2004
- Building area:1,720 sq. ft.
- Lot area:0.47 Acres
- Construction Materials:Stone
- Exterior Features:Sprinkler System
- Foundation Description:Slab
- Levels:1 Story
Utilities
- Sewer:Septic Tank
Finances and disclosures
- Price:$365,000
- Price per sq. ft.:$212.21
Features and amenities
- Laundry features:Washer Hookup
New listings near 809 Skyline Drive
- New
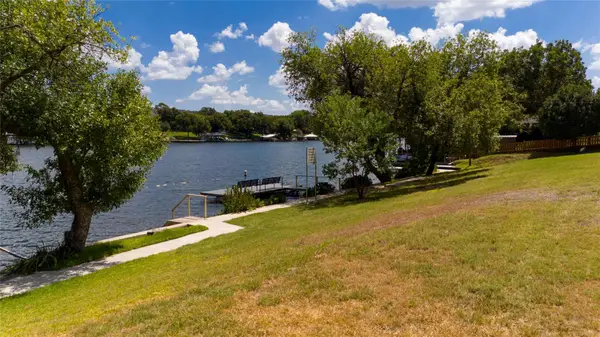 $39,900Active0.33 Acres
3308 Sagebrush Trl, Kingsland, TX 78639
MLS# 1733439Listed by: LISTWITHFREEDOM.COM - New
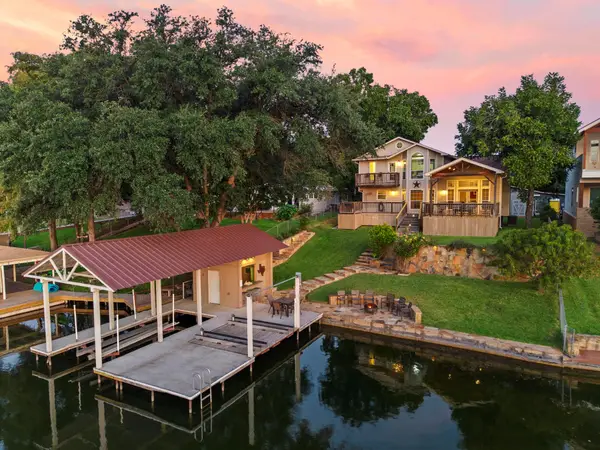 $1,428,500Active3 beds 3 baths1,812 sq. ft.
1932 Granite Cove Rd, Kingsland, TX 78639
MLS# 5983933Listed by: THOUSAND HILLS REALTY  $55,000Active0.34 Acres
Lots 48-55 Pansy Rd, Kingsland, TX 78639
MLS# 3657823Listed by: STEPSTONE REALTY LLC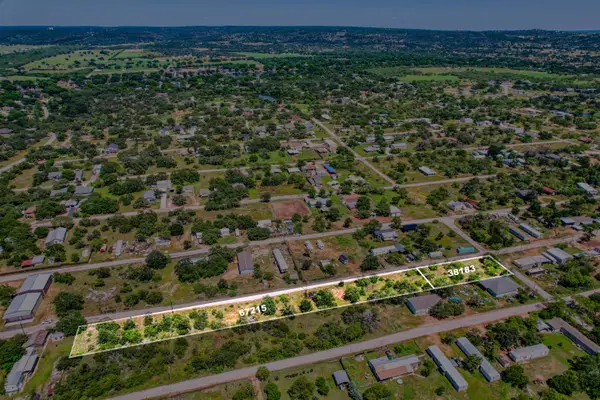 $55,000Active0.34 Acres
Lot 48-55 Pansy Road, Kingsland, TX 78639
MLS# 179213Listed by: STEPSTONE REALTY LLC- New
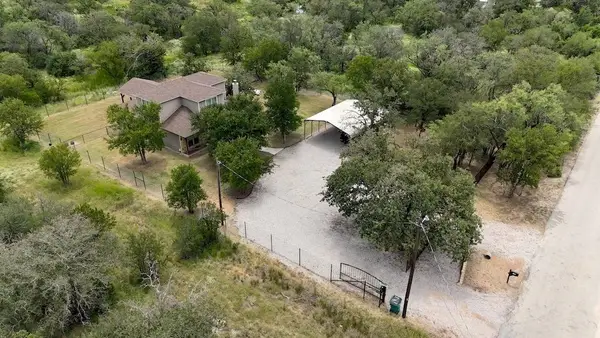 $499,000Active5 beds 3 baths2,278 sq. ft.
1706 Link Drive, Kingsland, TX 78639
MLS# 179478Listed by: COLEMAN TEAM REALTY, LLC - New
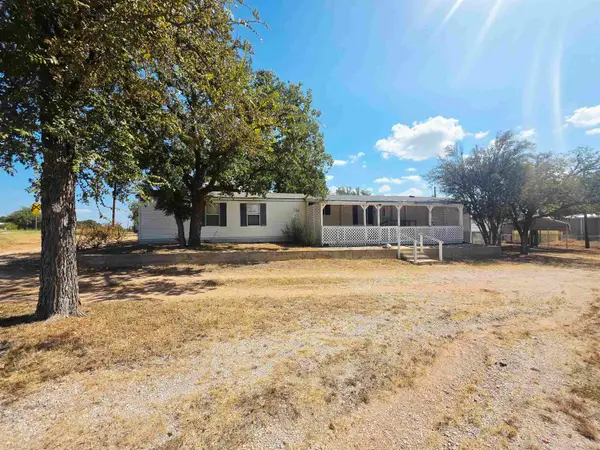 $189,000Active3 beds 2 baths1,384 sq. ft.
100 Louise Avenue, Kingsland, TX 78639
MLS# 179453Listed by: VIRDELL REAL ESTATE, LLC - New
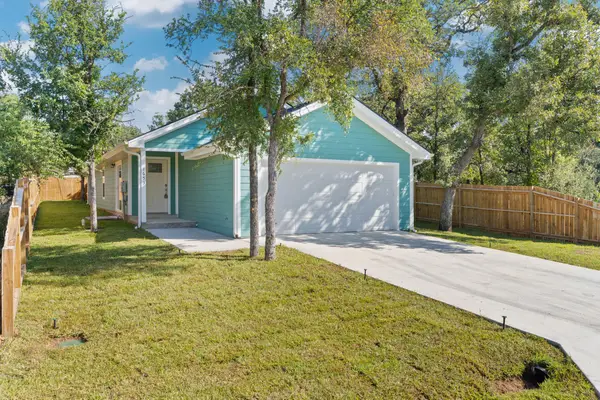 $325,000Active4 beds 2 baths1,508 sq. ft.
1653 Navajo Trl, Kingsland, TX 78639
MLS# 9279382Listed by: EXP REALTY, LLC - New
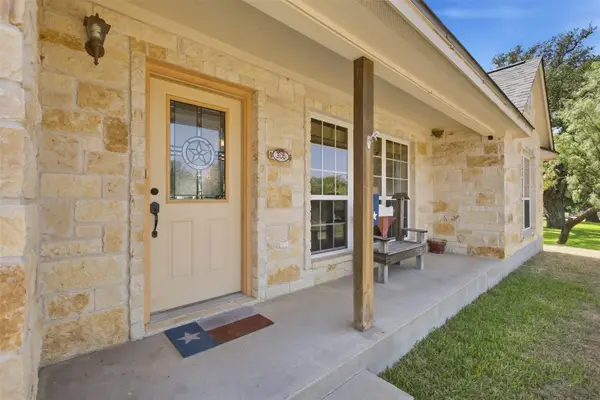 $475,000Active3 beds 2 baths1,978 sq. ft.
305 Pecan Dr, Kingsland, TX 78639
MLS# 7866276Listed by: INVESTMENT REALTY 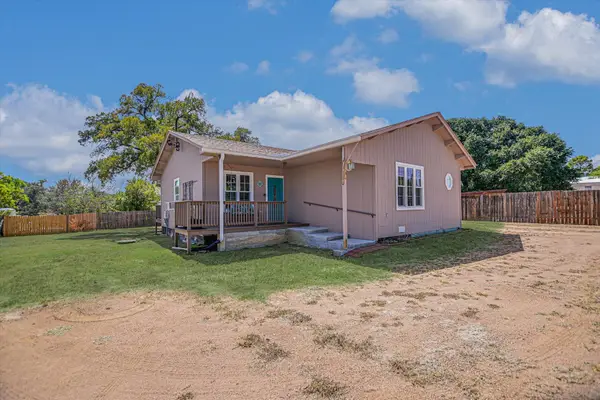 $190,000Active2 beds 3 baths1,100 sq. ft.
716 Elkhorn Drive, Kingsland, TX 78639
MLS# 179430Listed by: MY TEXAS HOME BROKER $2,200,000Active0.31 Acres
Lot 32, 33 & 34 Island Cir, Kingsland, TX 78639
MLS# 179429Listed by: HORSESHOE BAY ONE REALTY


Protect your home and budget from life's surprises with an Assurant Home Warranty, backed by a partner that supports you through every step of homeownership. Explore Plans.
©2026 Century 21 Real Estate LLC. All rights reserved. CENTURY 21®, the CENTURY 21 Logo and C21® are service marks owned by Century 21 Real Estate LLC. Century 21 Real Estate LLC fully supports the principles of the Fair Housing Act and the Equal Opportunity Act. Each office is independently owned and operated. Listing information is deemed reliable but not guaranteed accurate.