
1727 The Park Drive, Kingsville, TX 78363
Local realty services provided by:CENTURY 21 North East
Listed by: lynn yaklin
Office: coldwell banker pacesetter ste
MLS#:479315
Source:South Texas MLS
Price summary
- Price:$319,900
- Price per sq. ft.:$192.94
- Monthly HOA dues:$15
About this home
Welcome to Wildwood Trails, where modern design meets everyday convenience. Built in 2020, this beautifully appointed 3-bedroom, 2-bath home offers an open-concept floor plan designed for comfortable living and effortless entertaining. Step inside to discover soaring ceilings accented with striking wood beams that create an impressive first impression. The spacious living area flows seamlessly into the dining space and a stunning kitchen featuring an oversized island with seating, quartz countertops, subway tile backsplash, abundant custom cabinetry with decorative upper accents, stainless steel appliances, walk-in pantry, and designer pendant lighting. A freshly painted neutral color palette paired with wood-grain-look tile flooring throughout the home creates a timeless look while offering durability and easy maintenance. The private primary suite is a relaxing retreat with a tray ceiling, generous bedroom, and spa-inspired bath featuring dual vanities, a large walk-in tiled shower with frameless glass enclosure, linen storage, and an oversized walk-in closet. Two additional bedrooms share a beautifully finished guest bath with custom tile surround. Outside, enjoy the covered patio overlooking a privacy-fenced backyard that's ready for weekend barbecues, pets, or simply relaxing after a long day. A two-car garage provides additional storage and convenience. Ideally located in the desirable Wildwood Trails subdivision, you'll appreciate quick access to NAS Kingsville, the local hospital, gyms, Southside shopping and dining, and convenient access to US Highway 77/I-69—making commuting around Kingsville and beyond a breeze....
Contact an agent
Home facts
- Year built:2020
- Listing ID #:479315
- Added:9 day(s) ago
- Updated:July 22, 2026 at 02:10 PM
Rooms and interior
- Bedrooms:3
- Total bathrooms:2
- Full bathrooms:2
- Flooring:Tile
- Kitchen Description:Dishwasher, Electric Oven, Electric Range, Kitchen Island, Range Hood, Refrigerator
- Bedroom Description:Split Bedrooms
- Living area:1,658 sq. ft.
Heating and cooling
- Cooling:Central Air
- Heating:Central, Electric
- Central air:Yes
Structure and exterior
- Roof:Shingle
- Year built:2020
- Building area:1,658 sq. ft.
- Lot area:0.13 Acres
- Lot Features:Subdivided
- Construction Materials:Frame, Stone
- Exterior Features:Covered, Patio
- Foundation Description:Slab
- Levels:1 Story
Schools
- High school:H. M. King
- Middle school:Gillett
- Elementary school:Harvey
Utilities
- Water:Public, Water Available
- Sewer:Public Sewer, Sewer Available
Finances and disclosures
- Price:$319,900
- Price per sq. ft.:$192.94
Features and amenities
- Appliances:Dishwasher, Electric Oven, Electric Range, Range Hood, Refrigerator
- Laundry features:Dryer Hookup, Washer Hookup
- Amenities:Open Floor Plan, Security System, Security System Owned, Window Coverings
Parking
- Parking description:Attached, Front Entry, Garage
- Garage:Yes
- Garage spaces:2
 Based on information from South Texas MLS, LLC as 2026. All information provided is deemed reliable but is not guaranteed and should be independently verified. South Texas MLS, LLC provides the MLS and all content therein “AS IS” and without any warranty, express or implied. MLS aggregate data is a copyright of Texas Association of REALTORS® (TAR) and that the reader may not reproduce or distribute the MLS aggregate data. TX_CCAR Member Broker: Lisa Shaw
New listings near 1727 The Park Drive
- New
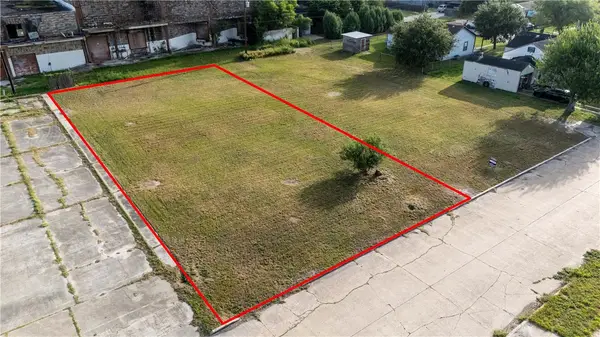 $33,800Active0.24 Acres
222 E Lott Avenue, Kingsville, TX 78363
MLS# 479717Listed by: FIRST TEXAS REALTY - New
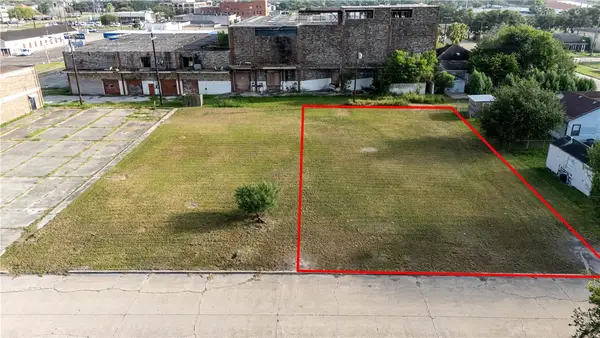 $33,900Active0.24 Acres
228 E Lott Avenue, Kingsville, TX 78363
MLS# 479772Listed by: FIRST TEXAS REALTY - New
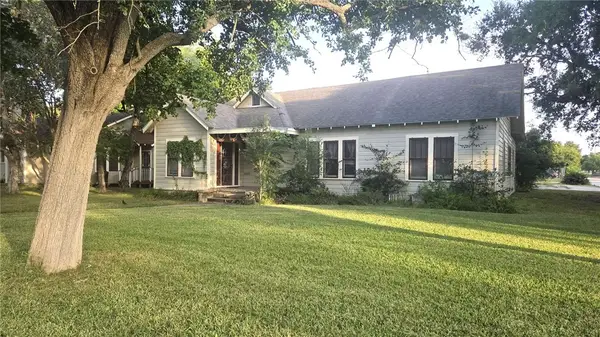 $269,000Active5 beds 3 baths2,996 sq. ft.
629 W Henrietta Avenue, Kingsville, TX 78363
MLS# 479718Listed by: FIRST TEXAS REALTY - New
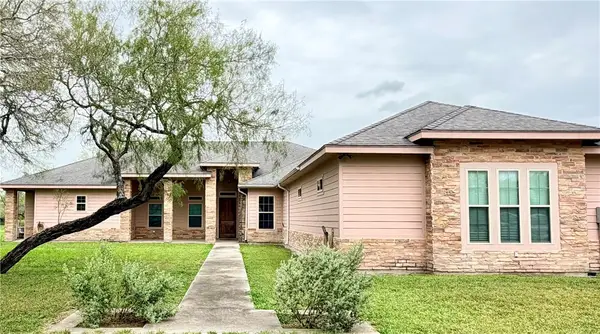 $392,500Active4 beds 3 baths2,683 sq. ft.
270 N County Road 1044, Kingsville, TX 78363
MLS# 479375Listed by: COLDWELL BANKER PACESETTER STE - New
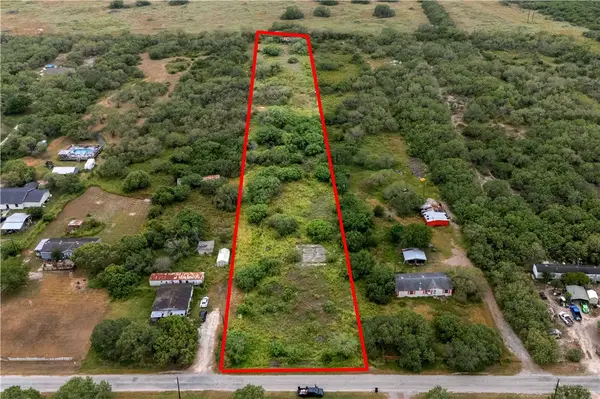 $60,000Active3.36 Acres
251 E Cr 2210, Kingsville, TX 78363
MLS# 479555Listed by: FIRST TEXAS REALTY - New
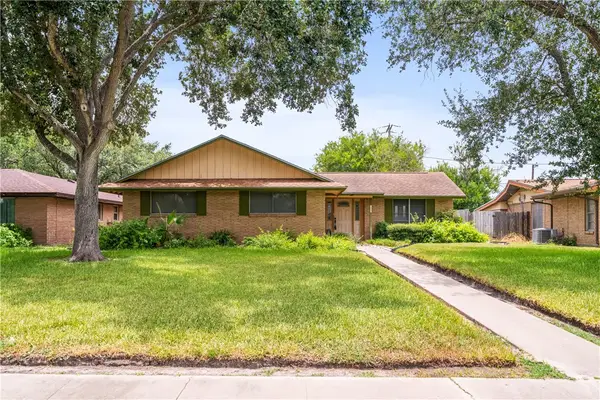 $175,000Active3 beds 2 baths1,216 sq. ft.
1917 S 7th Street, Kingsville, TX 78363
MLS# 479473Listed by: COLDWELL BANKER PACESETTER STE - New
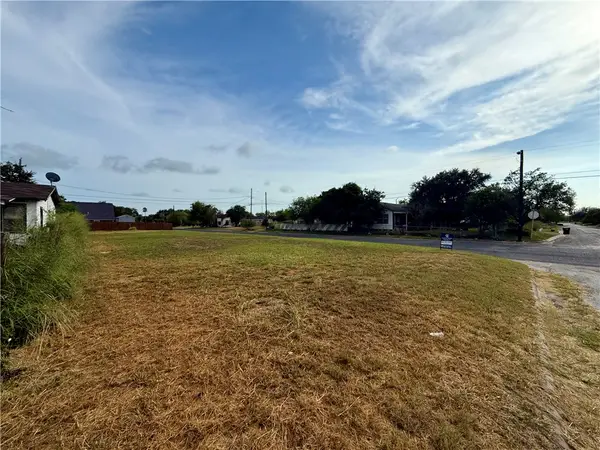 $11,000Active0.16 Acres
503 E Ave C, Kingsville, TX 78363
MLS# 479383Listed by: COLDWELL BANKER PACESETTER STE - New
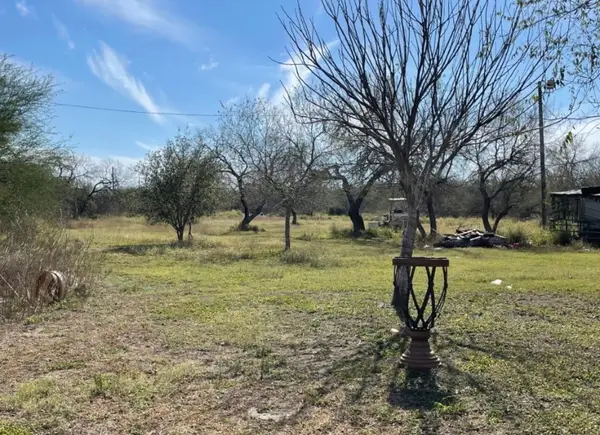 $115,000Active4 beds 2 baths
249 E County Rd, Kingsville, TX 78363
MLS# 23223471Listed by: METROPLUS REALTY - New
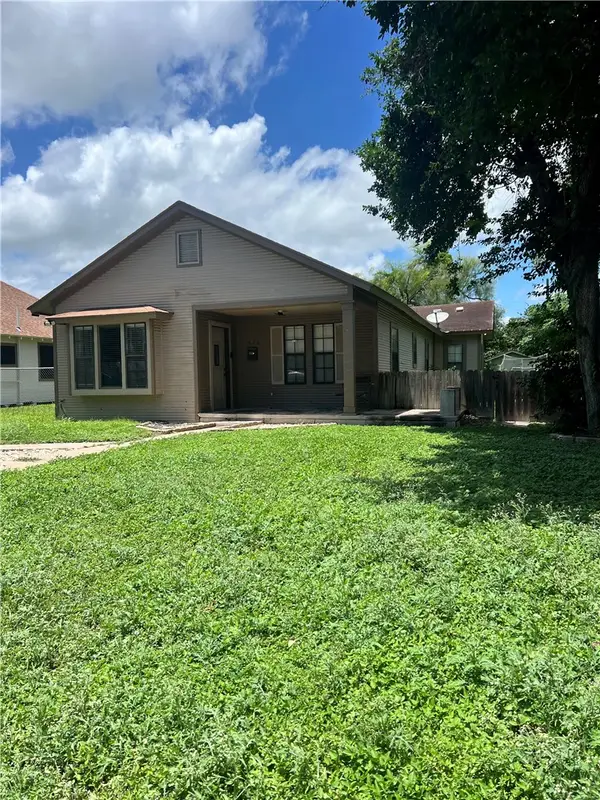 $148,500Active3 beds 2 baths1,348 sq. ft.
526 W Nettie Avenue, Kingsville, TX 78363
MLS# 479139Listed by: JAN ERWIN REAL ESTATE LLC


Protect your home and budget from life's surprises with an Assurant Home Warranty, backed by a partner that supports you through every step of homeownership. Explore Plans.
©2026 Century 21 Real Estate LLC. All rights reserved. CENTURY 21®, the CENTURY 21 Logo and C21® are service marks owned by Century 21 Real Estate LLC. Century 21 Real Estate LLC fully supports the principles of the Fair Housing Act and the Equal Opportunity Act. Each office is independently owned and operated. Listing information is deemed reliable but not guaranteed accurate.