
1602 Margaret, Kingsville, TX 78363
Local realty services provided by:CENTURY 21 Judge Fite Company
Listed by: james rodriguez
Office: lpt realty, llc.
MLS#:483931
Source:South Texas MLS
Price summary
- Price:$285,000
- Price per sq. ft.:$170.86
- Monthly HOA dues:$16.67
About this home
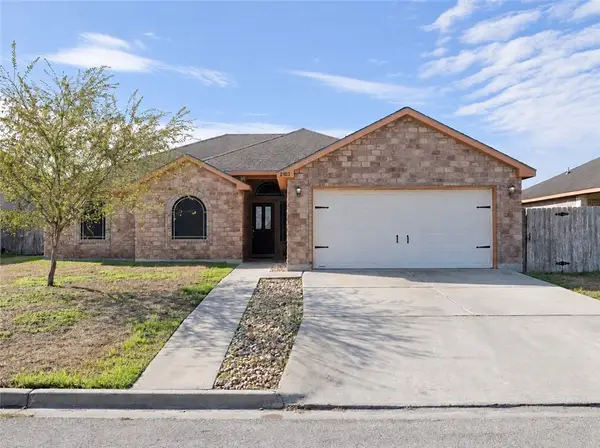
Located on a quiet cul-de-sac in the desirable Paulson Falls subdivision in Kingsville, TX, this home offers easy access to Highway 77 for an easy commute. The solid four-sided brick exterior, preventive foundation work with a lifetime transferable warranty, and 2-year-old roof with windstorm certification offer added peace of mind. The 3-year-old AC system and fresh insulation installed 2 years ago add extra value, while additional attic storage provides room for more. Sitting on a quarter-acre lot, there’s plenty of backyard space to entertain or relax, plus a detached storage shed/workshop. Inside, enjoy soaring ceilings in the living room and kitchen, along with a primary bathroom featuring a double vanity and tub/shower combo. Additional features include an irrigation system with built-in sprinkler capabilities and an automatic garage door opener. To sweeten the deal, all appliances AND the riding lawnmower convey with the sale! A VA assumable loan with a 5.625% interest rate may also be available to qualified buyers. Come see all this home has to offer!...
Contact an agent
Home facts
- Year built:2007
- Subdivision & Development:Paulson Falls Sub
- Listing ID #:483931
- Added:1 day(s) ago
- Updated:October 15, 2026 at 02:05 AM
Rooms and interior
- Bedrooms:3
- Total bathrooms:2
- Full bathrooms:2
- Flooring:Carpet, Tile
- Bathrooms Description:Jetted Tub
- Kitchen Description:Dishwasher, Electric Oven, Electric Range, Microwave, Range Hood, Refrigerator
- Living area:1,668 sq. ft.
Heating and cooling
- Cooling:Central Air
- Heating:Central, Electric
- Central air:Yes
Structure and exterior
- Roof:Shingle
- Year built:2007
- Building area:1,668 sq. ft.
- Lot area:0.23 Acres
- Lot Features:Cul-De-Sac, Landscaped
- Exterior Features:Covered, Patio, Storage
- Foundation Description:Slab
- Levels:1 Story
Schools
- High school:H. M. King
- Middle school:Gillett
- Elementary school:KlebergHarvey
Utilities
- Water:Public, Water Available
- Sewer:Public Sewer, Sewer Available
Finances and disclosures
- Price:$285,000
- Price per sq. ft.:$170.86
Features and amenities
- Appliances:Dishwasher, Electric Oven, Electric Range, Microwave, Range Hood, Refrigerator
- Laundry features:Dryer Hookup, Washer Hookup
- Amenities:Breakfast Bar, Smoke Detectors, Window Coverings
Parking
- Total parking spaces:4
- Parking description:Attached, Garage
- Garage:Yes
- Garage spaces:2
 Based on information from South Texas MLS, LLC as 2026. All information provided is deemed reliable but is not guaranteed and should be independently verified. South Texas MLS, LLC provides the MLS and all content therein “AS IS” and without any warranty, express or implied. MLS aggregate data is a copyright of Texas Association of REALTORS® (TAR) and that the reader may not reproduce or distribute the MLS aggregate data. TX_CCAR Member Broker: Ashley Conlon
New listings near 1602 Margaret
- New
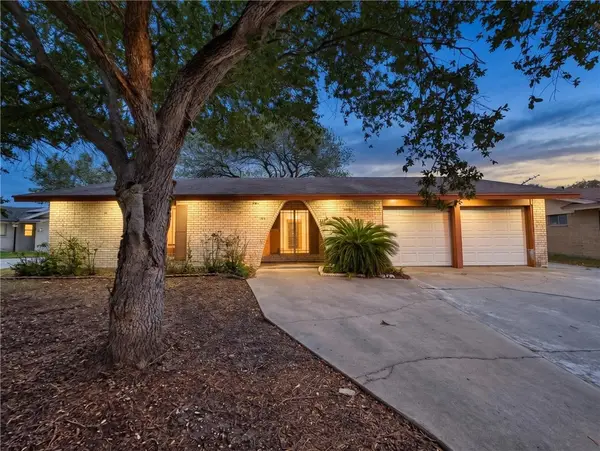 $94,900Active4 beds 3 baths1,609 sq. ft.
1025 S 21st Street, Kingsville, TX 78363
MLS# 483921Listed by: HOME EXPERTS REALTY - New
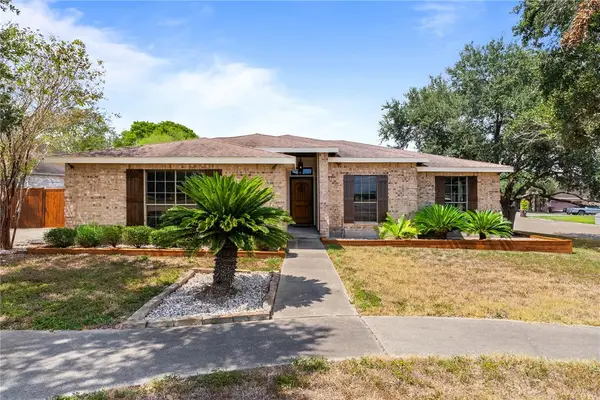 $298,000Active3 beds 2 baths1,524 sq. ft.
5409 Ash Creek, Kingsville, TX 78363
MLS# 483867Listed by: PROPERTY PURSUIT REAL ESTATE - New
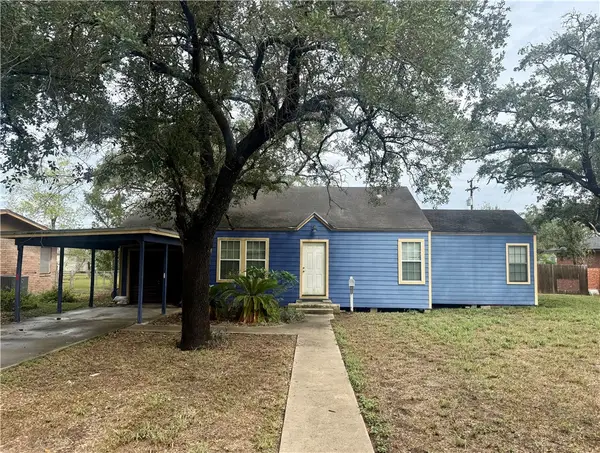 $85,000Active3 beds 2 baths1,096 sq. ft.
714 E Ragland Avenue, Kingsville, TX 78363
MLS# 483827Listed by: COLDWELL BANKER PACESETTER STE - New
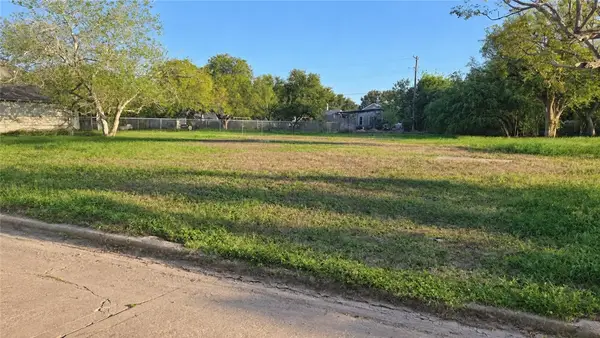 $24,000Active0.24 Acres
221 E Doddridge Avenue, Kingsville, TX 78363
MLS# 483820Listed by: FIRST TEXAS REALTY - New
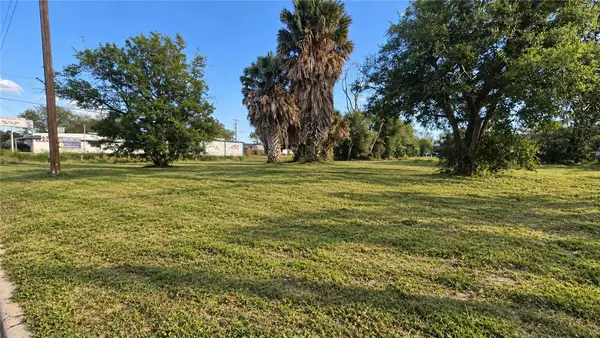 $19,900Active0.24 Acres
323 E Richard Avenue, Kingsville, TX 78363
MLS# 483821Listed by: FIRST TEXAS REALTY - New
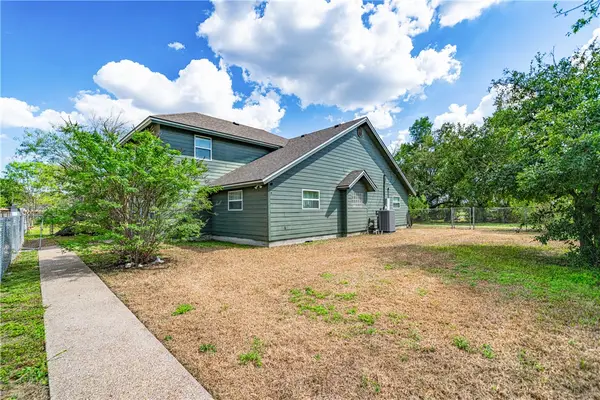 $399,900Active3 beds 3 baths2,346 sq. ft.
1220 W Johnston Avenue, Kingsville, TX 78363
MLS# 483800Listed by: KW COASTAL BEND - ISLAND - New
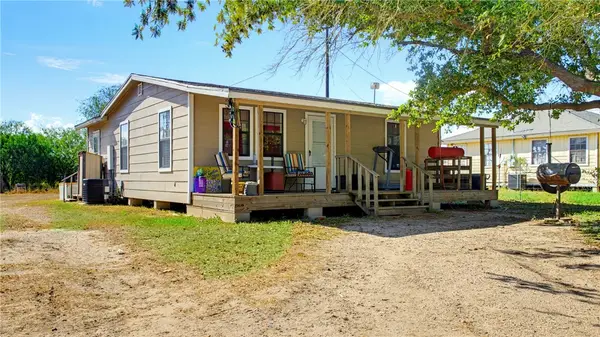 $184,900Active2 beds 1 baths860 sq. ft.
235 N County Road 1050, Kingsville, TX 78363
MLS# 483184Listed by: CHRISTI PROPERTIES - New
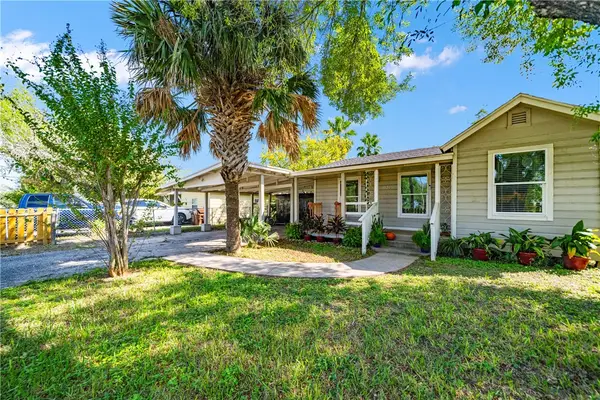 $159,900Active4 beds 1 baths1,082 sq. ft.
1021 E B Avenue, Kingsville, TX 78363
MLS# 483782Listed by: KW COASTAL BEND - ISLAND - New
 $250,000Active3 beds 2 baths1,606 sq. ft.
2103 Margaret, Kingsville, TX 78363
MLS# 483741Listed by: LUXE REALTY GROUP


Protect your home and budget from life's surprises with an Assurant Home Warranty, backed by a partner that supports you through every step of homeownership. Explore Plans.
©2026 Century 21 Real Estate LLC. All rights reserved. CENTURY 21®, the CENTURY 21 Logo and C21® are service marks owned by Century 21 Real Estate LLC. Century 21 Real Estate LLC fully supports the principles of the Fair Housing Act and the Equal Opportunity Act. Each office is independently owned and operated. Listing information is deemed reliable but not guaranteed accurate.