
270 N County Road 1044, Kingsville, TX 78363
Local realty services provided by:CENTURY 21 Judge Fite Company
270 N County Road 1044,Kingsville, TX 78363
- 4 Beds
- 3 Baths
- - sq. ft.
- Single family
- Sold
Listed by: susana roberge
Office: coldwell banker pacesetter ste
MLS#:479375
Source:South Texas MLS
Sorry, we are unable to map this address
Price summary
- Price:
About this home
Enjoy peaceful country living on 1.87 acres in this 4-bedroom, 3 full bath home just outside city limits. Step inside to soaring ceilings, stained concrete floors, and an abundance of natural light throughout the open concept living space. The living area features a custom wood entertainment center framed by large windows. The spacious kitchen boasts rich wood cabinetry, granite countertops, a large island, stainless steel appliances, double wall ovens, and a reverse osmosis water system. Each bedroom is generously sized and includes its own walk-in closet. The primary suite is a true retreat with dual vanities, a soaking tub, large walk-in shower, private water closet, and an oversized walk-in closet. The hall full bath includes dual sinks and a tub shower combo while the third full bath is conveniently located off the laundry room which also features a utility sink and works well as a mud room just off the garage. Spray foam insulation throughout the spacious attic and exterior walls adds year-round energy efficiency. Outback, enjoy a large, covered patio overlooking the wide-open backyard, perfect for relaxing or entertaining. A chicken coop adds a touch of country charm and room for your own little hobby farm. Peaceful, private, and just minutes from town, this one checks all the boxes....
Contact an agent
Home facts
- Year built:2014
- Subdivision & Development:Ellison Estate
- Listing ID #:479375
- Added:105 day(s) ago
- Updated:October 31, 2026 at 07:23 AM
Rooms and interior
- Bedrooms:4
- Total bathrooms:3
- Full bathrooms:3
- Flooring:Concrete
- Kitchen Description:Dishwasher, Disposal, Double Oven, Electric Oven, Electric Range, Kitchen Island, Range Hood
Heating and cooling
- Cooling:Central Air
- Heating:Central, Electric
- Central air:Yes
Structure and exterior
- Roof:Shingle
- Year built:2014
- Lot Features:Cul-De-Sac
- Construction Materials:Stone
- Exterior Features:Covered, Patio
- Foundation Description:Slab
- Levels:1 Story
Schools
- High school:H. M. King
- Middle school:Ricardo
- Elementary school:Ricardo
Utilities
- Sewer:Public Sewer, Septic Available, Sewer Available
Finances and disclosures
- Price:
Features and amenities
- Appliances:Dishwasher, Disposal, Double Oven, Electric Oven, Electric Range, Range Hood
- Laundry features:Dryer Hookup, Washer Hookup
- Amenities:Breakfast Bar, Open Floor Plan, Smoke Detectors, Window Coverings
Parking
- Total parking spaces:4
- Parking description:Attached, Carport, Garage, Garage Door Opener, Rear Side Off Street
- Garage:Yes
- Garage spaces:2
 Based on information from South Texas MLS, LLC as 2026. All information provided is deemed reliable but is not guaranteed and should be independently verified. South Texas MLS, LLC provides the MLS and all content therein “AS IS” and without any warranty, express or implied. MLS aggregate data is a copyright of Texas Association of REALTORS® (TAR) and that the reader may not reproduce or distribute the MLS aggregate data. TX_CCAR Member Broker: Ashley Conlon
New listings near 270 N County Road 1044
- New
 $109,900Active3 beds 2 baths1,349 sq. ft.
429 Williams Street, Kingsville, TX 78363
MLS# 66166124Listed by: REALTY RIGHT - New
 $234,999Active3 beds 2 baths1,632 sq. ft.
524 E Trant Road, Kingsville, TX 78363
MLS# 518711Listed by: Coldwell Banker La Mansion - New
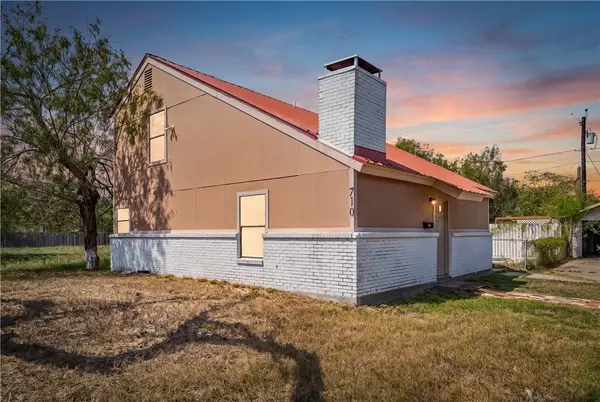 $197,000Active2 beds 2 baths1,282 sq. ft.
708 & 710 W Johnston Avenue, Kingsville, TX 78363
MLS# 484344Listed by: EXP REALTY, LLC - New
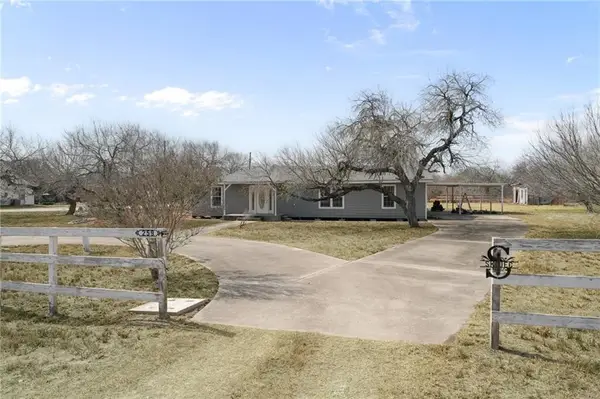 $340,000Active3 beds 3 baths2,508 sq. ft.
259 N County Road 1043, Kingsville, TX 78363
MLS# 484301Listed by: KM PREMIER REAL ESTATE 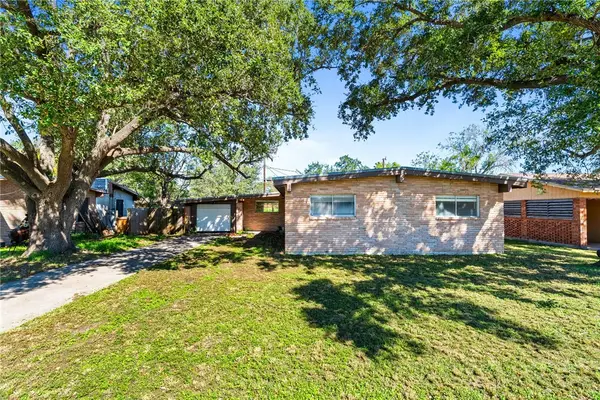 $184,000Active3 beds 2 baths1,792 sq. ft.
908 W G Avenue, Kingsville, TX 78363
MLS# 484103Listed by: KELLER WILLIAMS COASTAL BEND- New
 $146,500Active4 beds 1 baths1,195 sq. ft.
1406 E Richard Avenue, Kingsville, TX 78363
MLS# 484245Listed by: EXP REALTY, LLC  $315,000Active-- beds 3 baths2,496 sq. ft.
1114 E Santa Gertrudis Street, Kingsville, TX 78363
MLS# 484140Listed by: PHILLIPS & ASSOCIATES REALTY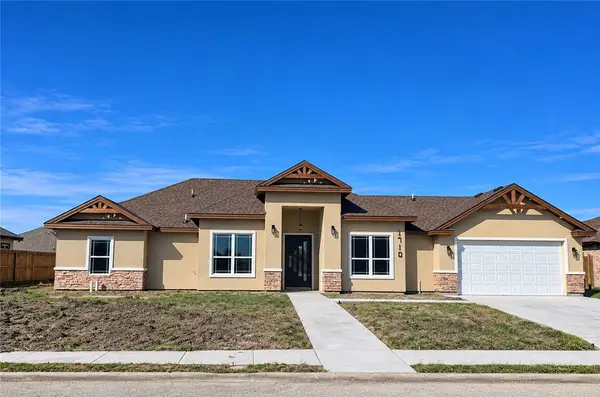 $439,500Active3 beds 3 baths2,122 sq. ft.
1710 The Grand Drive, Kingsville, TX 78363
MLS# 484084Listed by: UPTOWN PROPERTIES PLLC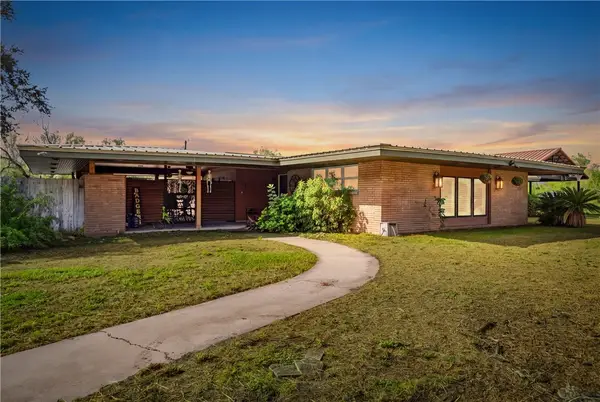 $383,000Active4 beds 3 baths2,678 sq. ft.
703 Elizabeth Avenue, Kingsville, TX 78363
MLS# 484018Listed by: FIRST TEXAS REALTY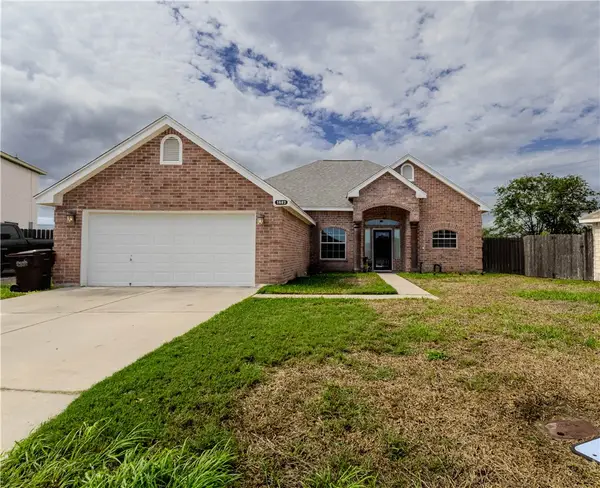 $280,000Active3 beds 2 baths1,668 sq. ft.
1602 Margaret, Kingsville, TX 78363
MLS# 483931Listed by: LPT REALTY, LLC


Protect your home and budget from life's surprises with an Assurant Home Warranty, backed by a partner that supports you through every step of homeownership. Explore Plans.
©2026 Century 21 Real Estate LLC. All rights reserved. CENTURY 21®, the CENTURY 21 Logo and C21® are service marks owned by Century 21 Real Estate LLC. Century 21 Real Estate LLC fully supports the principles of the Fair Housing Act and the Equal Opportunity Act. Each office is independently owned and operated. Listing information is deemed reliable but not guaranteed accurate.