
1506 Sheltering Oaks Lane, Kingwood, TX 77345
Local realty services provided by:CENTURY 21 Tevas
1506 Sheltering Oaks Lane,Kingwood, TX 77345
$1,190,000
- 5 Beds
- 5 Baths
- 6,475 sq. ft.
- Single family
- Active
Listed by: suzanne noonan murphy
Office: re/max universal281-358-8888
MLS#:73380633
Source:HARMLS
Price summary
- Price:$1,190,000
- Price per sq. ft.:$183.78
- Monthly HOA dues:$59.17
About this home
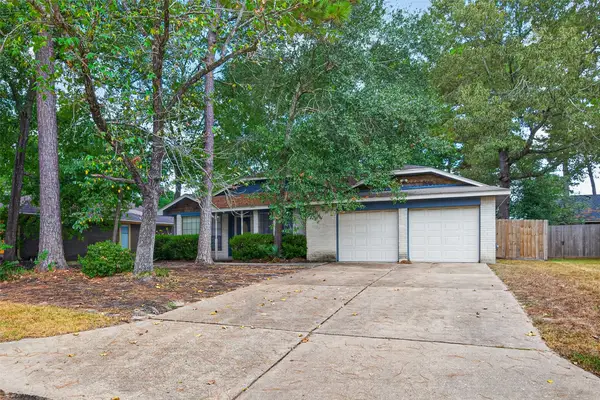
Absolutely exceptional home! STUNNING 5-bdrm custom home sits on a NEVER-flooded lot bordering the greenbelt, offering privacy and two expansive backyard patios for entertaining. Charming front porch welcomes you into a home filled with exquisite craftsmanship refinished wood floors, custom millwork, marble & luxurious accents. The well-designed layout includes formal living and dining, a private office & a generous primary suite with a walk-in closet and exercise room. The spacious family room flows into a chef's kitchen with updated stainless-steel appliances, a 11 ft. island, Granite counters, subway tile backsplash and custom cabinetry. Upstairs features four oversized bedrooms, a flexible game room/office, a versatile alcove office, and a media room. Two bedrooms have ensuite baths, while others share a jack and jill. Ample storage, a walk-in attic, pier and beam foundation, newer roof (2023), updated HVAC, and insulated garage doors, epoxy floors, extended driveway/pavers.
Contact an agent
Home facts
- Year built:1999
- Subdivision & Development:Kings Point Village
- Listing ID #:73380633
- Updated:August 25, 2026 at 11:55 AM
Rooms and interior
- Bedrooms:5
- Total bathrooms:5
- Full bathrooms:4
- Half bathrooms:1
- Rooms Total:10
- Flooring:Carpet, Marble, Tile, Wood
- Bathrooms Description:Jetted Tub, Tub Shower
- Kitchen Description:Dishwasher, Double Oven, Dry Bar, Electric Cooktop, Electric Oven, Granite Counters, Kitchen Family Room Combo, Kitchen Island, Microwave, Refrigerator
- Living area:6,475 sq. ft.
Heating and cooling
- Cooling:Attic Fan, Central Air, Electric, Zoned
- Heating:Central, Gas, Zoned
- Central air:Yes
Structure and exterior
- Roof:Composition
- Year built:1999
- Building area:6,475 sq. ft.
- Lot area:0.65 Acres
- Lot Features:Greenbelt, Near Golf Course, Side Yard, Wooded
- Architectural Style:Colonial, Traditional
- Construction Materials:Brick, Wood Siding
- Exterior Features:Fence, Fully Fenced, Patio, Private Yard, Sprinkler Irrigation
- Foundation Description:Slab
- Levels:2 Stories
Schools
- High school:KINGWOOD HIGH SCHOOL
- Middle school:RIVERWOOD MIDDLE SCHOOL
- Elementary school:WILLOW CREEK ELEMENTARY SCHOOL (HUMBLE)
Utilities
- Sewer:Public Sewer
Finances and disclosures
- Price:$1,190,000
- Price per sq. ft.:$183.78
- Tax amount:$26,100 (2025)
Features and amenities
- Appliances:Dishwasher, Double Oven, Electric Cooktop, Electric Oven, Microwave, Refrigerator
- Amenities:Ceiling Fans, Crown Molding, Entrance Foyer, High Ceilings, Multiple Staircases, Prewired, Programmable Thermostat, Security System - Leased, Smoke Detectors, Window Coverings
Parking
- Parking description:Additional Parking, Garage, Garage Door Opener, Oversized
- Garage:Yes
- Garage spaces:3
New listings near 1506 Sheltering Oaks Lane
- New
 $339,999Active4 beds 3 baths2,496 sq. ft.
3806 Forest Village Drive, Houston, TX 77339
MLS# 79191754Listed by: STYLED REAL ESTATE - New
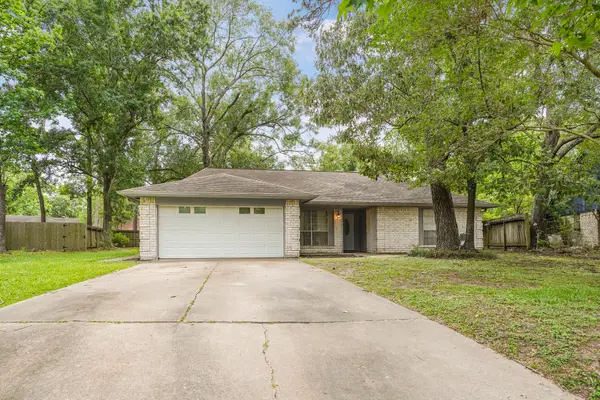 $220,000Active3 beds 2 baths1,726 sq. ft.
1998 Lake Creek Drive, Houston, TX 77339
MLS# 29306467Listed by: RE/MAX UNIVERSAL - New
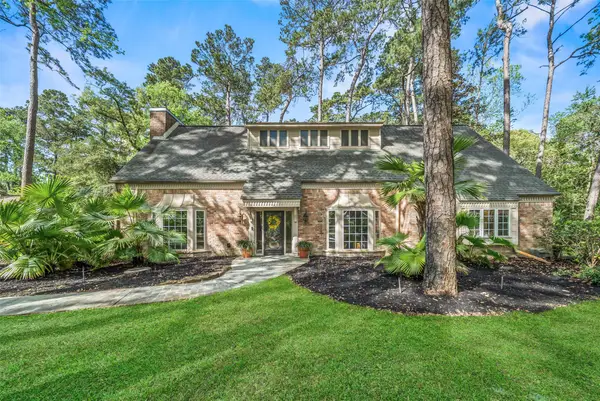 $555,000Active3 beds 3 baths3,102 sq. ft.
2918 Kings Forest Drive, Kingwood, TX 77339
MLS# 27496580Listed by: RE/MAX UNIVERSAL - New
 $4,500,000Active-- beds -- baths
25329 Colette Street, Porter, TX 77365
MLS# 65945789Listed by: THE SEARS GROUP - New
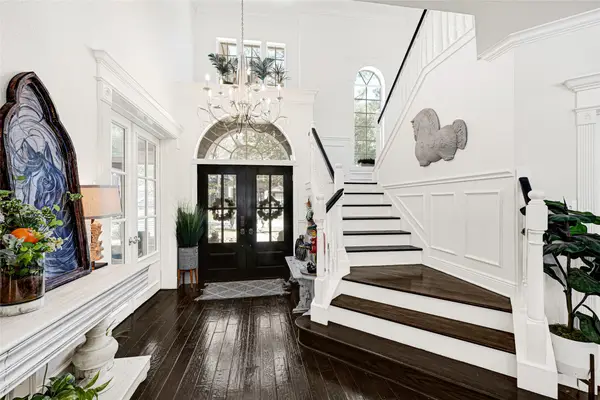 $455,000Active4 beds 4 baths3,295 sq. ft.
3019 Brook Shore Court, Houston, TX 77345
MLS# 59223785Listed by: R.E.D. RIGHT REALTY - New
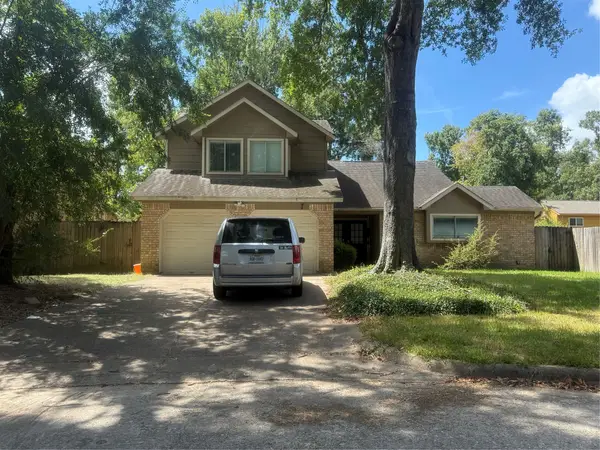 $280,000Active4 beds 3 baths2,027 sq. ft.
3230 Glade Springs Drive, Houston, TX 77339
MLS# 58233673Listed by: HILL & ASSOCIATES - New
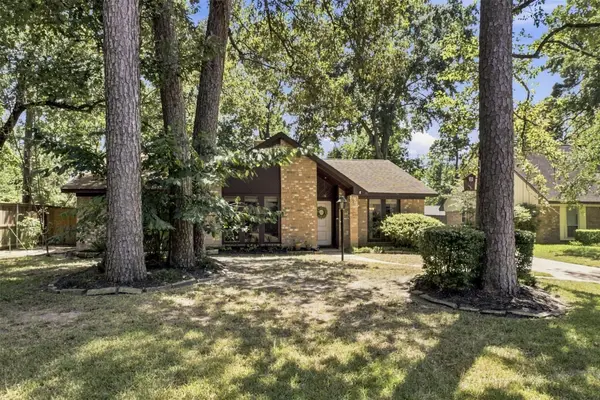 $295,000Active3 beds 2 baths2,128 sq. ft.
2218 Silver Falls Drive, Kingwood, TX 77339
MLS# 64871765Listed by: EXP REALTY, LLC - New
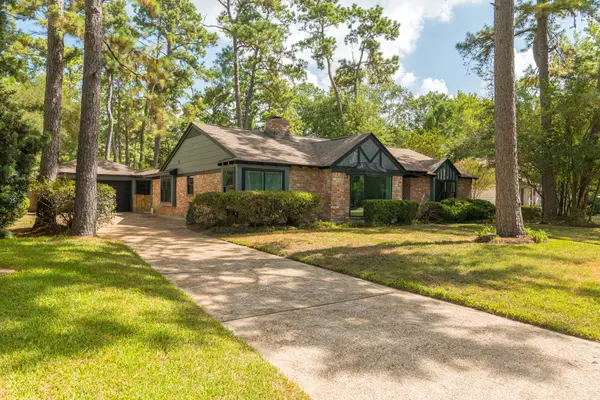 $360,000Active4 beds 3 baths2,152 sq. ft.
1915 Seven Oaks Drive, Kingwood, TX 77339
MLS# 42220222Listed by: SOUTHERN STAR REALTY - New
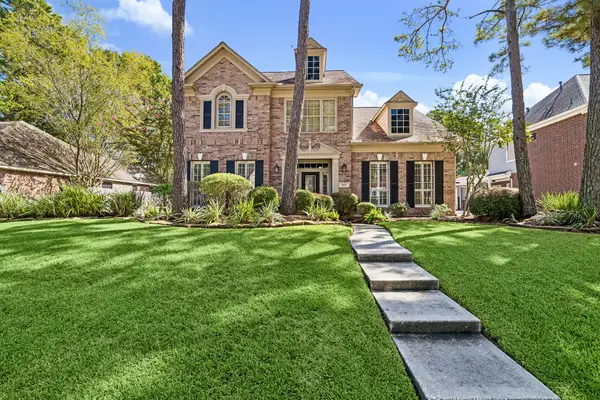 $569,000Active4 beds 4 baths3,369 sq. ft.
1822 Winter Grape Lane, Kingwood, TX 77345
MLS# 18181448Listed by: EXP REALTY LLC - New
 $180,000Active3 beds 2 baths1,456 sq. ft.
2931 Parkwood Manor Drive, Houston, TX 77339
MLS# 93974009Listed by: KELLER WILLIAMS SIGNATURE


Protect your home and budget from life's surprises with an Assurant Home Warranty, backed by a partner that supports you through every step of homeownership. Explore Plans.
©2026 Century 21 Real Estate LLC. All rights reserved. CENTURY 21®, the CENTURY 21 Logo and C21® are service marks owned by Century 21 Real Estate LLC. Century 21 Real Estate LLC fully supports the principles of the Fair Housing Act and the Equal Opportunity Act. Each office is independently owned and operated. Listing information is deemed reliable but not guaranteed accurate.