
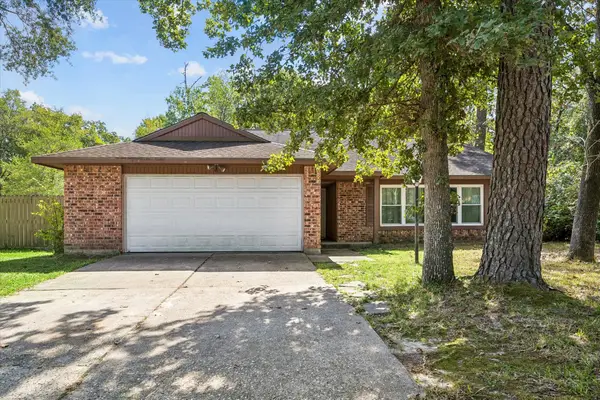
2106 Mountain Lake Drive, Kingwood, TX 77345
Local realty services provided by:CENTURY 21 Republic
2106 Mountain Lake Drive,Kingwood, TX 77345
$579,000
- 4 Beds
- 4 Baths
- 3,205 sq. ft.
- Single family
- Active
Listed by: kerrie haskett
Office: jla realty713-489-8130
MLS#:33847048
Source:HARMLS
Price summary
- Price:$579,000
- Price per sq. ft.:$180.66
- Monthly HOA dues:$54.17
About this home
Fresh updates - fresh possibilities! This elegant home features a brand new roof (September 2026), new windows throughout with a lifetime warranty, custom iron front door, newly installed in ground pool, freshly updated kitchen including all new cabinets, granite, backsplash, lighting, and paint, updated secondary bathrooms and a whole home generator. This home comes with an extra large refrigerator, stand up freezer, washer, dryer, TVs and mounts, and pool equipment. The spacious 3 car garage is climate controlled. On the interior you will enjoy the hardwood floors, spiral staircase, secluded home office, upstairs flex space in addition to a game room, high ceilings and natural light. Outside you will admire the professional landscaping, large lot, patio space, and refreshing pool. This home has so much to offer - make it yours today!
Contact an agent
Home facts
- Year built:1990
- Subdivision & Development:Kings Point Village 03 R/P & A
- Listing ID #:33847048
- Updated:September 27, 2026 at 11:25 PM
Rooms and interior
- Bedrooms:4
- Total bathrooms:4
- Full bathrooms:3
- Half bathrooms:1
- Rooms Total:12
- Flooring:Carpet, Tile, Wood
- Bathrooms Description:Jetted Tub, Separate Shower, Tub Shower
- Kitchen Description:Dishwasher, Disposal, Kitchen Island, Microwave, Pantry, Refrigerator
- Living area:3,205 sq. ft.
Heating and cooling
- Cooling:Central Air, Electric
- Heating:Central, Gas
- Central air:Yes
Structure and exterior
- Roof:Composition
- Year built:1990
- Building area:3,205 sq. ft.
- Lot area:0.24 Acres
- Lot Features:Subdivision
- Architectural Style:Traditional
- Construction Materials:Brick, Cement Siding
- Exterior Features:Fence, Patio, Private Yard
- Foundation Description:Slab
- Levels:2 Stories
Schools
- High school:KINGWOOD HIGH SCHOOL
- Middle school:RIVERWOOD MIDDLE SCHOOL
- Elementary school:WILLOW CREEK ELEMENTARY SCHOOL (HUMBLE)
Utilities
- Sewer:Public Sewer
Finances and disclosures
- Price:$579,000
- Price per sq. ft.:$180.66
- Tax amount:$11,765 (2026)
Features and amenities
- Appliances:Dishwasher, Disposal, Dryer, Microwave, Refrigerator, Washer
- Laundry features:Dryer, Washer
- Amenities:Ceiling Fans, Low Emissivity Windows
- Pool features:In Ground
Parking
- Parking description:Garage
- Garage:Yes
- Garage spaces:3
New listings near 2106 Mountain Lake Drive
- New
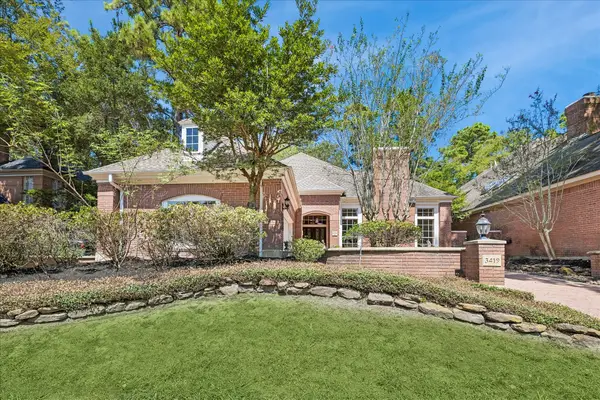 $379,000Active2 beds 3 baths2,501 sq. ft.
3419 Kingsway Court, Kingwood, TX 77339
MLS# 25107297Listed by: EXP REALTY LLC - New
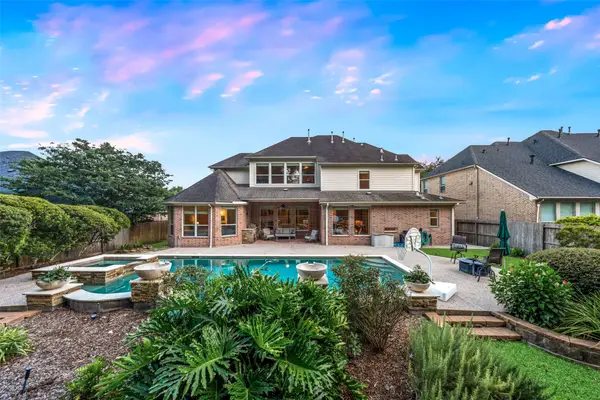 $729,900Active5 beds 4 baths5,106 sq. ft.
1911 Mountain Aspen Lane, Houston, TX 77345
MLS# 92002556Listed by: MARTHA TURNER SOTHEBY'S INTERNATIONAL REALTY - KINGWOOD - New
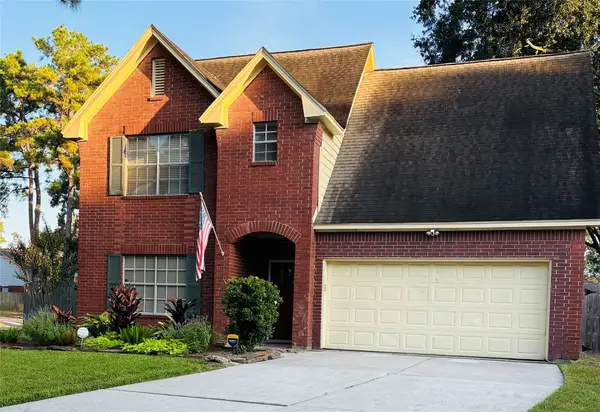 $315,000Active4 beds 3 baths2,150 sq. ft.
3215 Shady Maple Court, Houston, TX 77339
MLS# 14215625Listed by: KELLER WILLIAMS REALTY NORTHEAST - New
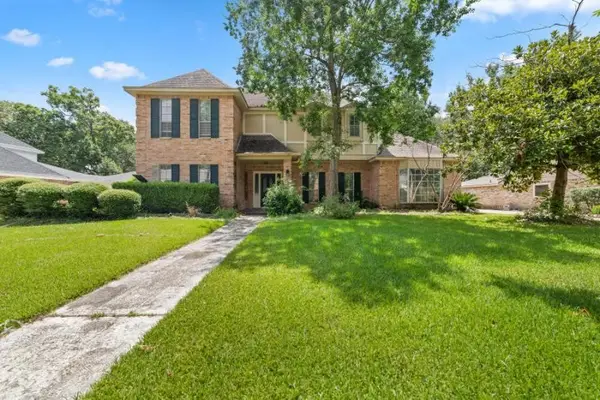 $364,000Active4 beds 4 baths3,316 sq. ft.
2306 Vine Creek Drive, Kingwood, TX 77345
MLS# 88635361Listed by: NB ELITE REALTY - New
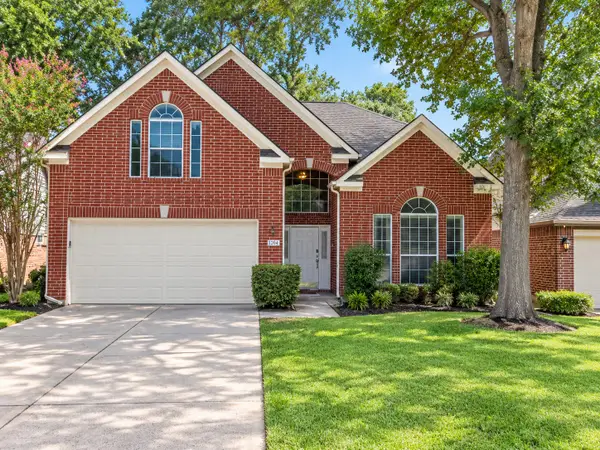 $239,900Active3 beds 3 baths2,173 sq. ft.
3803 Spruce Bay Drive, Houston, TX 77345
MLS# 13226691Listed by: REPEAT REALTY, LLC - New
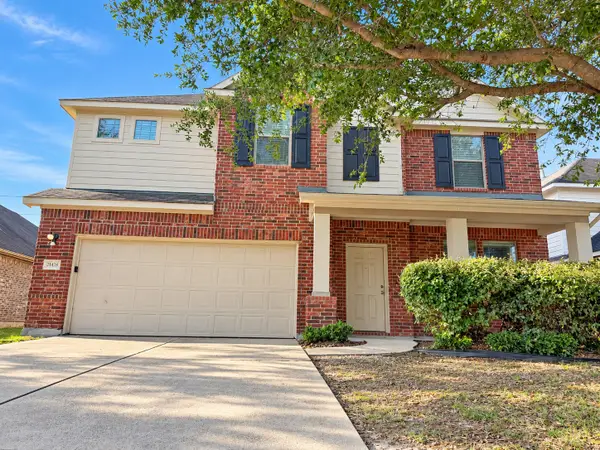 $355,000Active5 beds 3 baths3,346 sq. ft.
21478 Rose Mill Drive, Kingwood, TX 77339
MLS# 76589152Listed by: EXP REALTY LLC - New
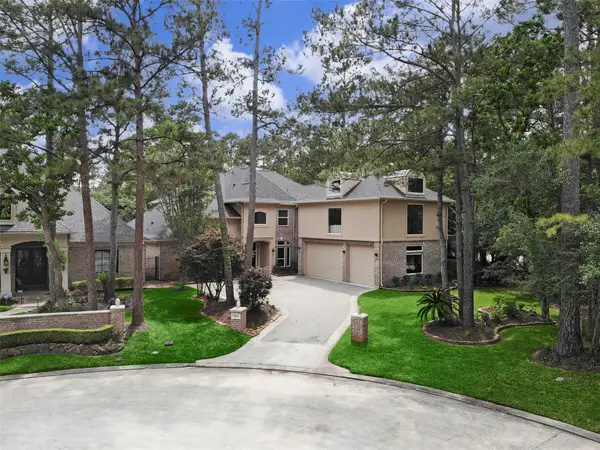 $1,100,000Active5 beds 6 baths5,255 sq. ft.
4206 Hidden Links Court, Kingwood, TX 77339
MLS# 23479632Listed by: EXP REALTY LLC - New
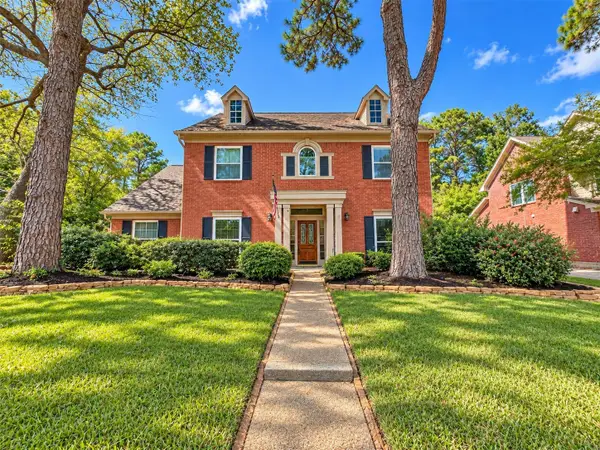 $374,999Active4 beds 4 baths3,207 sq. ft.
3203 Emerald Grove Drive, Houston, TX 77345
MLS# 49138776Listed by: TEXCOM REALTY, INC. - New
 $289,000Active3 beds 2 baths1,736 sq. ft.
3235 Villagedale Drive, Kingwood, TX 77339
MLS# 27432834Listed by: EXP REALTY LLC


Protect your home and budget from life's surprises with an Assurant Home Warranty, backed by a partner that supports you through every step of homeownership. Explore Plans.
©2026 Century 21 Real Estate LLC. All rights reserved. CENTURY 21®, the CENTURY 21 Logo and C21® are service marks owned by Century 21 Real Estate LLC. Century 21 Real Estate LLC fully supports the principles of the Fair Housing Act and the Equal Opportunity Act. Each office is independently owned and operated. Listing information is deemed reliable but not guaranteed accurate.