
2503 Splintwood Court, Kingwood, TX 77345
Local realty services provided by:CENTURY 21 Lucky Money Real Estate
2503 Splintwood Court,Kingwood, TX 77345
$565,000
- 4 Beds
- 4 Baths
- 3,962 sq. ft.
- Single family
- Active
Listed by: sandi nizzi
Office: ra brokers281-771-1070
MLS#:70891941
Source:HARMLS
Price summary
- Price:$565,000
- Price per sq. ft.:$142.6
- Monthly HOA dues:$50
About this home
Pristine 4/5 bedroom home in the heart of the cul-de-sac - 3 car garage - 2 story entry with family room on first floor overlooking beautiful pool/waterfall. Large backyard with room for play equipment or adult games - such as
shuffleboard, etc. Home has been renovated to accommodate a walk-in pantry., plus two story room in front has been floored for extra room upstairs - which is perfect for additional play room, storage or craft room- where one can close the door on projects in progress. Romantic master suite has split a/c system, to allow for cooler sleeping
without cooling whole house. Master bath features frameless shower door. separate tub, double sinks and additional storage cabinet. Roof replaced in 2025, upstairs a/c in 2023, water heater in 2025. Pool control upgraded to app. Whole house generator for peace of mind during storms. This one has it all!
Contact an agent
Home facts
- Year built:2006
- Subdivision & Development:Villages/Riverchase
- Listing ID #:70891941
- Updated:November 20, 2026 at 12:12 AM
Rooms and interior
- Bedrooms:4
- Total bathrooms:4
- Full bathrooms:3
- Half bathrooms:1
- Rooms Total:10
- Flooring:Carpet, Tile
- Bathrooms Description:Jetted Tub, Separate Shower, Tub Shower
- Kitchen Description:Breakfast Bar, Dishwasher, Disposal, Electric Oven, Gas Range, Kitchen Family Room Combo, Microwave, Pantry, Refrigerator, Walk In Pantry
- Living area:3,962 sq. ft.
Heating and cooling
- Cooling:Central Air, Electric
- Heating:Central, Gas
- Central air:Yes
Structure and exterior
- Roof:Composition
- Year built:2006
- Building area:3,962 sq. ft.
- Lot area:0.25 Acres
- Lot Features:Cleared, Cul De Sac, Near Golf Course, Subdivision
- Architectural Style:Traditional
- Construction Materials:Brick, Wood Siding
- Exterior Features:Fence, Fully Fenced, Patio
- Foundation Description:Slab
- Levels:2 Stories
Schools
- High school:KINGWOOD HIGH SCHOOL
- Middle school:RIVERWOOD MIDDLE SCHOOL
- Elementary school:SHADOW FOREST ELEMENTARY SCHOOL
Utilities
- Sewer:Public Sewer
Finances and disclosures
- Price:$565,000
- Price per sq. ft.:$142.6
- Tax amount:$11,257 (2026)
Features and amenities
- Appliances:Dishwasher, Disposal, Dryer, Electric Oven, Gas Range, Microwave, Refrigerator, Washer
- Laundry features:Dryer, Washer
- Amenities:Ceiling Fans, Entrance Foyer, High Ceilings, Programmable Thermostat, Smoke Detectors, Window Coverings
- Pool features:Gunite
Parking
- Parking description:Garage
- Garage:Yes
- Garage spaces:3
New listings near 2503 Splintwood Court
- New
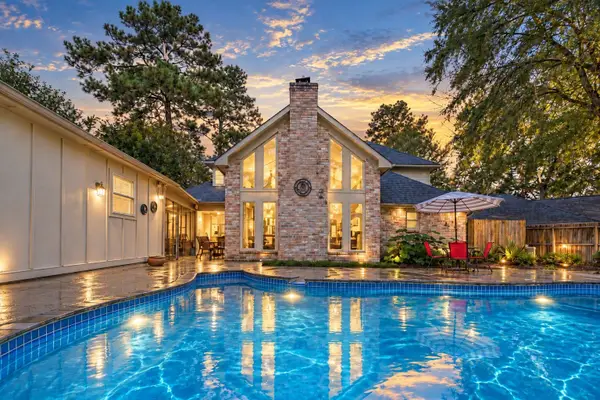 $325,000Active4 beds 3 baths2,340 sq. ft.
3010 Evergreen Glade Court, Houston, TX 77339
MLS# 42257274Listed by: KELLER WILLIAMS REALTY METROPOLITAN - New
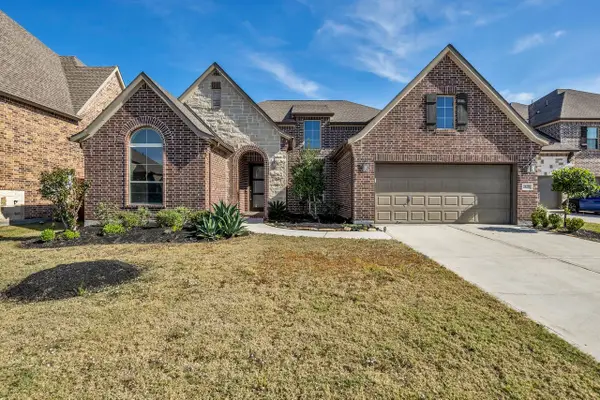 $429,900Active4 beds 5 baths2,846 sq. ft.
25231 Autumn Water Street, Porter, TX 77365
MLS# 51899268Listed by: COLDWELL BANKER REALTY - LAKE CONROE/WILLIS - New
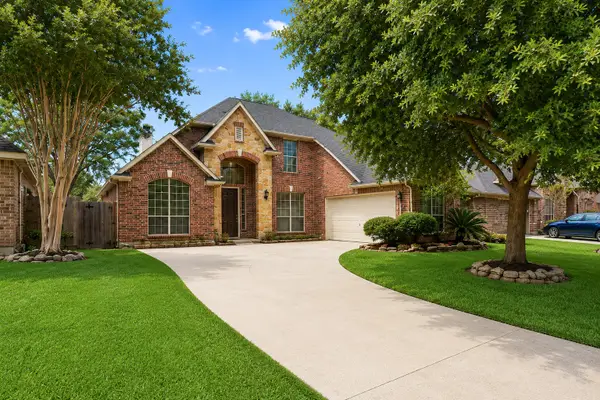 $375,000Active4 beds 3 baths3,031 sq. ft.
3314 Crimson Maple Court, Houston, TX 77345
MLS# 55605627Listed by: REALM REAL ESTATE PROFESSIONALS - KATY - New
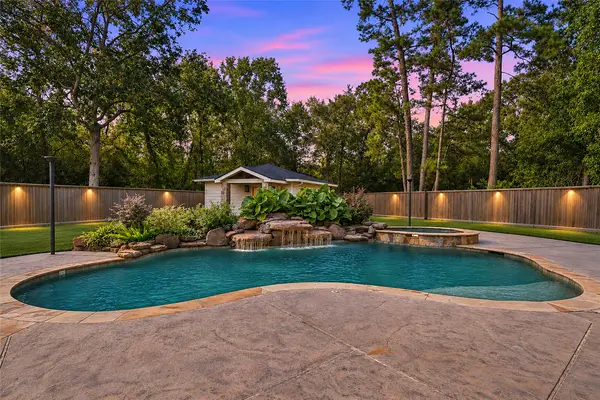 $799,000Active4 beds 4 baths4,145 sq. ft.
2327 Timberbrook Trail, Kingwood, TX 77345
MLS# 33812001Listed by: RED DOOR REALTY & ASSOCIATES - New
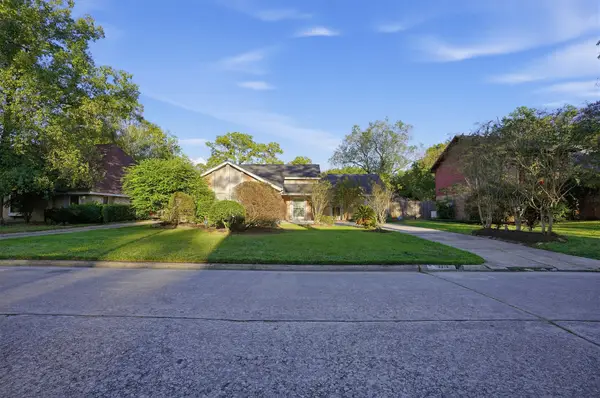 $299,999Active4 beds 2 baths2,332 sq. ft.
3210 Falling Brook Drive, Houston, TX 77345
MLS# 37945829Listed by: NB ELITE REALTY - Open Sun, 2 to 4pmNew
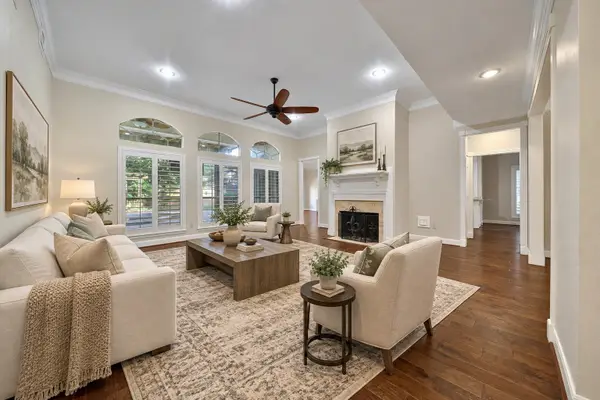 $599,900Active5 beds 4 baths3,844 sq. ft.
5814 Woodland Creek Drive, Kingwood, TX 77345
MLS# 6596556Listed by: RE/MAX UNIVERSAL - New
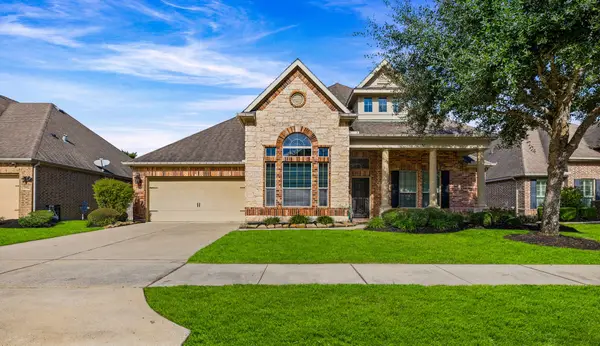 $479,000Active3 beds 3 baths2,733 sq. ft.
2510 River Oak Court, Kingwood, TX 77345
MLS# 49122448Listed by: PREMIER PROPERTY GROUP - New
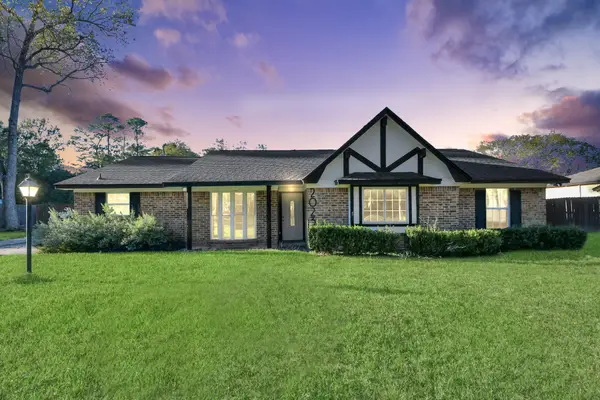 $364,999Active4 beds 2 baths2,580 sq. ft.
2023 Midlothian Lane, Kingwood, TX 77339
MLS# 30431999Listed by: NAN & COMPANY PROPERTIES - CORPORATE OFFICE (HEIGHTS) - New
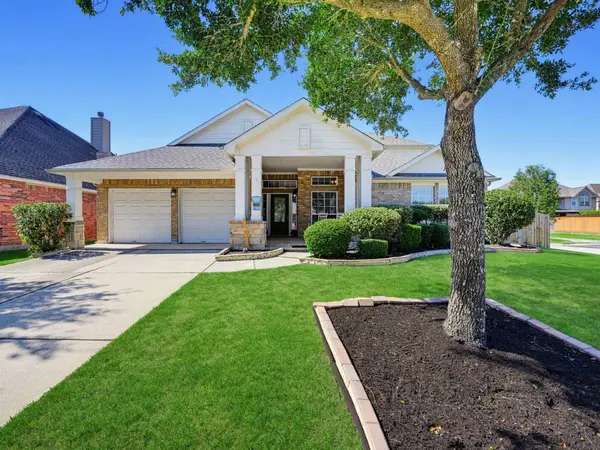 $375,000Active4 beds 3 baths2,951 sq. ft.
2521 Twisting Pine Court, Houston, TX 77345
MLS# 46705712Listed by: ORCHARD BROKERAGE 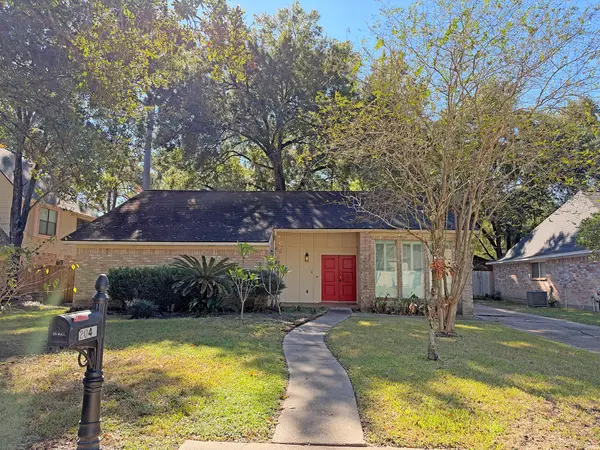 $195,900Pending4 beds 2 baths2,186 sq. ft.
2046 Lakeville Drive, Kingwood, TX 77339
MLS# 71195966Listed by: RED DOOR REALTY & ASSOCIATES


Protect your home and budget from life's surprises with an Assurant Home Warranty, backed by a partner that supports you through every step of homeownership. Explore Plans.
©2026 Century 21 Real Estate LLC. All rights reserved. CENTURY 21®, the CENTURY 21 Logo and C21® are service marks owned by Century 21 Real Estate LLC. Century 21 Real Estate LLC fully supports the principles of the Fair Housing Act and the Equal Opportunity Act. Each office is independently owned and operated. Listing information is deemed reliable but not guaranteed accurate.